
AQUA TERRACE
AQUA TERRACE
KEY ELEMENTS
- Full master plan for the backyard
- Demolition of the failing cracked stamped concrete (holding water, poor drainage)
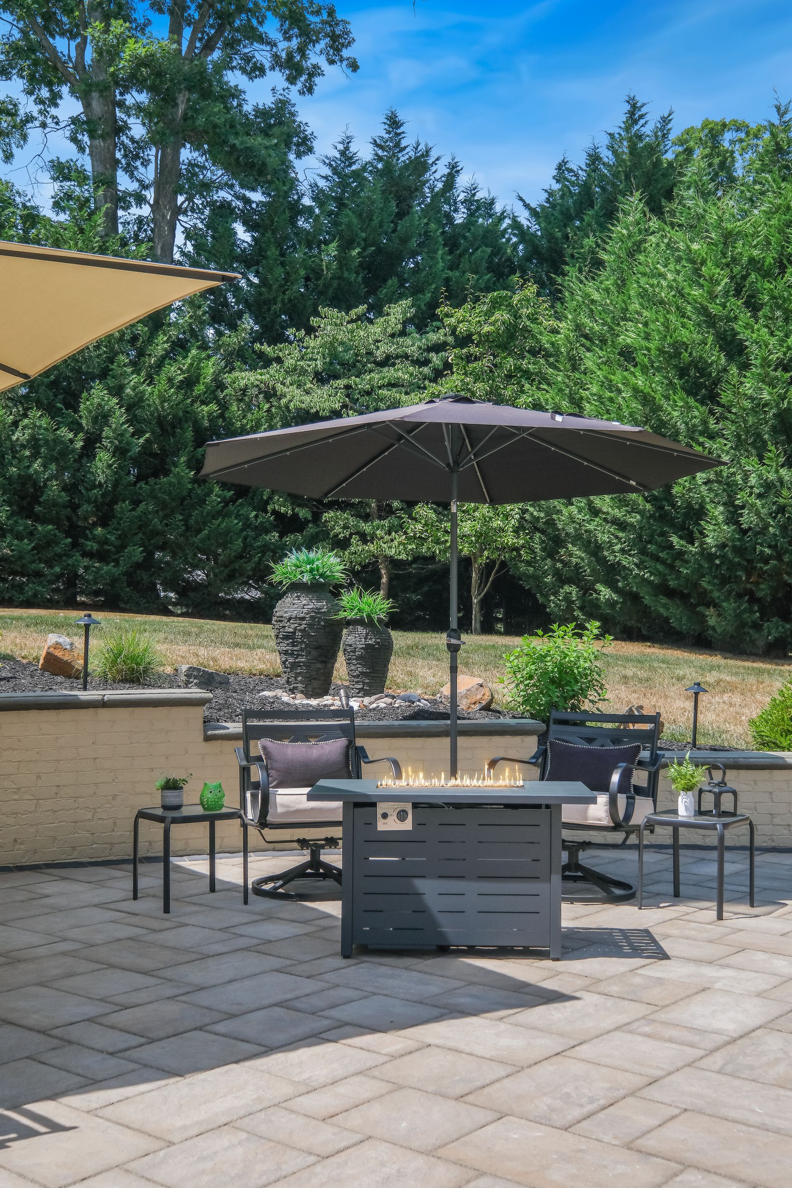
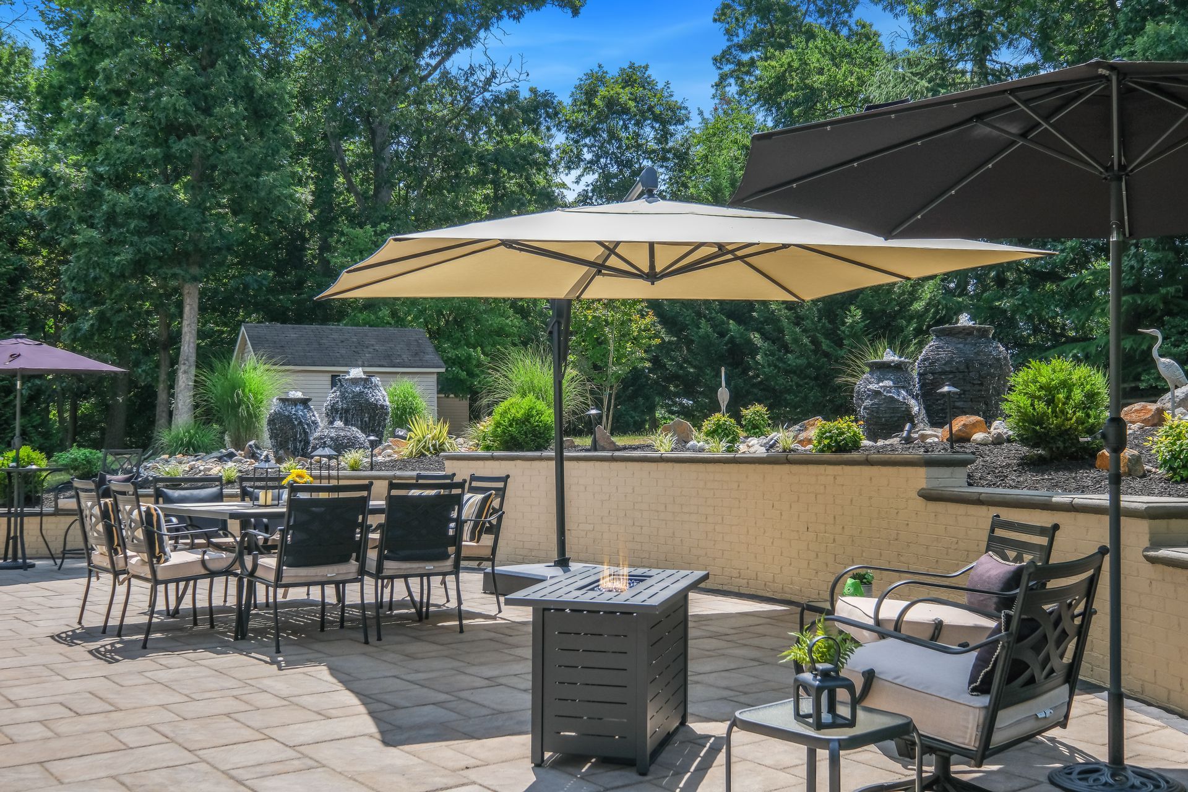
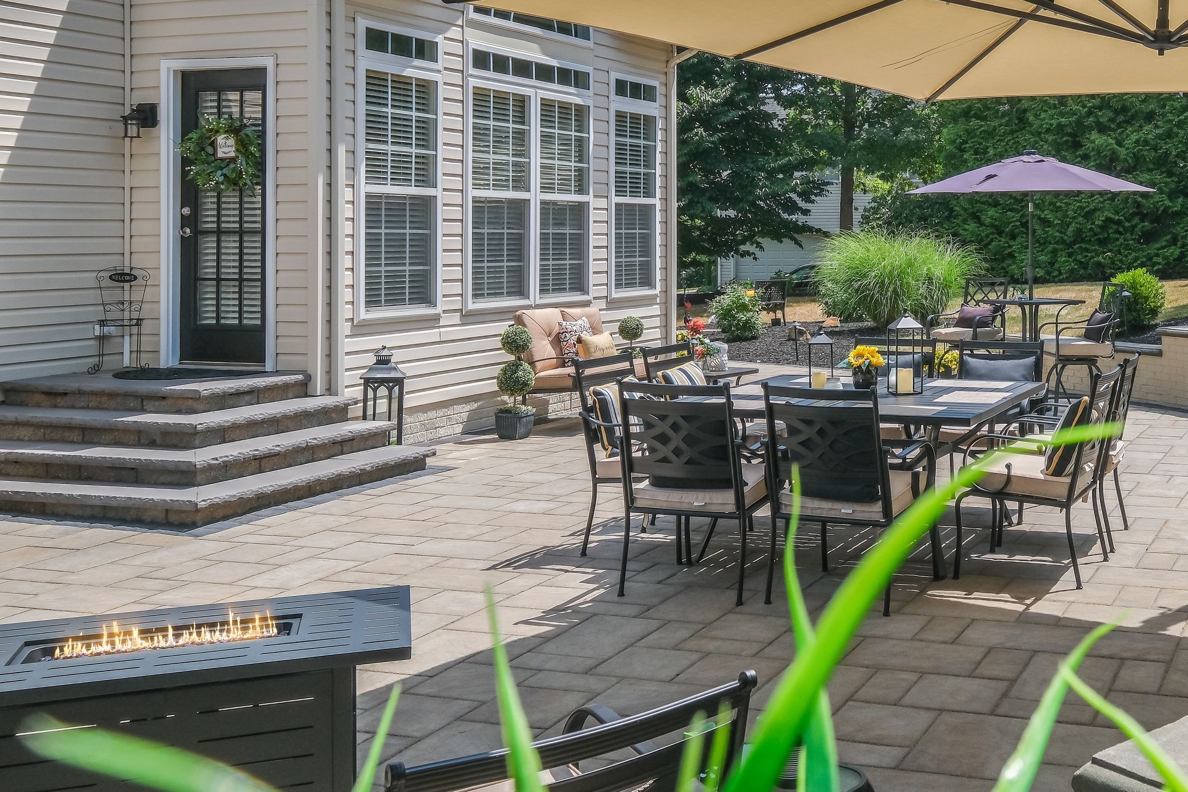
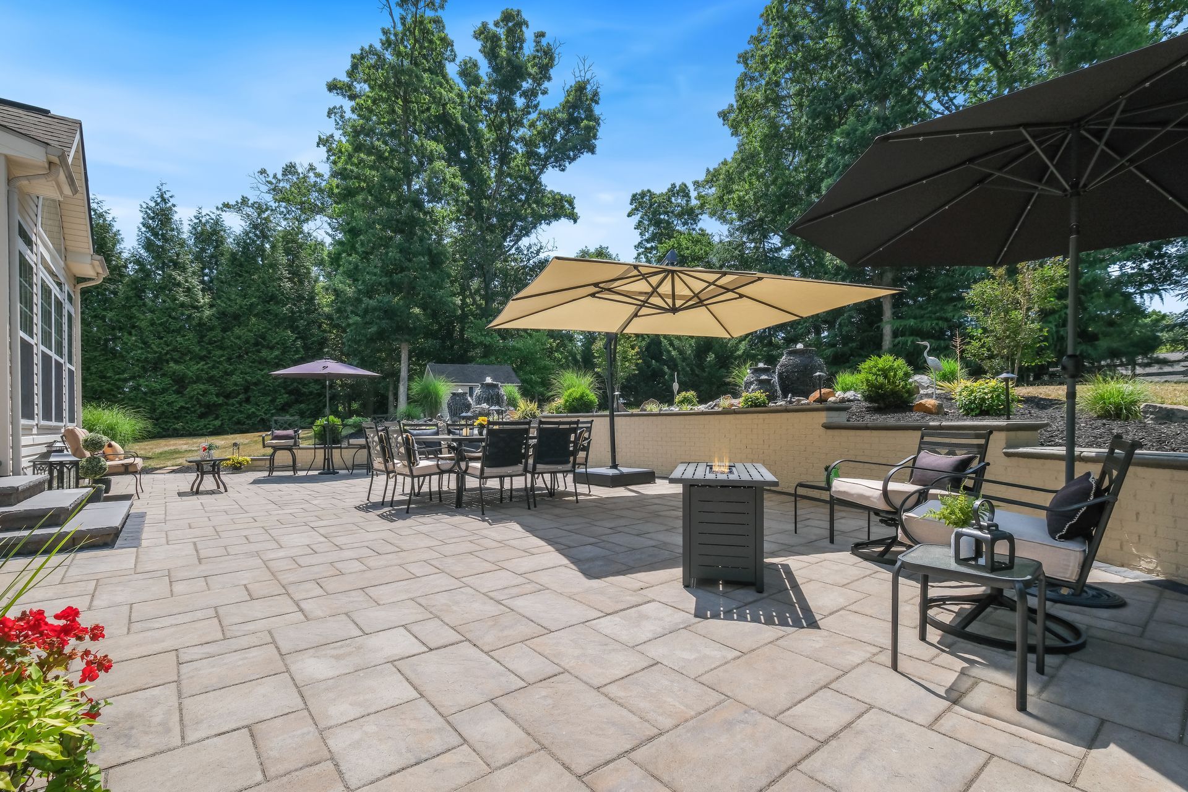
- New paver patio — Belgard Trilogy Sonoran with a charcoal border
- Corrected drainage throughout the patio
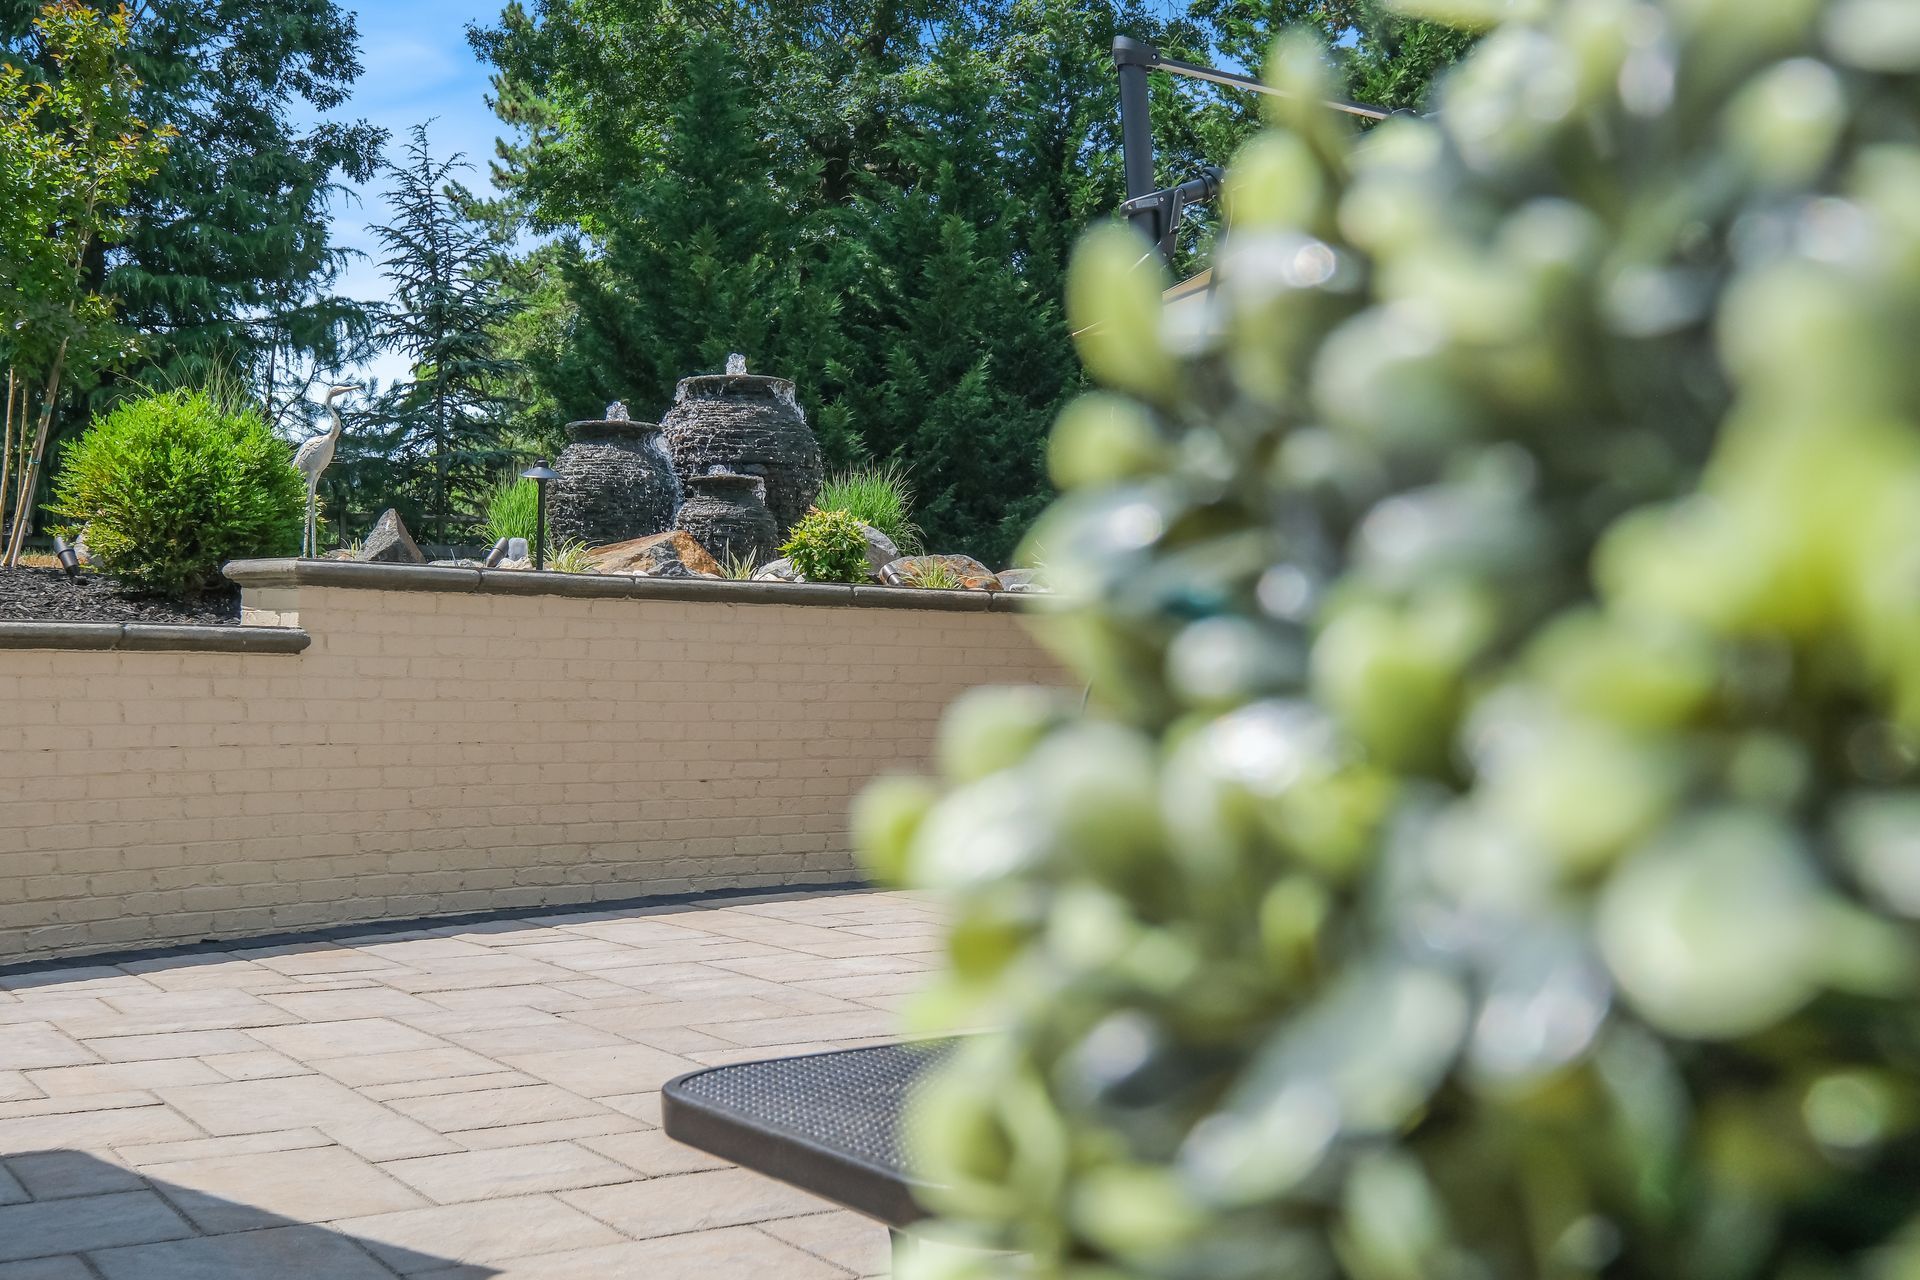
- Terrace wall with a Dakota Blend stoop and Belgard Belmont step-tread caps
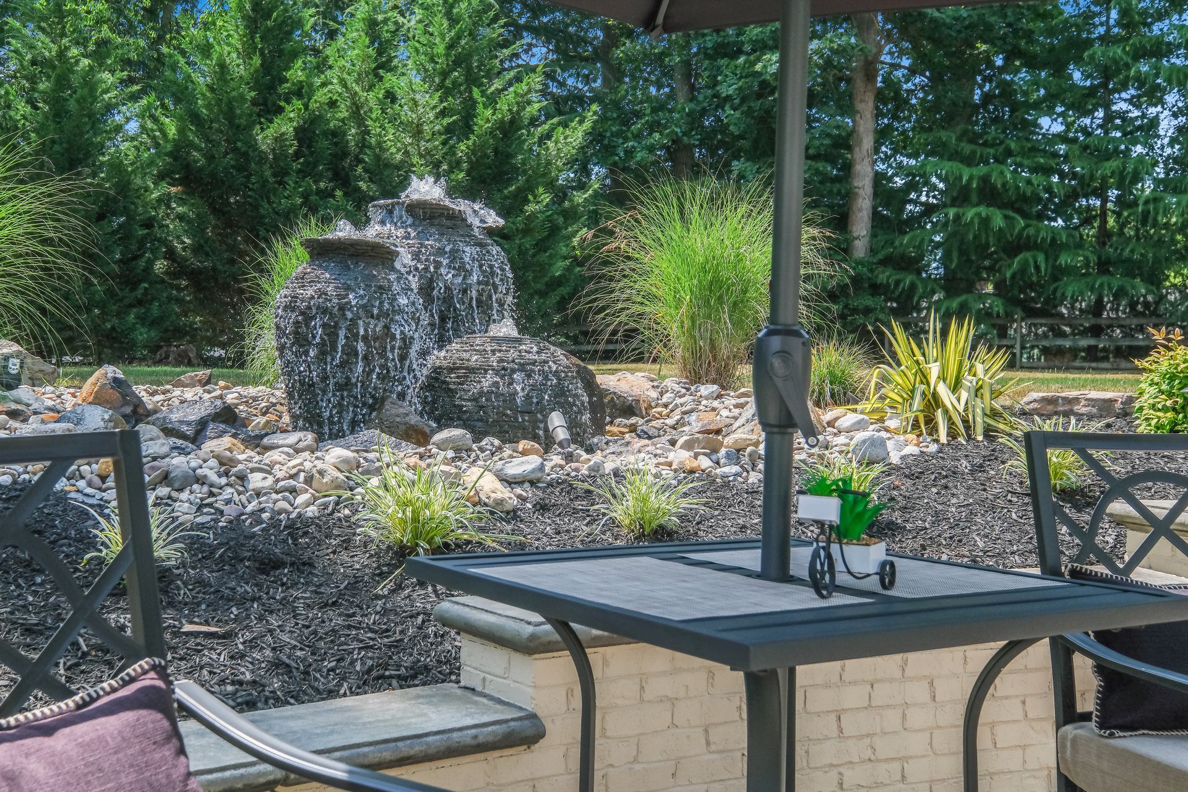
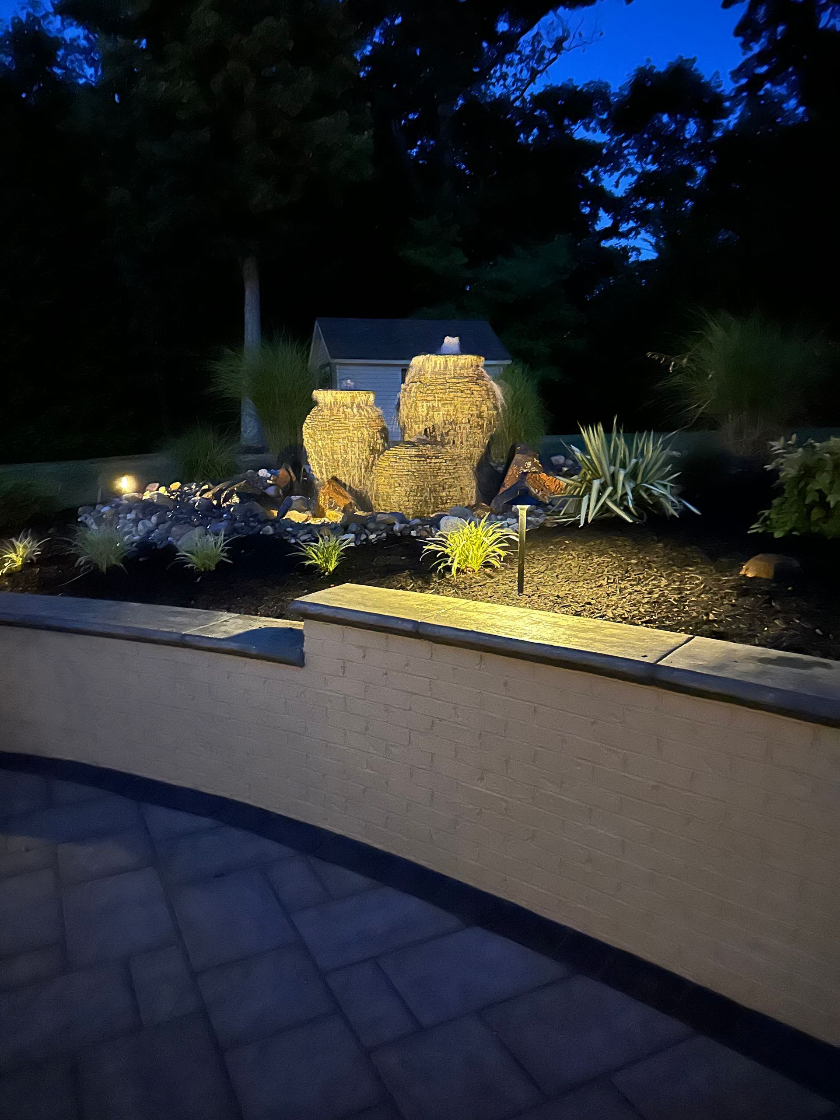
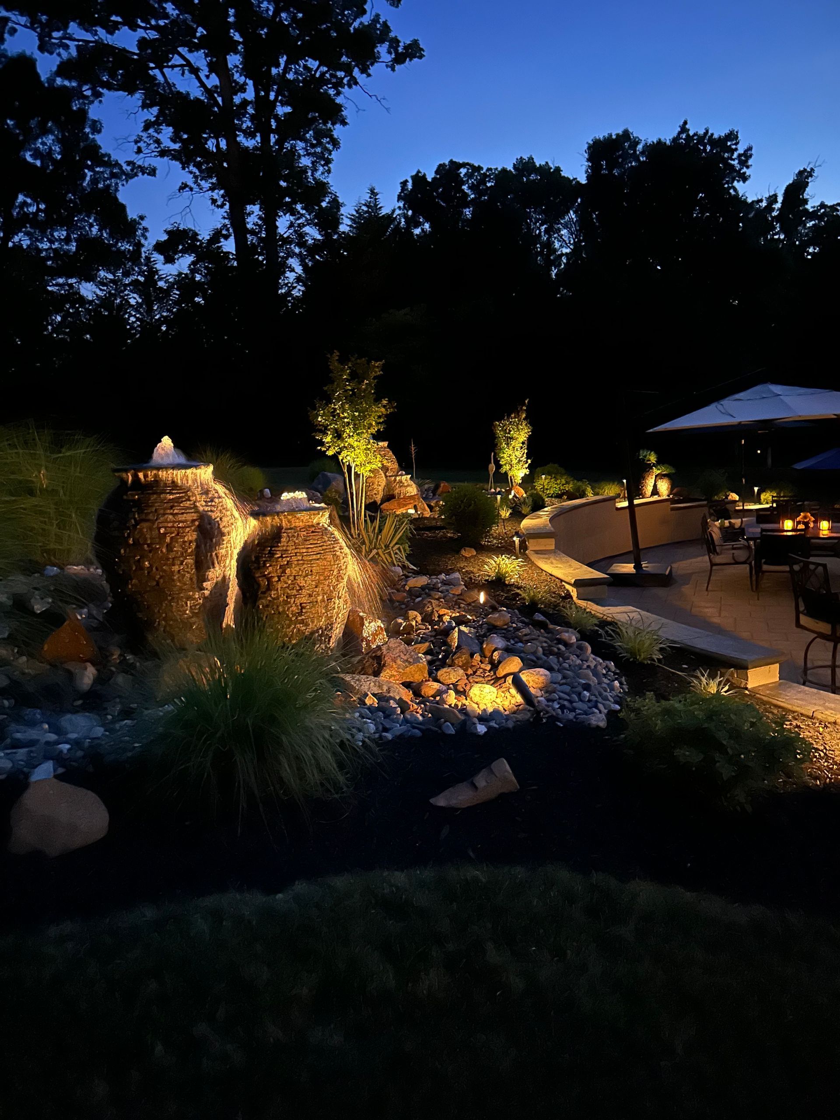
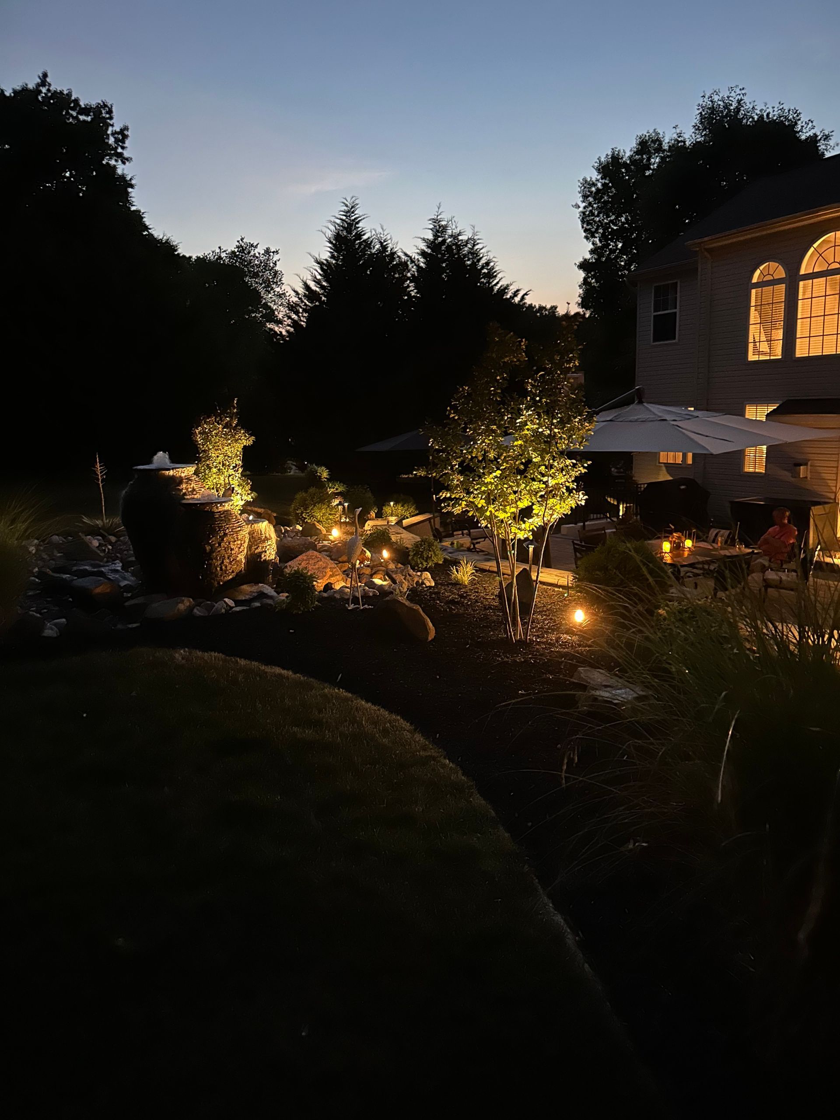
- Three Aquascape urn fountains — two custom-built triple-urn kits and one double-urn kit
- Low-voltage landscape lighting
- Large landscape installation surrounding the water features and enveloping the walls at the back of the project
CHALLENGES
The homeowners' main concern wasn't their yard — it was the noise. After barrier walls went in along northbound I-95 near the interchange, sound was echoing off them and carrying up into the neighborhood, and it had gotten loud enough that the customer was seriously considering selling the house. On top of that, the existing outdoor space wasn't helping them enjoy the yard either: the stamped concrete patio was cracked, holding water, and draining poorly, so there was no comfortable, functional place to sit outside in the first place.
THE PLAN
Our team started with a full master plan built around water — using the sound of moving water to mask the highway noise the barrier walls were amplifying. The team tore out the cracked, poorly draining stamped concrete and rebuilt the space in Belgard Trilogy Sonoran pavers with a charcoal border, correcting the drainage so water no longer pooled anywhere on the patio. A terrace wall was added with a Dakota Blend stoop finished in Belgard Belmont step-tread caps. The centerpiece of the plan was the water: three Aquascape urn fountains — two completely custom-built triple-urn features and one double-urn kit — positioned to fill the space with steady, ambient sound. The project was finished with landscape lighting and a large landscape installation wrapping the features and enveloping the walls across the back of the property. Start to finish, the build ran approximately three weeks, with the paver patio taking roughly six to seven days and each of the large custom water features about a week to build.
THE RESULTS
The finished backyard solved the real problem — the water features generate enough soothing sound to mask the highway noise, and a homeowner who had been thinking about selling now loves sitting out and entertaining in the space.
The Belgard Trilogy Sonoran patio with its charcoal border drains perfectly, with no standing water anywhere, and the terrace wall and Dakota Blend stoop give the space structure and elevation.
With three custom urn fountains anchoring the design, wrapped in full landscaping and lighting, Aqua Terrace turned a noise problem serious enough to drive someone out of their home into the reason they want to stay.
Start With a Conversation
Reach out and tell us a little about your property, your goals, and the outdoor space you have been imagining. This first conversation helps us answer initial questions and make sure Bayside Outdoor Living feels like the right potential fit for your project.
Walk the Space Together
If the project feels aligned, one of our design specialists will visit your home to walk the space with you. We will listen to your ideas, study the property, and talk through how you want to live, relax, and gather outside.
Bring the Vision Into 3D
After the on-site visit, your design specialist will begin creating a custom 3D design for your outdoor living space. This typically takes one to two weeks and helps you clearly see how the layout, features, and flow can come together.
Review the Design and Investment
Once the 3D design is ready, we will review it with you in detail. Together, we will walk through the layout, materials, features, and project investment so you understand the full vision and what it would take to build.
Refine the Details and Schedule
If you decide to move forward, we will make any needed adjustments based on your feedback. Once the final details are approved, we will schedule your installation and prepare our in-house team for the build.
Build and Walk It Together
On the start date, your design specialist will walk the space with the team building your project. Throughout the build, we stay connected, communicate clearly, and complete a final walkthrough with you to make sure every detail feels right.

