patios & Walkways
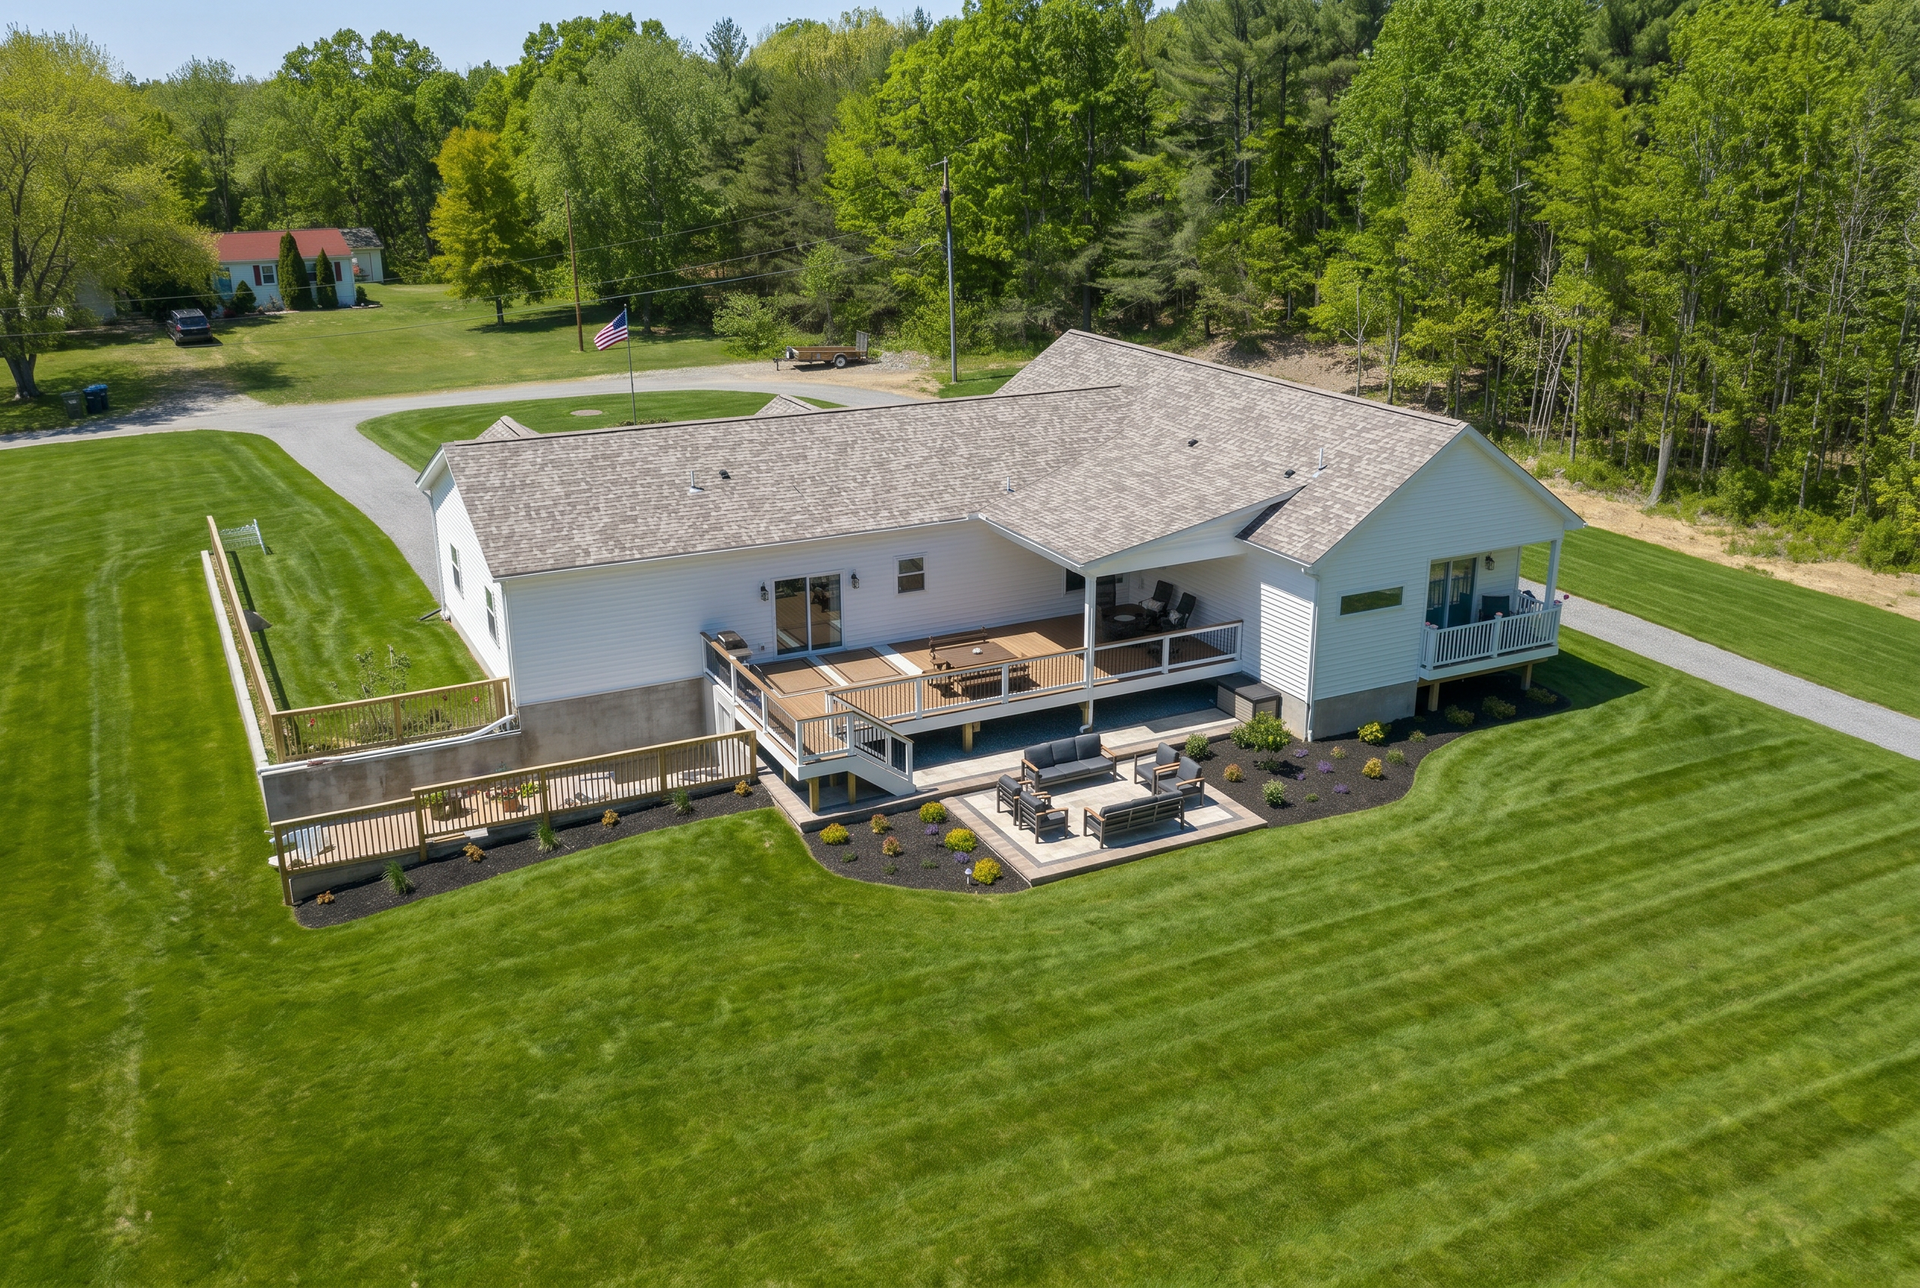
Designed to bring every outdoor space together, creating a seamless flow from your home to the places where life happens outside.
CUSTOM OUTDOOR PATIO INSTALLATIONs
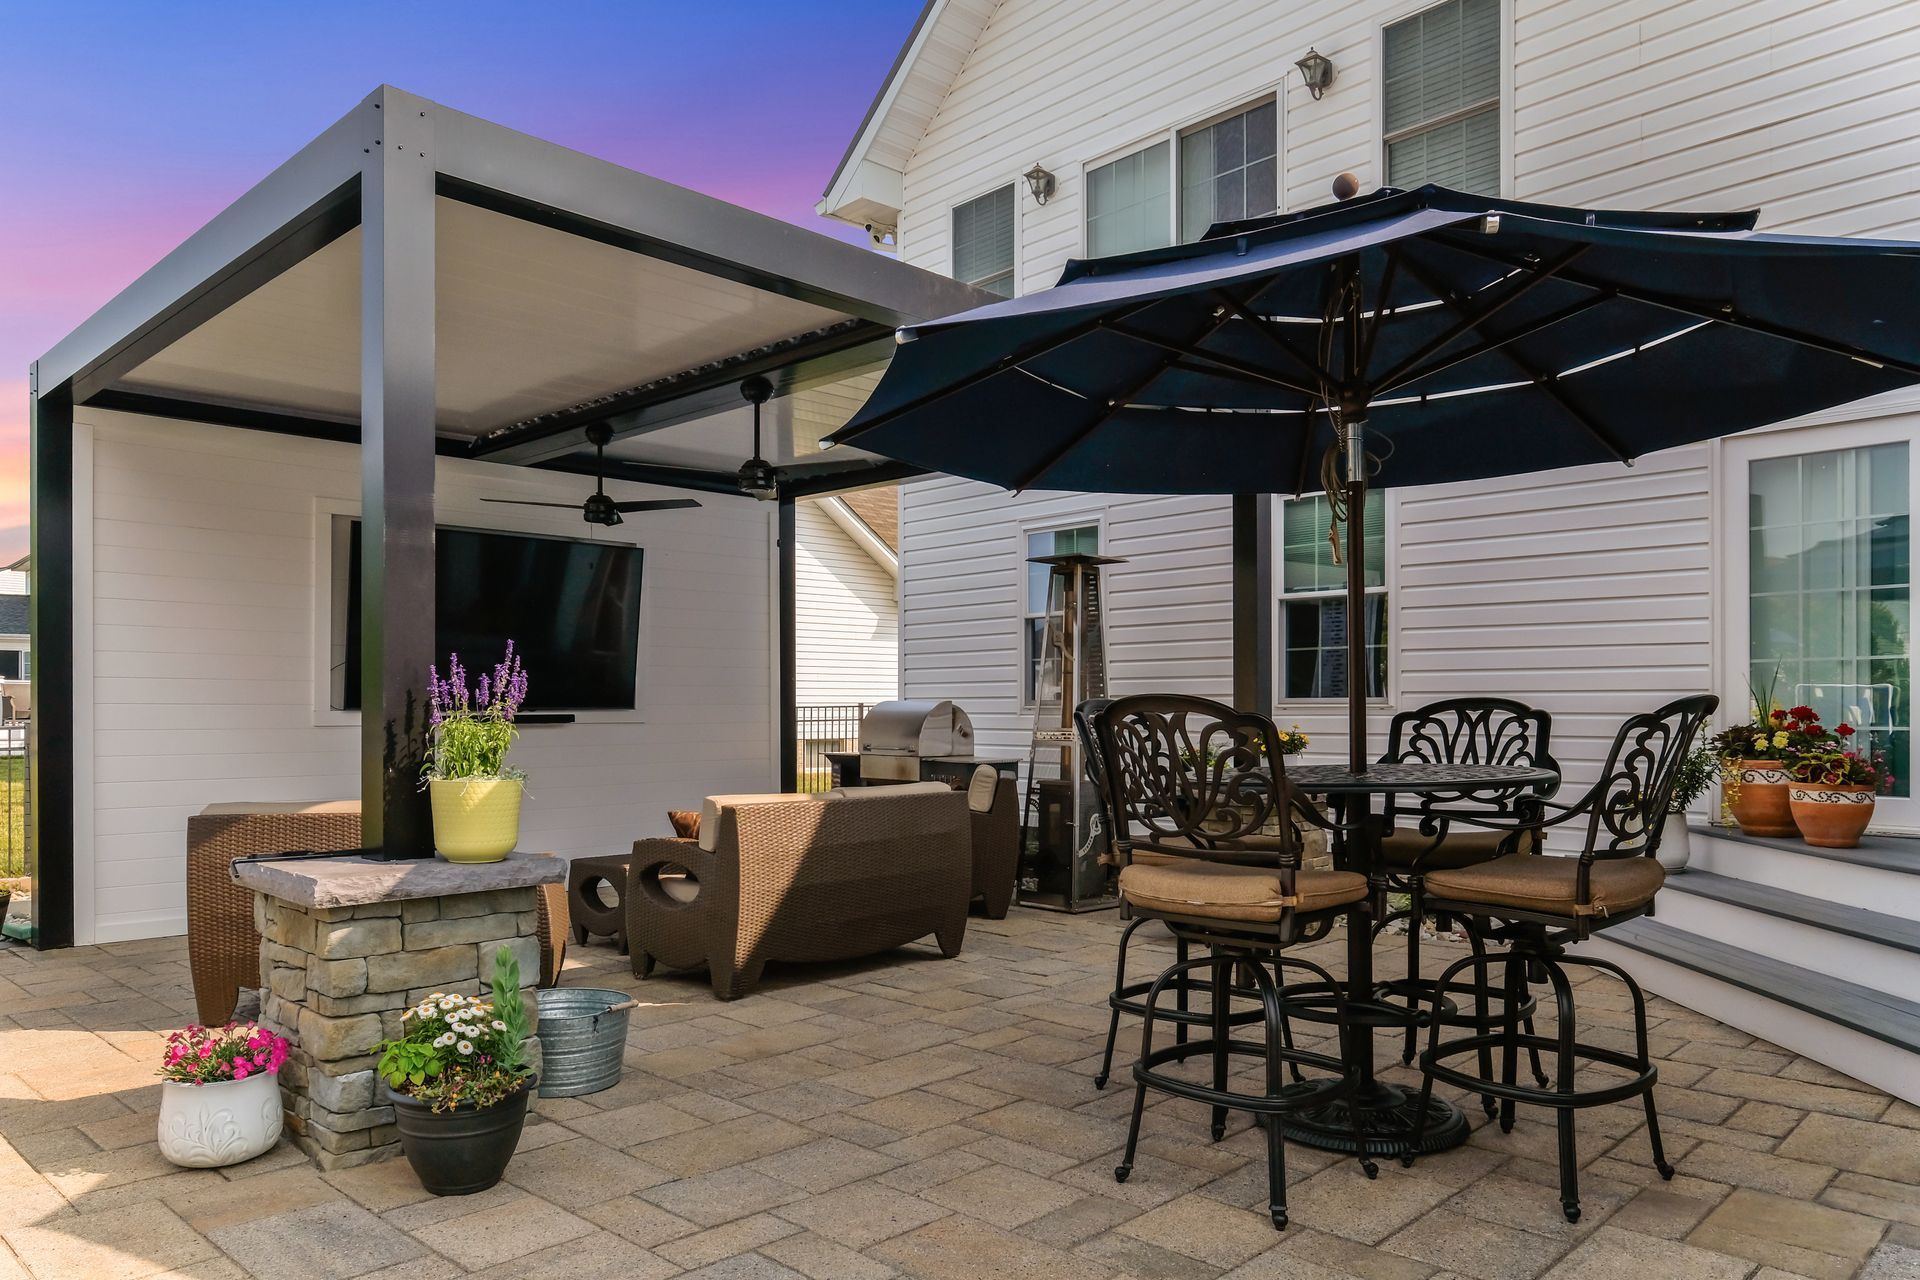
Every exceptional outdoor living space begins with a thoughtful foundation. A custom patio creates an inviting place to gather, entertain, and relax, while reflecting the architecture of your home and the way you enjoy your outdoor space.
Thoughtfully designed walkways do more than connect one destination to another. They create a natural flow throughout your property, linking entrances, patios, outdoor kitchens, fire features, gardens, and other living spaces into one cohesive design.
By designing patios and walkways together, we create outdoor environments that feel connected, functional, and timeless. Every layout, material, and transition is carefully planned to create a seamless extension of your home that can be enjoyed for years to come.
Natural Stone, Premium Pavers & Custom Inlays
Every patio begins with a vision, and the materials you choose play an important role in bringing that vision to life. Our team helps you select the right combination of colors, textures, and finishes to create an outdoor space that complements your home's architecture and fits the way you live.
Whether you're drawn to the timeless beauty of natural stone or the versatility of premium pavers, each material offers its own unique character. Natural stone provides rich texture and organic variation, while paver patios offer endless possibilities for layouts, patterns, colors, and styles that can be tailored to virtually any outdoor setting.
To make your patio truly one of a kind, we can incorporate custom borders, decorative inlays, and paver art that add depth and personality to the finished design. These thoughtful details help transform a beautiful patio into a custom outdoor living space that reflects your style and stands apart for years to come.
SCHEDULE YOUR
FREE CONSULTATION
Share your ideas, goals, and vision for your outdoor space, and we'll walk you through the possibilities. Whether you have a detailed plan or are looking for guidance, we'll help create a path forward that aligns with your property, lifestyle, and budget. From the initial design phase through construction and long after the project is complete, you'll work with one dedicated project manager who serves as your single point of contact every step of the way.
Our design process
Start With a Conversation
Reach out and tell us a little about your property, your goals, and the outdoor space you have been imagining. This first conversation helps us answer initial questions and make sure Bayside Outdoor Living feels like the right potential fit for your project.
Walk the Space Together
If the project feels aligned, one of our design specialists will visit your home to walk the space with you. We will listen to your ideas, study the property, and talk through how you want to live, relax, and gather outside.
Bring the Vision Into 3D
After the on-site visit, your design specialist will begin creating a custom 3D design for your outdoor living space. This typically takes one to two weeks and helps you clearly see how the layout, features, and flow can come together.
Start With a Conversation
Reach out and tell us a little about your property, your goals, and the outdoor space you have been imagining. This first conversation helps us answer initial questions and make sure Bayside Outdoor Living feels like the right potential fit for your project.
Walk the Space Together
If the project feels aligned, one of our design specialists will visit your home to walk the space with you. We will listen to your ideas, study the property, and talk through how you want to live, relax, and gather outside.
Bring the Vision Into 3D
After the on-site visit, your design specialist will begin creating a custom 3D design for your outdoor living space. This typically takes one to two weeks and helps you clearly see how the layout, features, and flow can come together.
Review the Design and Investment
Once the 3D design is ready, we will review it with you in detail. Together, we will walk through the layout, materials, features, and project investment so you understand the full vision and what it would take to build.
Refine the Details and Schedule
If you decide to move forward, we will make any needed adjustments based on your feedback. Once the final details are approved, we will schedule your installation and prepare our in-house team for the build.
Build and Walk It Together
On the start date, your design specialist will walk the space with the team building your project. Throughout the build, we stay connected, communicate clearly, and complete a final walkthrough with you to make sure every detail feels right.
Review the Design and Investment
Once the 3D design is ready, we will review it with you in detail. Together, we will walk through the layout, materials, features, and project investment so you understand the full vision and what it would take to build.
Refine the Details and Schedule
If you decide to move forward, we will make any needed adjustments based on your feedback. Once the final details are approved, we will schedule your installation and prepare our in-house team for the build.
Build and Walk It Together
On the start date, your design specialist will walk the space with the team building your project. Throughout the build, we stay connected, communicate clearly, and complete a final walkthrough with you to make sure every detail feels right.
Less Maintenance leads to More Time Outside
A patio should do more than create a place to sit. When designed correctly, it helps organize the entire outdoor space from the ground up. Proper base preparation, grading, and drainage solutions beneath the patio help move water away from gathering areas, reduce soft or muddy spots, and support a cleaner, more usable yard after rain.
Walkways and borders then help guide how the space is used. Instead of people cutting through grass, garden beds, or heavily planted areas, intentional pathways create a natural route between the home, patio, outdoor kitchen, fire feature, and other destinations. This protects the surrounding landscape and keeps high-traffic areas easier to manage.
The right material choices also make a difference over time. A shaded, wooded backyard may call for a different patio surface than a waterfront Maryland property exposed to moisture and salt. During the design process, Bayside Outdoor Living helps you choose pavers, natural stone, borders, and finishes that match your property, maintenance goals, and long-term vision for the space.