Retaining Walls & Sitting Walls
That give shape to your yard — holding back slopes, carving out usable space, and framing your living areas with built-in seating.
TWO WALLS, TWO JOBS — RETAINING & SITTING WALL INSTALLATION
Walls do more than divide a yard — they define it. Retaining and sitting walls both bring structure and clean lines to a landscape, but they each play a different role. A retaining wall is the workhorse: it holds back sloped ground, controls soil, and turns hillsides into flat, usable space.
A sitting wall is the finishing touch: a low border that frames a patio or hardscape and often looks like part of the design itself — until you realize it doubles as a place to sit.
Used together or on their own, they shape how a yard feels and functions. Retaining walls give you back square footage and let you build levels into the land, while sitting walls draw the edges of your outdoor rooms and invite people to gather. The result is a backyard that feels intentional, organized, and built to be used.
Reclaim the Yard You Already Have
A retaining wall does exactly what its name says — it holds the land in place. By retaining soil on a slope, it stops erosion, controls runoff, and keeps your ground where it belongs season after season. That structural job is why proper installation matters so much: the right base, drainage, and engineering are what keep a wall standing for decades. Built wrong, a retaining wall will lean, bulge, and eventually fail — which is why this is never a place to cut corners.
Done right, a retaining wall gives you back space you couldn't use before. A steep, awkward slope becomes flat, usable square footage — room for a patio, a lawn, or a garden that simply wasn't possible before. You can shape it to your yard with soft curves and half-moons that ease hard edges, or crisp right angles for a clean, modern look.
And because retaining walls let you build in levels, they open up even more possibilities. Stacked into terraces, they turn a single slope into a series of flat tiers — tiered gardens, stepped seating areas, or distinct outdoor rooms that give a backyard real depth and dimension.
SCHEDULE YOUR
FREE CONSULTATION
Share your ideas, goals, and vision for your outdoor space, and we'll walk you through the possibilities. Whether you have a detailed plan or are looking for guidance, we'll help create a path forward that aligns with your property, lifestyle, and budget. From the initial design phase through construction and long after the project is complete, you'll work with one dedicated project manager who serves as your single point of contact every step of the way.
Our design process
Start With a Conversation
Reach out and tell us a little about your property, your goals, and the outdoor space you have been imagining. This first conversation helps us answer initial questions and make sure Bayside Outdoor Living feels like the right potential fit for your project.
Walk the Space Together
If the project feels aligned, one of our design specialists will visit your home to walk the space with you. We will listen to your ideas, study the property, and talk through how you want to live, relax, and gather outside.
Bring the Vision Into 3D
After the on-site visit, your design specialist will begin creating a custom 3D design for your outdoor living space. This typically takes one to two weeks and helps you clearly see how the layout, features, and flow can come together.
Start With a Conversation
Reach out and tell us a little about your property, your goals, and the outdoor space you have been imagining. This first conversation helps us answer initial questions and make sure Bayside Outdoor Living feels like the right potential fit for your project.
Walk the Space Together
If the project feels aligned, one of our design specialists will visit your home to walk the space with you. We will listen to your ideas, study the property, and talk through how you want to live, relax, and gather outside.
Bring the Vision Into 3D
After the on-site visit, your design specialist will begin creating a custom 3D design for your outdoor living space. This typically takes one to two weeks and helps you clearly see how the layout, features, and flow can come together.
Review the Design and Investment
Once the 3D design is ready, we will review it with you in detail. Together, we will walk through the layout, materials, features, and project investment so you understand the full vision and what it would take to build.
Refine the Details and Schedule
If you decide to move forward, we will make any needed adjustments based on your feedback. Once the final details are approved, we will schedule your installation and prepare our in-house team for the build.
Build and Walk It Together
On the start date, your design specialist will walk the space with the team building your project. Throughout the build, we stay connected, communicate clearly, and complete a final walkthrough with you to make sure every detail feels right.
Review the Design and Investment
Once the 3D design is ready, we will review it with you in detail. Together, we will walk through the layout, materials, features, and project investment so you understand the full vision and what it would take to build.
Refine the Details and Schedule
If you decide to move forward, we will make any needed adjustments based on your feedback. Once the final details are approved, we will schedule your installation and prepare our in-house team for the build.
Build and Walk It Together
On the start date, your design specialist will walk the space with the team building your project. Throughout the build, we stay connected, communicate clearly, and complete a final walkthrough with you to make sure every detail feels right.
Seating That Hides in Plain Sight
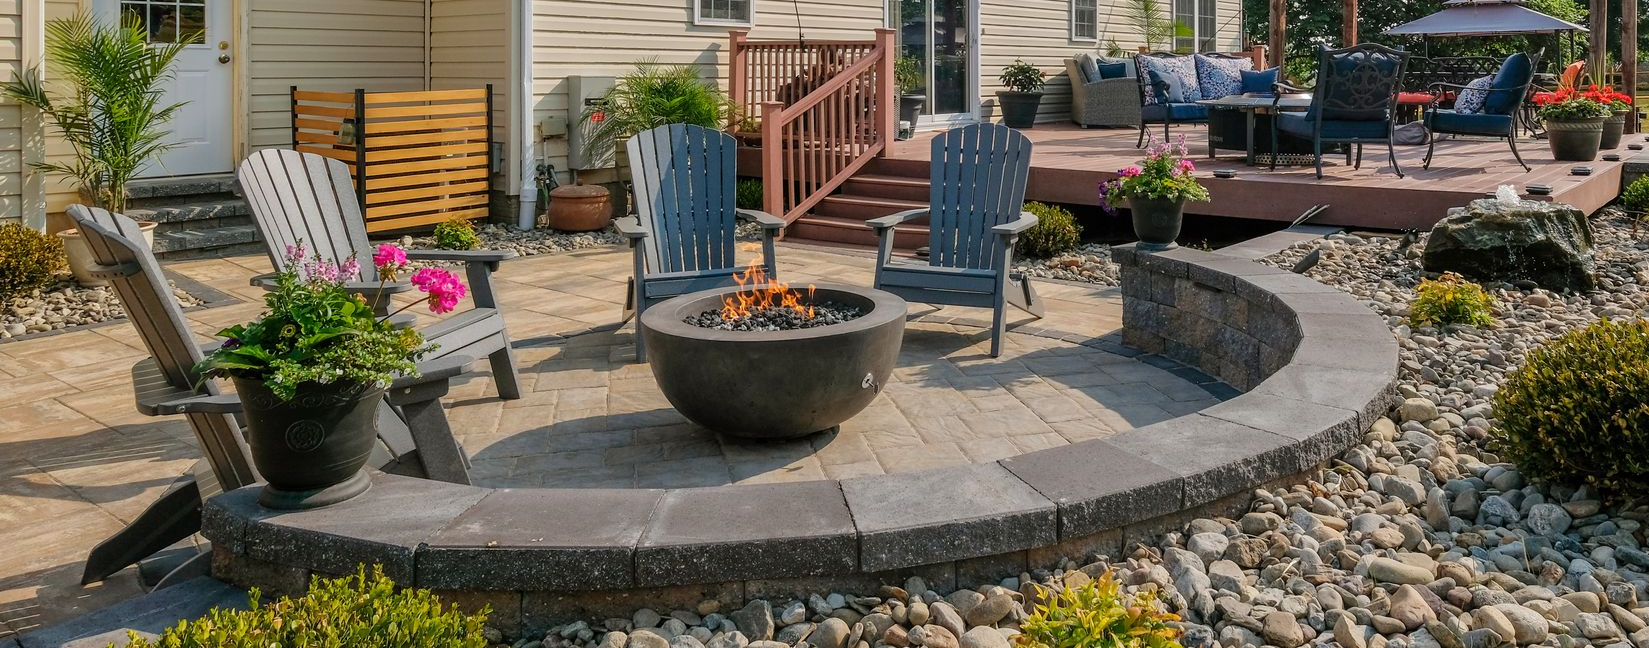
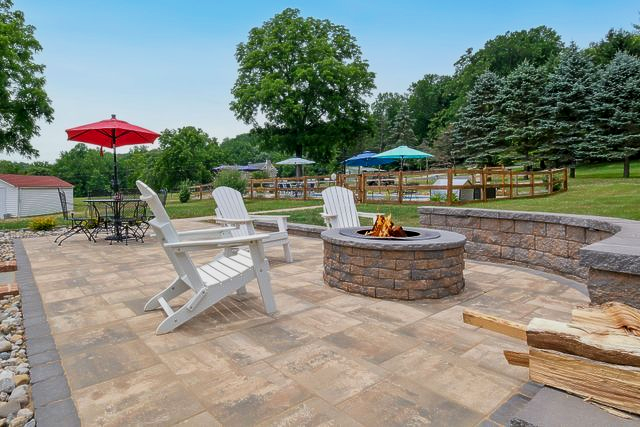
A sitting wall is the detail that makes an outdoor space feel complete. At first glance it reads as a clean border framing a patio or hardscape — but it's also built to sit on, giving you comfortable, permanent seating right where people gather. Around a fire pit or fireplace, a sitting wall becomes effortless seating that keeps everyone close to the warmth without a single chair to drag out.
It works just as well around a pool, where a capped sitting wall doubles as a border and a perch — finished with smooth, quality stone that's comfortable to sit on and easy on bare feet. Run it along the edge of a patio and it defines the space; place it between two areas and it separates your outdoor rooms while still inviting people to rest along the way.
That's what makes sitting walls so versatile: they frame, they divide, and they seat — all at once. Topped with the right cap stone and tied into your existing hardscape, a sitting wall looks like it was always meant to be there, doing three jobs while looking like one beautiful, intentional line.