Landscape design
That turns your yard into a sanctuary — designed in 3D, planted for every season, and built to thrive for years
MORE THAN PLANTS IN THE GROUND — LANDSCAPE DESIGN & INSTALLATION
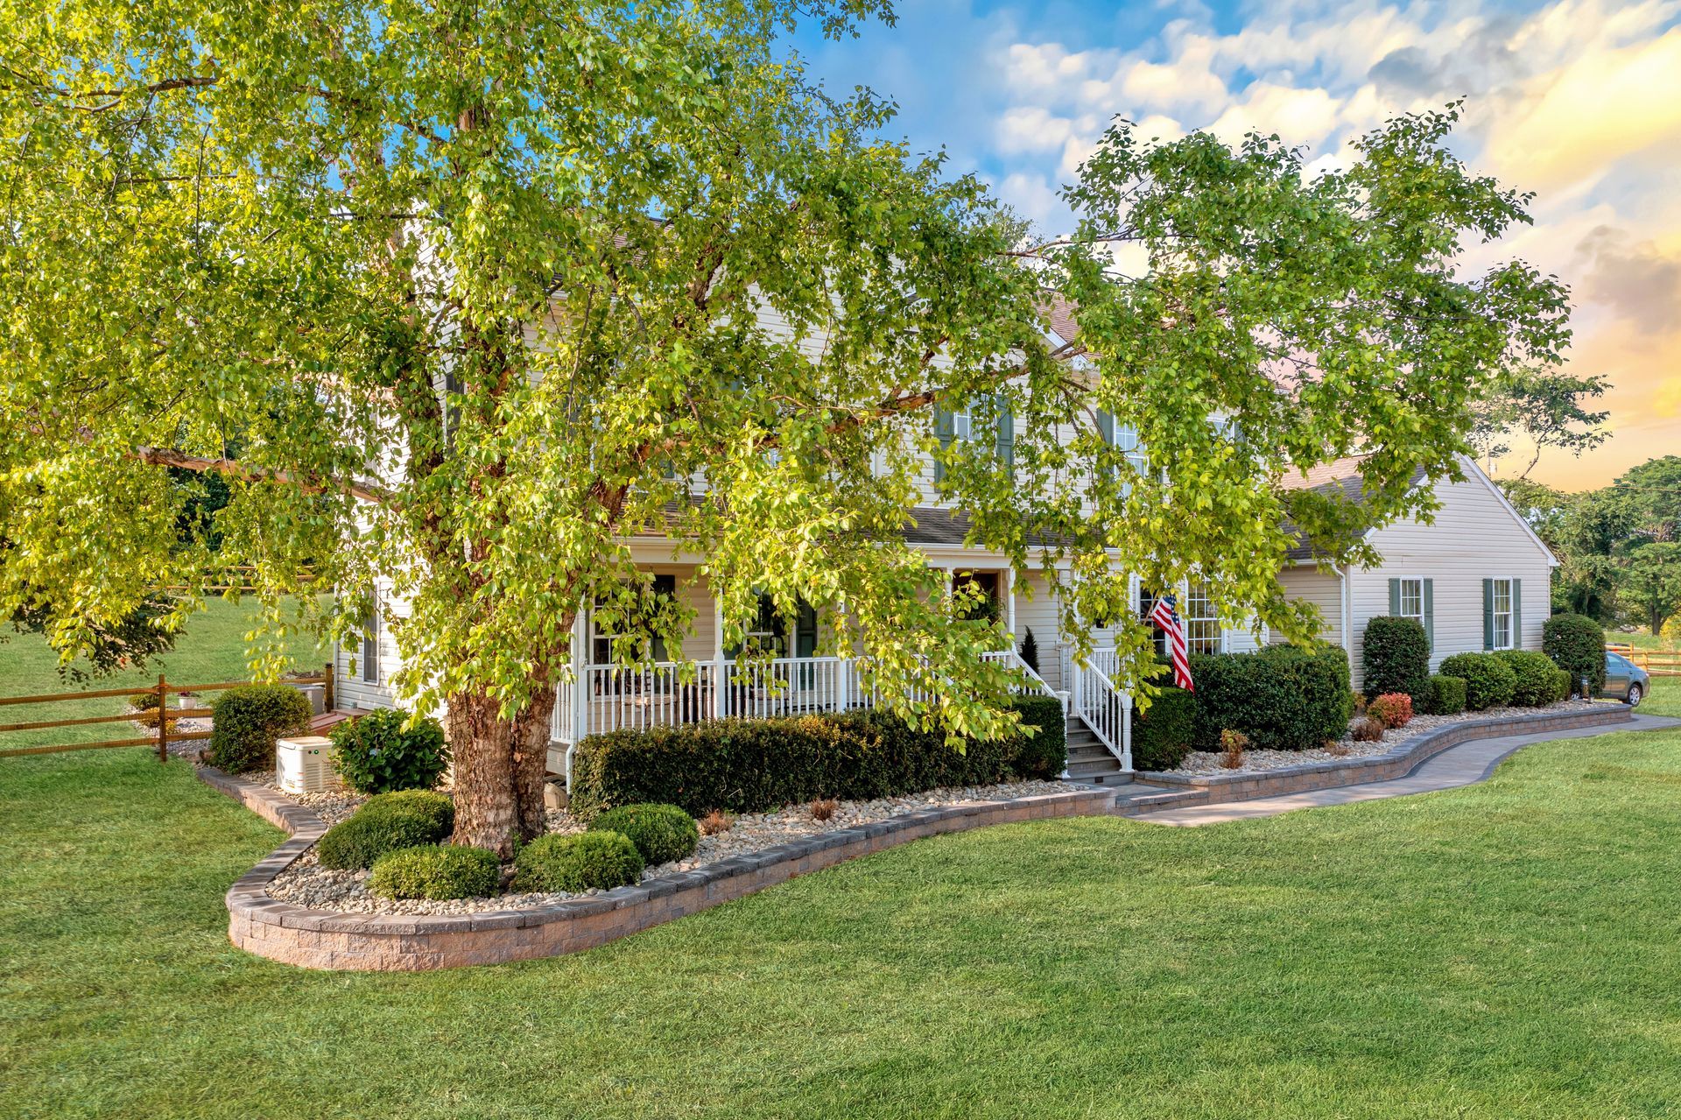
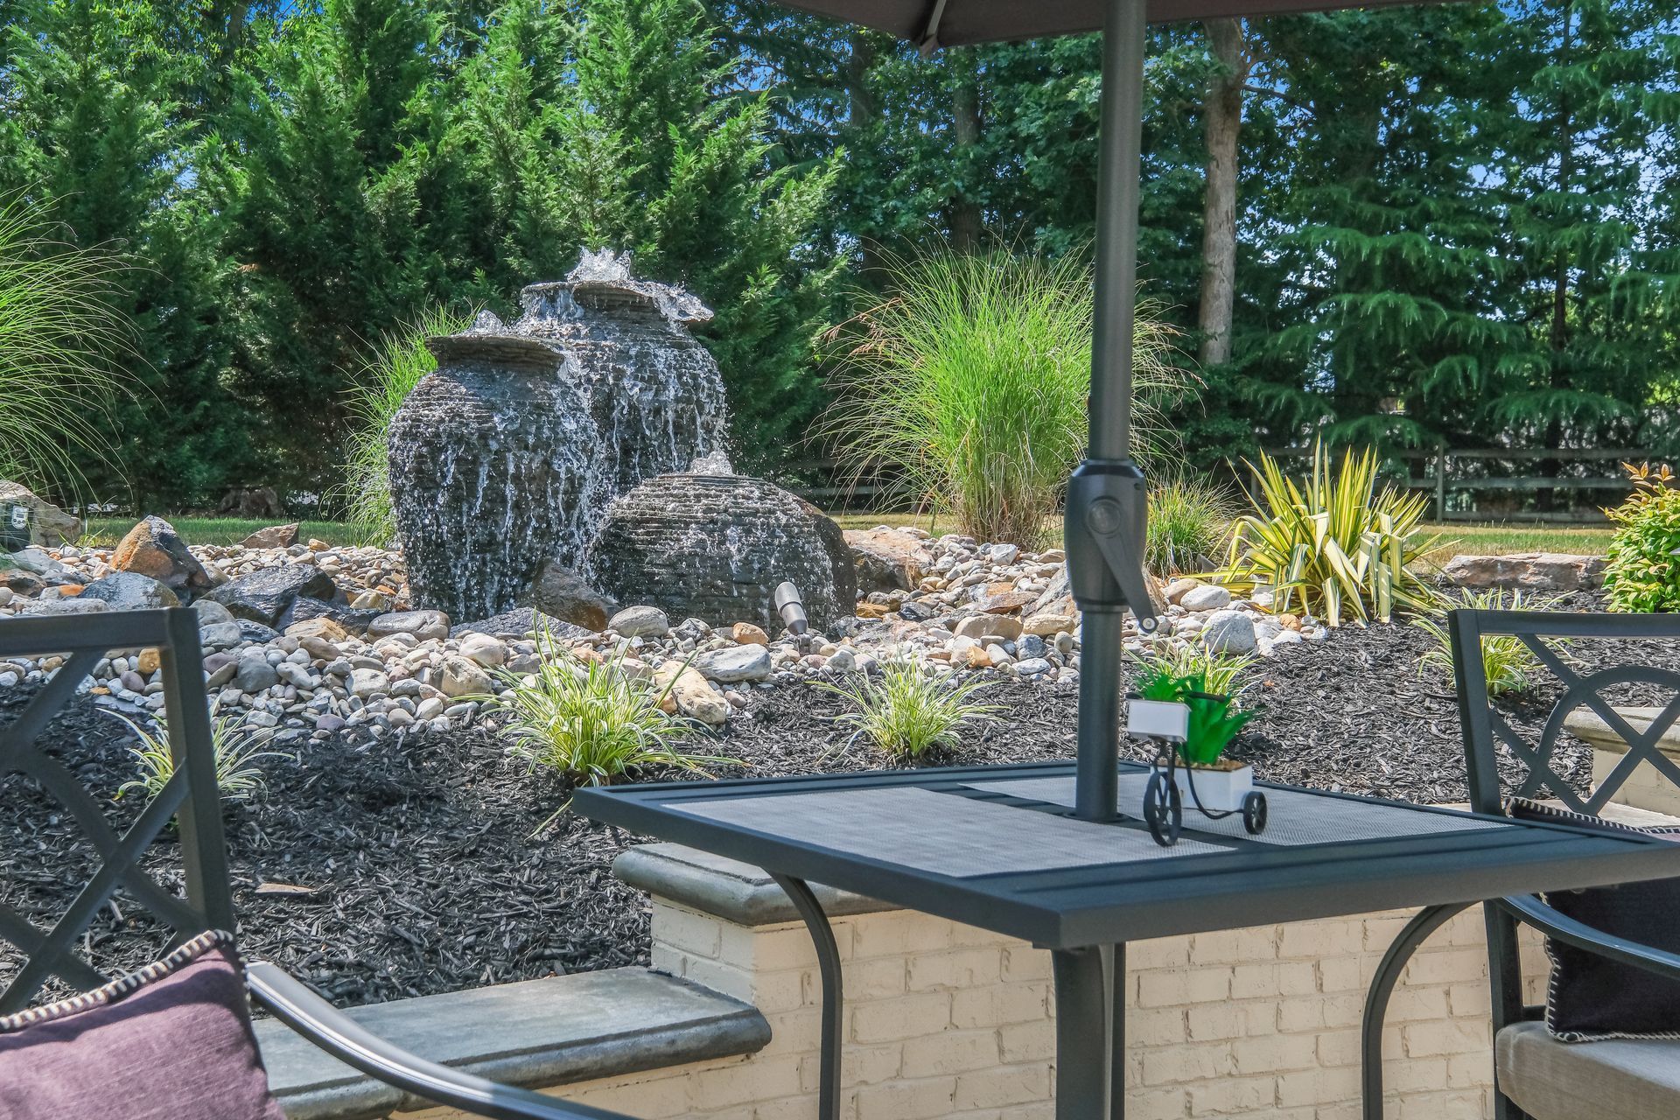
Landscape design is the art of turning a yard into a place you actually want to spend time. For us, that means thoughtful plantings, seasonal flower beds, hardy perennials, rock gardens, and low-maintenance options chosen to fit your space and your lifestyle. Whether you want color in every season or a yard that mostly takes care of itself, it starts with a plan built around how you live outside.
You don't need to know exactly what you want before you start. Our designers walk you through the best options for your yard, your light, and your soil, and if you already have ideas, we build on them. The goal is simple: a landscape that feels intentional, fits your maintenance comfort level, and looks like it belongs to your home.
See It Before WE Build It
The best way to know you'll love your new landscape is to see it before we plant a thing. Our 3D design processbuilds a realistic model of your yard, so you can walk through the design, see how the beds and plantings look against your home, and watch how they'll fill in as they grow.
Want the bed wider, the colors warmer, a tree moved a few feet over? We adjust it on screen until it's exactly right. You approve the final vision before any work begins, so what we build matches what you pictured, with no costly surprises along the way.
SCHEDULE YOUR
FREE CONSULTATION
Share your ideas, goals, and vision for your outdoor space, and we'll walk you through the possibilities. Whether you have a detailed plan or are looking for guidance, we'll help create a path forward that aligns with your property, lifestyle, and budget. From the initial design phase through construction and long after the project is complete, you'll work with one dedicated project manager who serves as your single point of contact every step of the way.
Our design process
Start With a Conversation
Reach out and tell us a little about your property, your goals, and the outdoor space you have been imagining. This first conversation helps us answer initial questions and make sure Bayside Outdoor Living feels like the right potential fit for your project.
Walk the Space Together
If the project feels aligned, one of our design specialists will visit your home to walk the space with you. We will listen to your ideas, study the property, and talk through how you want to live, relax, and gather outside.
Bring the Vision Into 3D
After the on-site visit, your design specialist will begin creating a custom 3D design for your outdoor living space. This typically takes one to two weeks and helps you clearly see how the layout, features, and flow can come together.
Start With a Conversation
Reach out and tell us a little about your property, your goals, and the outdoor space you have been imagining. This first conversation helps us answer initial questions and make sure Bayside Outdoor Living feels like the right potential fit for your project.
Walk the Space Together
If the project feels aligned, one of our design specialists will visit your home to walk the space with you. We will listen to your ideas, study the property, and talk through how you want to live, relax, and gather outside.
Bring the Vision Into 3D
After the on-site visit, your design specialist will begin creating a custom 3D design for your outdoor living space. This typically takes one to two weeks and helps you clearly see how the layout, features, and flow can come together.
Review the Design and Investment
Once the 3D design is ready, we will review it with you in detail. Together, we will walk through the layout, materials, features, and project investment so you understand the full vision and what it would take to build.
Refine the Details and Schedule
If you decide to move forward, we will make any needed adjustments based on your feedback. Once the final details are approved, we will schedule your installation and prepare our in-house team for the build.
Build and Walk It Together
On the start date, your design specialist will walk the space with the team building your project. Throughout the build, we stay connected, communicate clearly, and complete a final walkthrough with you to make sure every detail feels right.
Review the Design and Investment
Once the 3D design is ready, we will review it with you in detail. Together, we will walk through the layout, materials, features, and project investment so you understand the full vision and what it would take to build.
Refine the Details and Schedule
If you decide to move forward, we will make any needed adjustments based on your feedback. Once the final details are approved, we will schedule your installation and prepare our in-house team for the build.
Build and Walk It Together
On the start date, your design specialist will walk the space with the team building your project. Throughout the build, we stay connected, communicate clearly, and complete a final walkthrough with you to make sure every detail feels right.
No Low Spots, No Standing Water
A great landscape is only as good as the ground it sits on. We grade and drain your yard so water flows where it should — away from your home and beds — with no low spots, no pooling, and no soggy areas where water collects and roots drown. French drains, proper slope, and smart runoff routing keep the whole yard healthy and dry underfoot.
From there, we build with materials and details made to last with little upkeep — durable edging, quality bed materials, and low garden walls that frame your plantings, hold beds in place, and protect roots from runoff and foot traffic. It's the structure that keeps a landscape looking sharp season after season.
That's what separates a designed landscape from a few plants in the ground: a yard engineered to drain, planted to thrive, and built to stay beautiful with minimal effort — a backyard that feels like a retreat every time you step into it.