
Landscape Design in Columbia, MD
A Landscape Company in COLUmBIA for Thoughtful Outdoor Planning
A backyard can have plenty of space and still feel difficult to use. The patio may sit in the wrong spot. The lawn may slope toward an area people avoid. A shady corner may stay empty because no one has decided what it should become. Landscape design helps turn those loose pieces into a plan that makes sense before construction begins.
Bayside Outdoor Living creates landscape design plans in Columbia, MD for properties that need a clearer outdoor layout, better flow, and a stronger connection between hardscape, planting areas, shade, drainage, and daily use. The design process helps decide what belongs where, what should happen first, and how each improvement can support the way the space will be used over time.
What Landscape Design Helps Clarify
Before materials, plants, pavers, walls, or outdoor features are selected, the layout needs to answer practical questions.
How the Yard Should Be Used
The plan should reflect whether the space is meant for quiet evenings, family meals, outdoor cooking, pool access, gardening, or weekend gatherings.
Where Each Area Belongs
Patios, walkways, steps, planting beds, fire areas, and structures need the right location so the yard feels easier to move through.
What Site Issues Come First
Slope, water movement, shade, tree roots, narrow access, and awkward transitions should be addressed before design details are finalized.
How Future Projects Can Fit In
A landscape plan can leave room for later improvements without making the first phase feel disconnected or temporary.
3D Design Can Make the Plan Easier to Understand
A drawing can explain the layout, but many clients want to see how the space will feel before committing to the build. 3D design can help show patio size, wall placement, step locations, planting areas, outdoor structures, and how different features relate to the home.
This is especially useful when a project includes more than one element. A patio, pergola, outdoor kitchen, fire feature, and lighting plan can be easier to evaluate when the proportions are visible. It also helps the household discuss changes before materials are ordered or construction begins.
Seeing the design early can prevent guesswork and make the final direction more confident.
A Landscape Design Company in Columbia, MD That Looks at the Whole Yard First
A strong design starts by reading the property, not by choosing features too early. Columbia yards can include wooded edges, privacy concerns, walkout basements, sloped lawns, older patios, village association guidelines, and outdoor areas that were added in different phases.
Those conditions affect what will actually work. A patio may need to shift because of drainage. A walkway may need to follow the route people already take. A seating area may need shade relief during the hottest part of the day. A wall may be necessary before the yard can support the outdoor space the client wants.
Bayside Outdoor Living uses the design stage to bring those decisions into one clear plan so the project does not feel improvised once the build begins.
Landscape Design for Columbia Neighborhood Settings
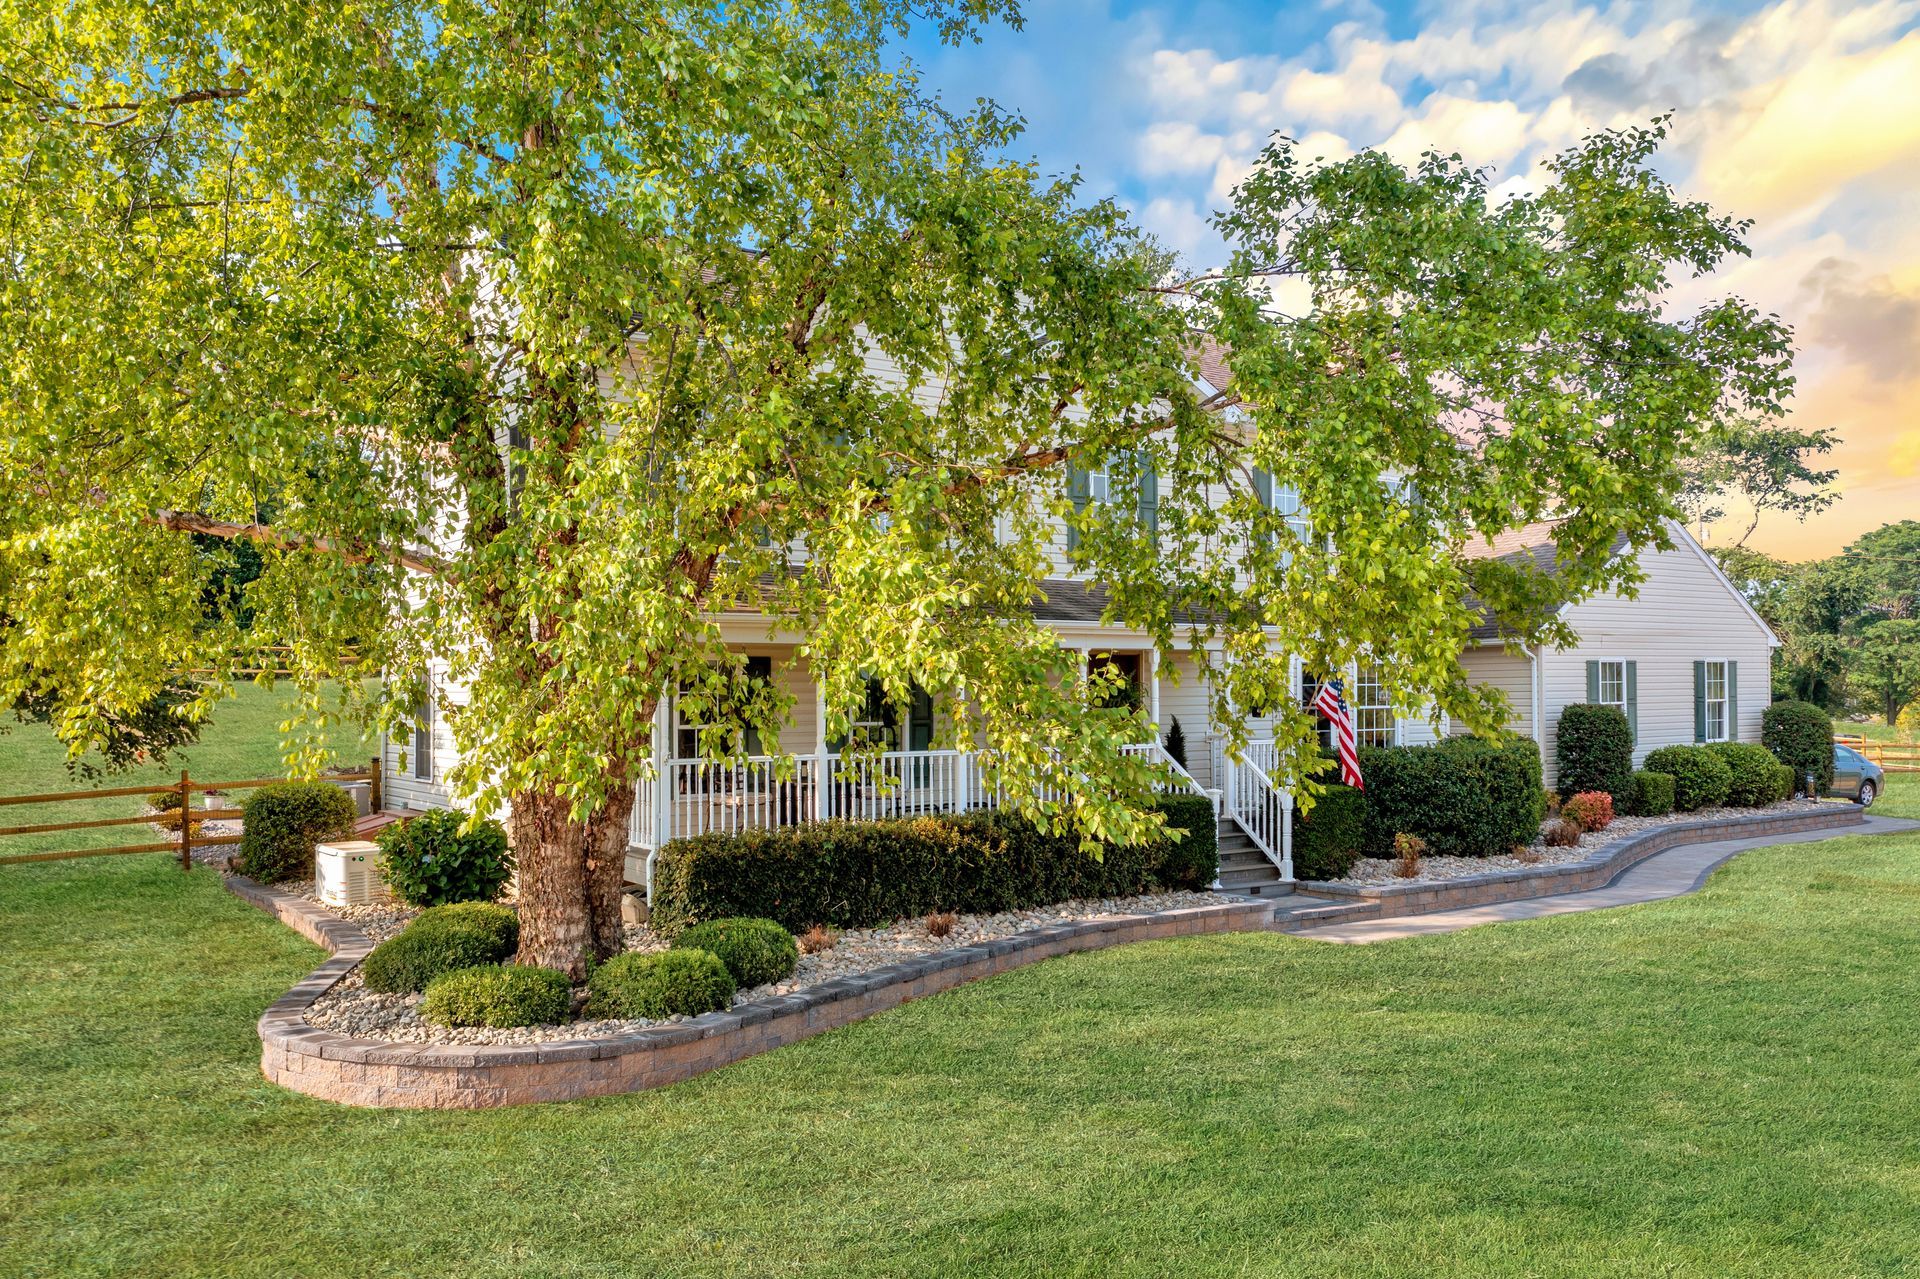
Columbia is not laid out like one single type of suburb. Properties near village centers may have tighter outdoor spaces, mature trees, and nearby homes. Other areas have deeper backyards, wooded buffers, shared edges, or slopes that affect how patios and walkways should sit.
A design for a home near Wilde Lake may need a different approach than a property closer to River Hill, Hickory Ridge, Kings Contrivance, or Long Reach. Privacy, shade, drainage, access, and how visible the backyard feels from surrounding homes can all influence the layout.
Instead of treating local context as a decorative detail, Bayside Outdoor Living uses it to shape practical decisions: where people will gather, how the ground should be handled, where lighting may be needed, and which improvements will feel realistic for the property.
Planning Outdoor Rooms Before Choosing Materials
Materials matter, but they should not lead the design. A beautiful paver, stone, or wall system can still feel wrong if the patio is too small, the walkway misses the natural path, or the seating area faces the wrong direction.
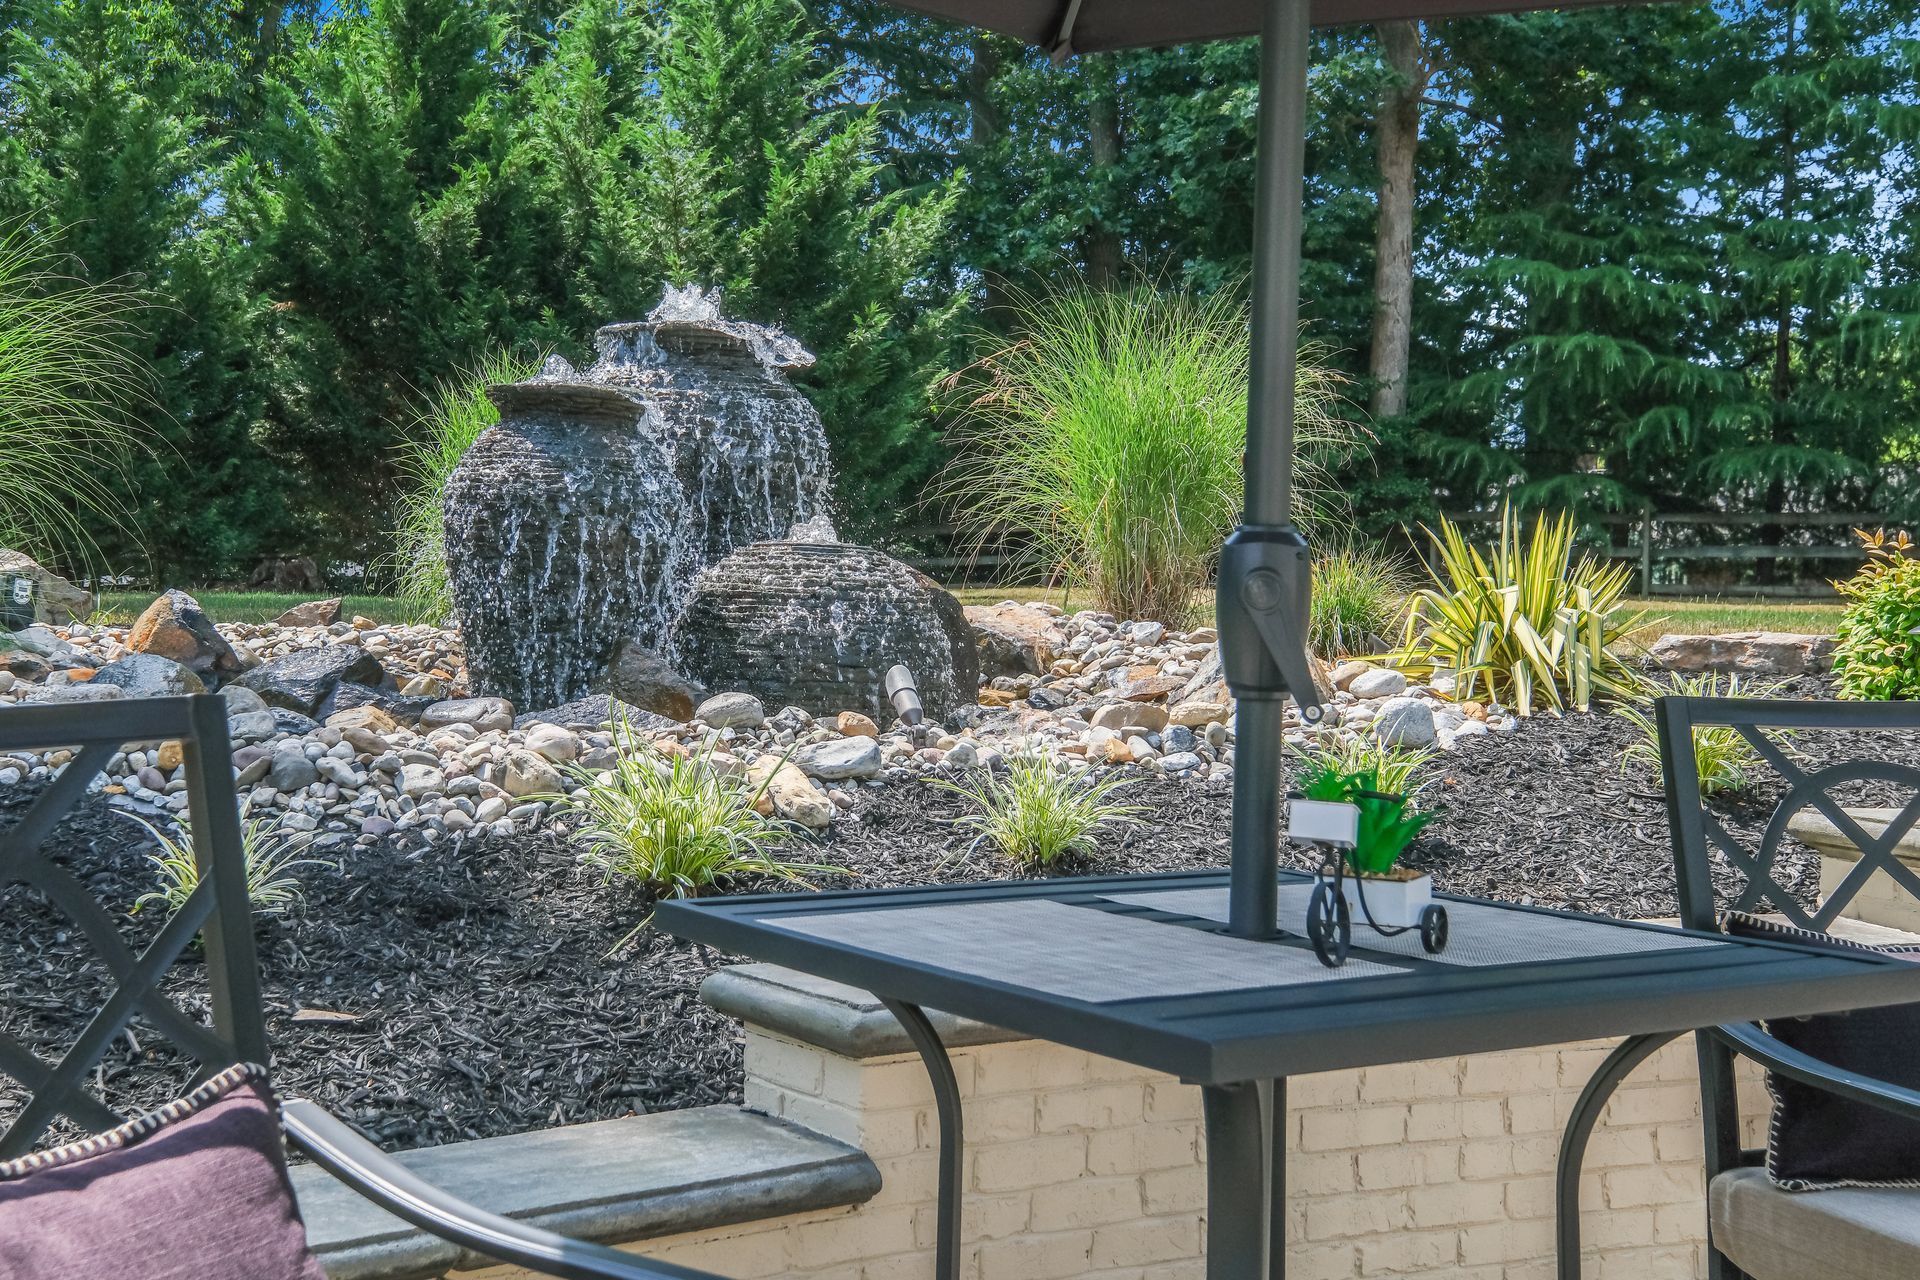
Landscape design helps define the outdoor rooms first. Dining may belong closer to the house. A fire area may work better slightly away from the main patio. A water feature may need a quiet viewing angle. Planting beds may be used to soften hardscape edges or create privacy without crowding the yard.
Once the layout is right, material selections become easier because they are supporting a clear plan instead of trying to fix a weak one.
From First Walkthrough to a Build-Ready Plan
Discovery Conversation
We start with how the outdoor space is used now, what feels unfinished, and what the household wants the yard to support.
Property Review
A design specialist studies access, sun patterns, tree cover, grade, drainage, existing hardscape, views, and nearby outdoor areas.
Layout Direction
The plan begins to take shape around movement, gathering spaces, transitions, privacy, maintenance, and possible project phases.
Discovery Conversation
We start with how the outdoor space is used now, what feels unfinished, and what the household wants the yard to support.
Property Review
A design specialist studies access, sun patterns, tree cover, grade, drainage, existing hardscape, views, and nearby outdoor areas.
Layout Direction
The plan begins to take shape around movement, gathering spaces, transitions, privacy, maintenance, and possible project phases.
3D Design Development
Visual design helps show scale, placement, outdoor rooms, walls, steps, planting zones, and how the finished layout may feel.
Material and Feature Review
Pavers, stone, walls, lighting, structures, planting areas, and other details are discussed in relation to the approved layout.
Final Plan Walkthrough
Before construction moves forward, the design is reviewed so the scope, priorities, and next steps are clear.
3D Design Development
Visual design helps show scale, placement, outdoor rooms, walls, steps, planting zones, and how the finished layout may feel.
Material and Feature Review
Pavers, stone, walls, lighting, structures, planting areas, and other details are discussed in relation to the approved layout.
Final Plan Walkthrough
Before construction moves forward, the design is reviewed so the scope, priorities, and next steps are clear.
Start With a Design Before the Yard Gets Built in Pieces
When an outdoor space is built one decision at a time, the result can feel patched together. Landscape design gives the project a better starting point, especially when the property needs more than a small update.
Bayside Outdoor Living can help create a landscape design in Columbia, MD that gives your yard direction before patios, walkways, walls, lighting, or outdoor living features are built.
FAQs
About Landscape Design in Columbia, MD
Why should I start with landscape design before choosing a patio or outdoor feature?
Design helps decide where the patio or feature should go, how large it should be, and how it should connect with the rest of the property. That prevents one improvement from limiting future options.
Can landscape design help if my Columbia yard has slope or drainage issues?
Yes. Grade and water movement should be reviewed early because they can affect patio placement, wall needs, walkway routes, planting areas, and long-term usability.
Is 3D design helpful for a smaller backyard?
It can be. Smaller spaces often need careful planning because every decision affects movement, furniture, privacy, and comfort. A visual plan can make those choices easier to understand.
Can the design be built in phases?
Yes. A phased plan can help prioritize the most important work first while keeping future patios, lighting, walls, kitchens, or planting areas aligned with the larger layout.

