
Landscape Design in ElliCott City, MD
Plan a Backyard That Works With the Shape of Your Property
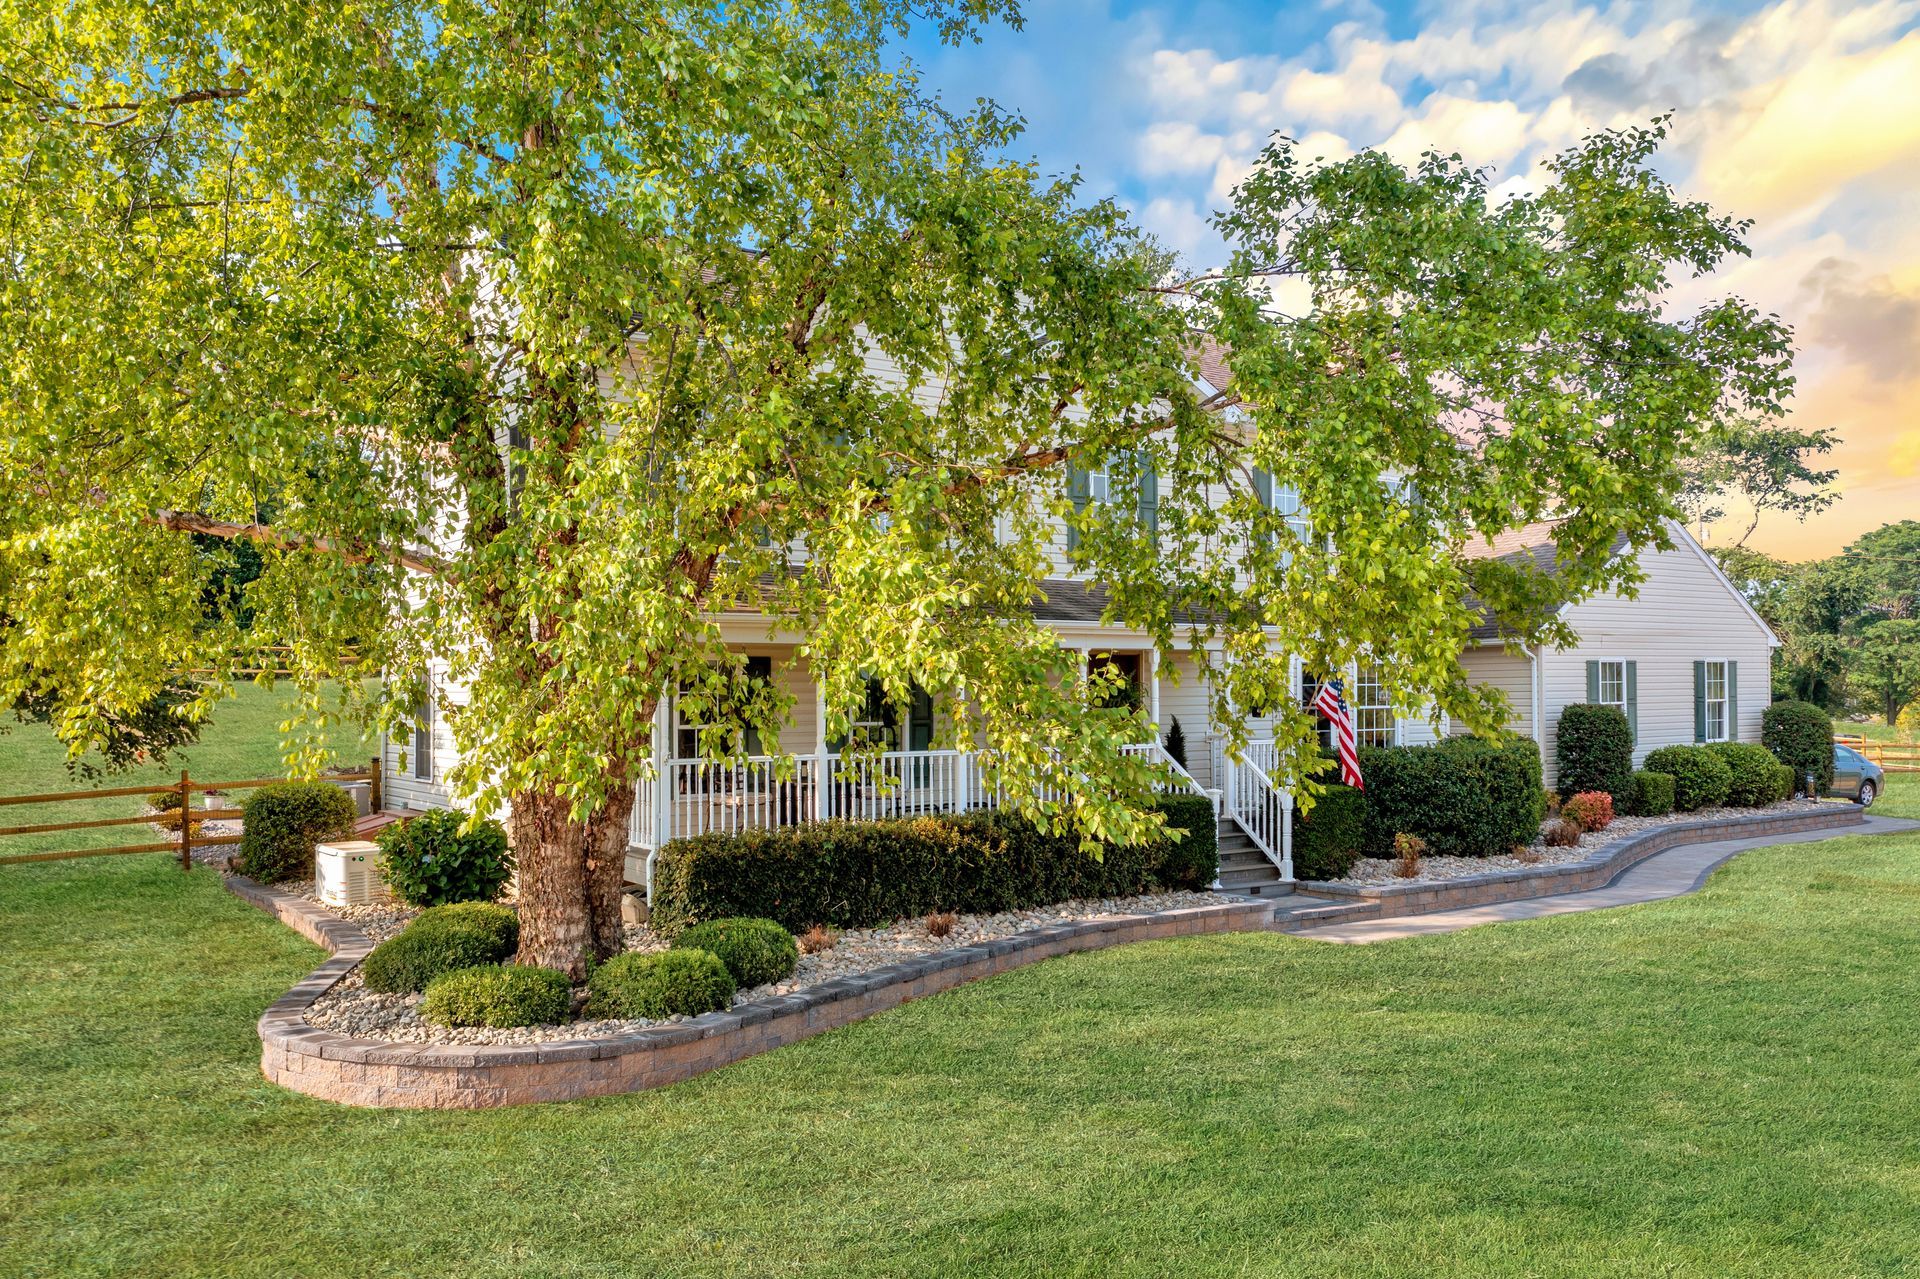
A strong outdoor living project usually starts before any stone is chosen or any feature is placed. In Ellicott City, where many homes sit near wooded edges, sloped lawns, curved streets, and established landscaping, the first decision is often how the yard should work as a whole.
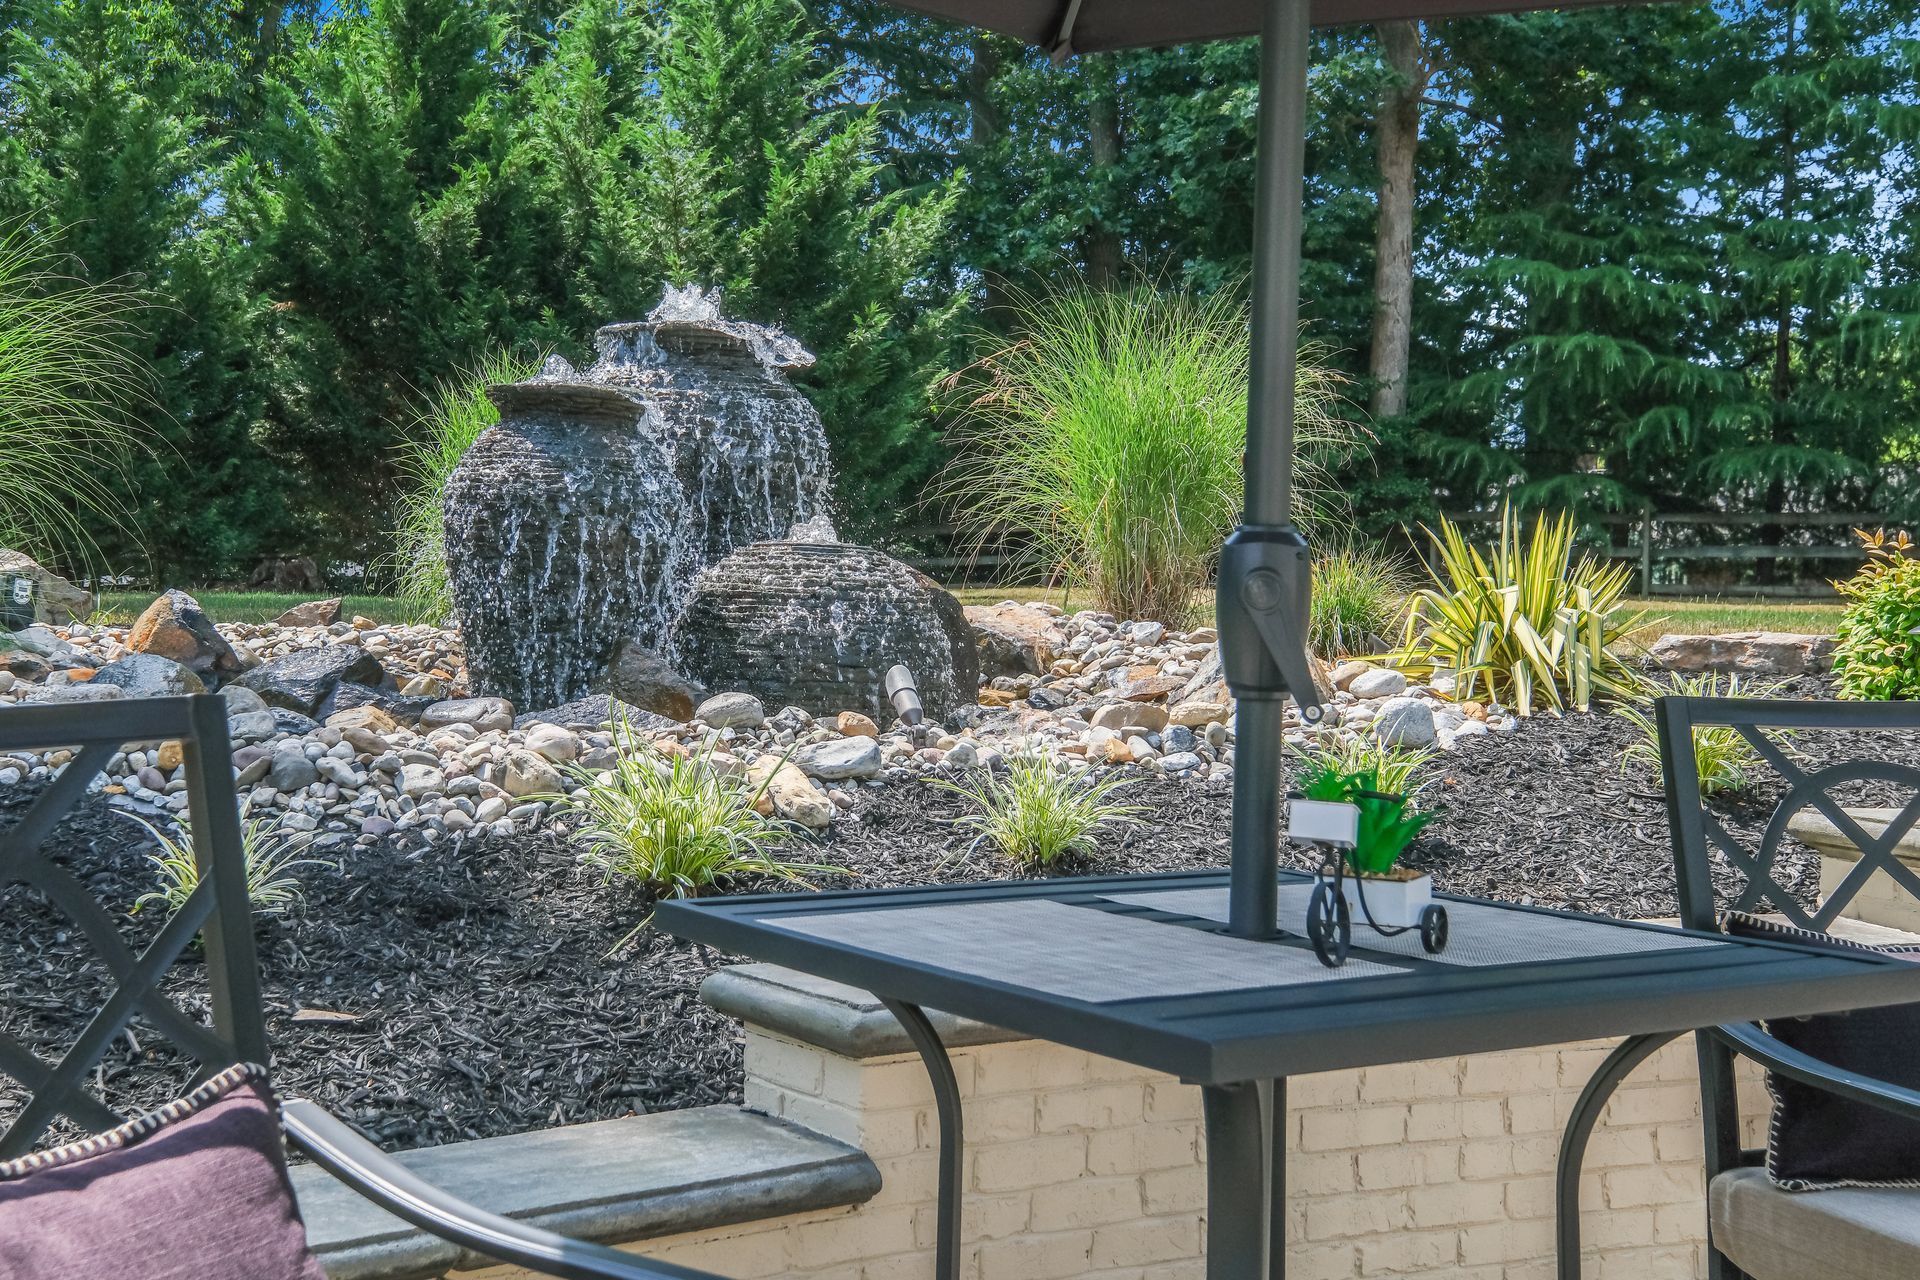
Bayside Outdoor Living provides landscape design in Ellicott City, MD for homeowners who want a clearer plan for patios, walkways, walls, lighting, outdoor kitchens, fire features, planting areas, and future improvements. The design process helps turn disconnected ideas into a practical layout that fits the property, the home, and the way the space will be used.
Landscape Company in Ellicott City, MD for Thoughtful Outdoor Planning
Landscape design gives homeowners a way to make decisions with more confidence. Instead of choosing one feature at a time, the plan looks at how the yard should feel from the house, how people will move through it, where water needs to go, and which improvements should come first.
For Ellicott City properties, this can be especially useful when the yard has several competing conditions. A patio may need to work around a grade change. A walkway may need to connect a side entrance to a lower lawn. A shaded area may need lighting, drainage, and materials that hold up under tree cover.
Bayside Outdoor Living approaches each design with the full property in mind. The goal is to create an outdoor plan that feels intentional before construction begins, so the finished space supports daily use instead of creating new layout problems.
Reading the Property Before Designing the Space
A landscape plan should begin with the conditions that already exist on the property. Soil, slope, sun, shade, access, drainage, and existing hardscape all influence what can be built and where it should go.
Ellicott City yards often require careful attention to elevation. A small grade change can affect patio placement, walkway comfort, wall needs, and how water moves after storms. Mature trees can provide a beautiful setting, but they may also affect root zones, leaf debris, moisture, and material choices.
The design should also account for how the yard is reached. Narrow side yards, basement walkouts, fences, existing steps, and driveway access can shape construction planning as well as everyday use. When those details are reviewed early, the outdoor space can be designed with fewer surprises.
Design Details That Shape a Better Outdoor Plan
A good landscape design should make the property easier to understand before construction begins. For Ellicott City homes, that often means studying how the yard changes from one area to another, how people move through the space, and which details may affect the project long after installation.
Movement Through the Yard
Walkways, patios, steps, lawn areas, and gathering spaces should connect in a way that feels natural from the house and practical for everyday use.
Site Pressure Points
Slope, drainage paths, shaded areas, tree cover, access points, and existing hardscape should be reviewed before the design is finalized.
Future Outdoor Use
The plan should account for furniture, lighting, planting areas, possible future phases, and how the space may need to support different uses over time.
See Your Yard in 3D Before We Build
A 3D landscape design helps you understand the outdoor plan before construction begins. Instead of trying to picture the layout from a conversation or flat drawing, you can review a visual model of the yard and see how patios, walkways, planting areas, walls, lighting, and outdoor features work together.
This makes decisions easier before the project moves forward. You can see whether the patio feels large enough, how walkways connect, where seating fits, and how the new layout relates to the home. The design also helps show how planting beds, garden edges, and outdoor living features may frame the finished space.
If something feels too narrow, too open, too close, or out of place, adjustments can be made before construction begins. The goal is to approve a plan that feels clear and realistic before materials are ordered or installation starts.
Our Landscape Design Process
Start With a Conversation
We begin by learning about your property, what feels unfinished, and how you want the outdoor space to work. This first conversation helps us understand your goals, timeline, priorities, and whether Bayside Outdoor Living is the right fit for the project.
Walk the Space Together
A design specialist visits your Ellicott City home to study the yard in person. We look at access, grade, drainage, existing patios or walkways, tree cover, views from the home, and how the space is currently used.
Bring the Vision Into 3D
After the site visit, we begin shaping the outdoor plan in 3D so you can see how the layout, features, planting areas, and movement through the yard may come together before construction starts.
Start With a Conversation
We begin by learning about your property, what feels unfinished, and how you want the outdoor space to work. This first conversation helps us understand your goals, timeline, priorities, and whether Bayside Outdoor Living is the right fit for the project.
Walk the Space Together
A design specialist visits your Ellicott City home to study the yard in person. We look at access, grade, drainage, existing patios or walkways, tree cover, views from the home, and how the space is currently used.
Bring the Vision Into 3D
After the site visit, we begin shaping the outdoor plan in 3D so you can see how the layout, features, planting areas, and movement through the yard may come together before construction starts.
Review the Design and Investment
If something needs to change, we adjust the design before final approval. Once the layout, materials, and scope feel right, we schedule the project and prepare the team for the build.
Refine the Details and Schedule
If something needs to change, we adjust the design before final approval. Once the layout, materials, and scope feel right, we schedule the project and prepare the team for the build.
Build and Walk It Together
During construction, Bayside stays connected and keeps the project moving with clear communication. After the work is complete, we walk the finished space with you so the details feel ready for everyday outdoor use.
Review the Design and Investment
Once the design is ready, we walk through the plan with you in detail. This includes layout, materials, features, project scope, and investment so you understand what is included and what it would take to build.
Refine the Details and Schedule
If something needs to change, we adjust the design before final approval. Once the layout, materials, and scope feel right, we schedule the project and prepare the team for the build.
Build and Walk It Together
During construction, Bayside stays connected and keeps the project moving with clear communication. After the work is complete, we walk the finished space with you so the details feel ready for everyday outdoor use.
Start With a Landscape Plan You Can See Clearly
A landscape design should help you feel confident before construction begins. Bayside Outdoor Living can help you review your Ellicott City yard in 3D, adjust the layout, understand the materials, and plan an outdoor space that fits the way your property is actually used.
FAQs
About Landscape Design in Ellicott City, MD
How does 3D landscape design help before construction starts?
A 3D design helps you see the layout, scale, planting areas, patios, walkways, walls, and outdoor features before the project is built. It also gives you a chance to request changes before materials are ordered or installation begins.
What should be reviewed first on an Ellicott City property with slope?
Grade changes, drainage, wall needs, step locations, surface pitch, and access routes should be reviewed early. These details can affect patio placement, walkway comfort, lighting, planting areas, and future outdoor living features.
Can landscape design help if my yard feels disconnected from the house?
Yes. A design can improve the connection between the home and the outdoor space by planning better transitions, walkways, patio placement, seating areas, and sightlines from inside the house to the yard.
Is landscape design useful if I want to build in phases?
Yes. A phased design helps each improvement support the next. It can plan for future patios, lighting, walls, planting areas, outdoor kitchens, or shade structures so the first phase does not limit later upgrades.

