
Landscape Design in Fallston, MD
LANDSCAPE DESIGN COMPANY IN FALLSTON, MD FOR SITE-AWARE OUTDOOR PLANNING
A larger yard can offer more possibilities, but it can also make outdoor planning more difficult. In Fallston, many homes have open lawns, wooded edges, long side yards, pool areas, and outdoor spaces that need better definition before they feel easy to use.
Bayside Outdoor Living provides landscape design in Fallston, MD for homeowners who want a clear plan before building patios, walkways, outdoor kitchens, fire features, pergolas, lighting, water features, pool decks, paver driveways, or retaining walls. The design process helps organize the property so each improvement feels connected to the home and useful for everyday life outside.
A Landscape Company for Whole-Property Outdoor Planning
Landscape design is important when a property has multiple areas that need to work together. A patio may need to connect to a pool deck. A fire feature may need better seating. A pavilion may need to relate to an outdoor kitchen. A long walkway may need to guide movement from the driveway, side yard, or backyard entrance.
For Fallston homeowners, the challenge is often not a lack of space. It is knowing how to use that space well. Open lawn areas can feel unfinished without structure, while wooded sections may need careful planning around shade, moisture, and maintenance.
Bayside Outdoor Living looks at the entire property before recommending a layout. The goal is to create a design that gives the yard direction, improves outdoor flow, and helps each feature support the way the space will actually be used.
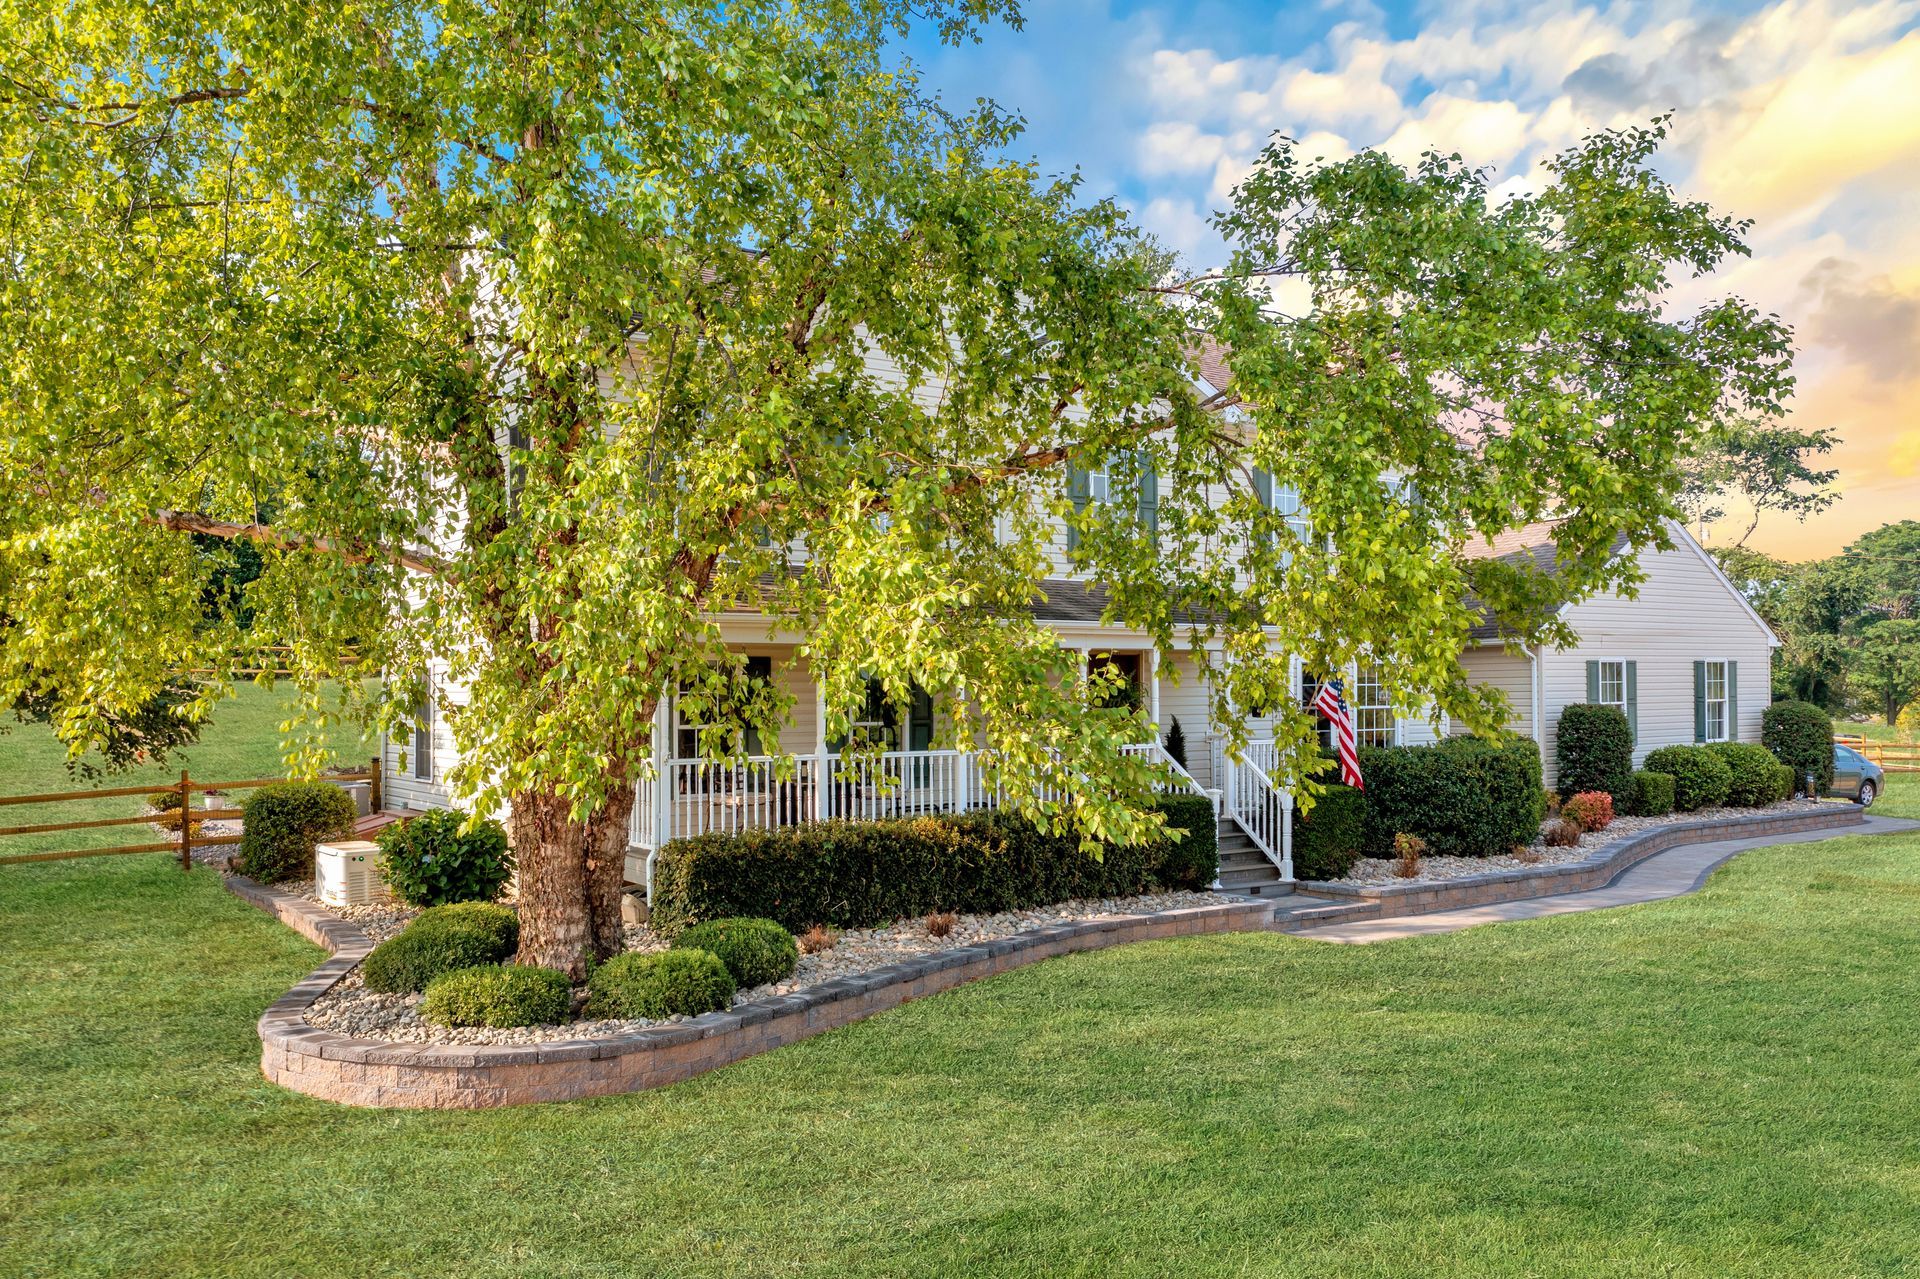
Reading the Yard Before Choosing Features
A landscape design should begin with the conditions already present on the property. Fallston yards may include broad lawn areas, gentle slopes, tree lines, drainage patterns, existing patios, pool fencing, long driveways, or older landscape beds that need to be worked into the plan.
Those details can shape every design decision. A patio may need to sit closer to the home for convenience. A walkway may need to follow a more natural route through the yard. A pavilion may need to be placed where it provides shade without blocking views from inside.
Bayside reviews access, sun exposure, grade, water movement, views, maintenance expectations, and future plans before the design is finalized. That early review helps the finished outdoor space feel planned instead of pieced together.
Design Priorities That Give the Yard Better Structure
A strong landscape design should make the yard easier to use and easier to understand. For Fallston properties, that often means creating clear outdoor zones without making the space feel crowded or overbuilt.
Defined Outdoor Areas
Patios, kitchens, fire features, pool spaces, garden areas, and walkways should each have a purpose while still feeling connected to the larger yard.
Comfortable Movement
The design should make it easy to move between the house, driveway, backyard, pool, seating areas, and outdoor living features without awkward gaps.
Long-Term Planning
Lighting, drainage, planting areas, future structures, furniture needs, and later phases should be considered before the first project is built.
See the Outdoor Plan in 3D Before Construction
A 3D landscape design helps homeowners understand how the project may look and function before construction begins. This is especially helpful on Fallston properties where a project may include multiple zones, such as a patio, outdoor kitchen, walkway, pavilion, pool deck, or fire area.
The visual plan makes it easier to review scale, spacing, material direction, planting areas, and the relationship between outdoor features. You can see whether the patio feels large enough, whether walkways make sense, and whether the new layout fits the home and yard.
If something needs to shift, it can be adjusted during the design stage. A seating area can be widened, a walkway route can be refined, or a feature can be moved before materials are ordered and construction begins.
Our Landscape Design Process
Start With Your Goals
We begin by learning what you want the outdoor space to do, whether that means better entertaining space, more shade, improved poolside comfort, a stronger front entry, or a complete backyard plan.
Walk the Property
A design specialist reviews the yard in person, including grade, drainage, existing hardscape, lawn areas, trees, access points, views from the home, and how the property is currently used.
Develop the Outdoor Layout
The design is shaped around patios, walkways, outdoor rooms, planting areas, lighting, walls, and other features that may be part of the project.
Start With Your Goals
We begin by learning what you want the outdoor space to do, whether that means better entertaining space, more shade, improved poolside comfort, a stronger front entry, or a complete backyard plan.
Walk the Property
A design specialist reviews the yard in person, including grade, drainage, existing hardscape, lawn areas, trees, access points, views from the home, and how the property is currently used.
Develop the Outdoor Layout
The design is shaped around patios, walkways, outdoor rooms, planting areas, lighting, walls, and other features that may be part of the project.
Bring the Plan Into 3D
The layout is translated into a visual design so you can better understand scale, placement, flow, and how the different outdoor areas work together.
Review Scope and Details
Materials, project phases, feature placement, construction needs, and investment are reviewed so the plan feels clear before moving forward.
Prepare for the Build
Once the design is approved, Bayside coordinates scheduling, materials, site preparation, and construction planning for the approved outdoor living project.
Bring the Plan Into 3D
The layout is translated into a visual design so you can better understand scale, placement, flow, and how the different outdoor areas work together.
Review Scope and Details
Materials, project phases, feature placement, construction needs, and investment are reviewed so the plan feels clear before moving forward.
Prepare for the Build
Once the design is approved, Bayside coordinates scheduling, materials, site preparation, and construction planning for the approved outdoor living project.
Planning a Yard That Can Grow Over Time
Many Fallston homeowners want a complete vision even if they plan to build in stages. A patio may be the first priority, while lighting, a pavilion, an outdoor kitchen, or a fire feature may come later. A pool area may need future walkways, walls, planting, or shade.
A landscape design helps those phases work together. It can show what should be installed first, what can wait, and how to avoid decisions that make future improvements harder or more expensive.
This kind of planning is especially useful for larger properties because one project can affect the next. When the long-term layout is clear, each improvement can feel like part of the same outdoor living plan.
Start With a Landscape Plan Built Around Your Property
A good outdoor space should feel connected, comfortable, and realistic to use. Bayside Outdoor Living can help design a Fallston landscape plan that brings patios, walkways, lighting, walls, outdoor kitchens, fire features, shade structures, and future improvements into one clear direction.
FAQs
About Landscape Design in Fallston, MD
Is landscape design useful for a large Fallston yard?
Yes. Larger yards often need a clear plan so patios, walkways, pool areas, fire features, outdoor kitchens, and open lawn areas do not feel disconnected. Design helps organize the property before construction begins.
Can 3D design help me understand the layout better?
Yes. A 3D design can show scale, feature placement, patio size, walkway routes, planting areas, and how the outdoor space will relate to the home. This makes it easier to request changes before the project is built.
What should be planned before adding multiple outdoor features?
The overall layout should come first. Drainage, movement, access, furniture space, lighting, grade, and future phases should be reviewed before deciding where each feature should go.
Can Bayside design the full plan even if I only build one part now?
Yes. A complete design can help guide the first phase while leaving room for future patios, lighting, pergolas, pool upgrades, outdoor kitchens, fire features, or planting areas.

