
Landscape Design in FORREST HILL, MD
A Landscape Company in FORREST HILL for Thoughtful Outdoor Planning
A Forest Hill yard can have plenty of space and still feel difficult to plan. A wide lawn may need better structure. A wooded edge may need softer transitions. A pool area may need stronger connections to the house. A front entry may need more intention before it feels complete.
Bayside Outdoor Living provides landscape design in Forest Hill, MD for homeowners who want a clear outdoor plan before construction begins. As a landscape company serving Forest Hill and nearby Maryland communities, we help shape patios, walkways, outdoor kitchens, fire features, pergolas, lighting, walls, water features, pool decks, paver driveways, and future phases into one coordinated direction.
Turning Outdoor Ideas Into a Plan That Fits the Property
Many homeowners know what they want to improve, but the right layout is not always obvious. A patio may seem like the first step until drainage, shade, furniture placement, or future outdoor kitchen plans change the best location. A fire feature may sound simple until the seating area, walkway route, and nearby trees are considered.
Landscape design helps organize those decisions before materials are selected or construction begins. For Forest Hill homes, that often means deciding how the yard should be divided, where outdoor features should sit, and how people will move between the house, driveway, lawn, pool, and backyard gathering areas.
Bayside Outdoor Living looks at the property as a whole. The design should feel practical, comfortable, and connected, not like a group of outdoor features placed one at a time.
Site Details That Shape the Landscape Design
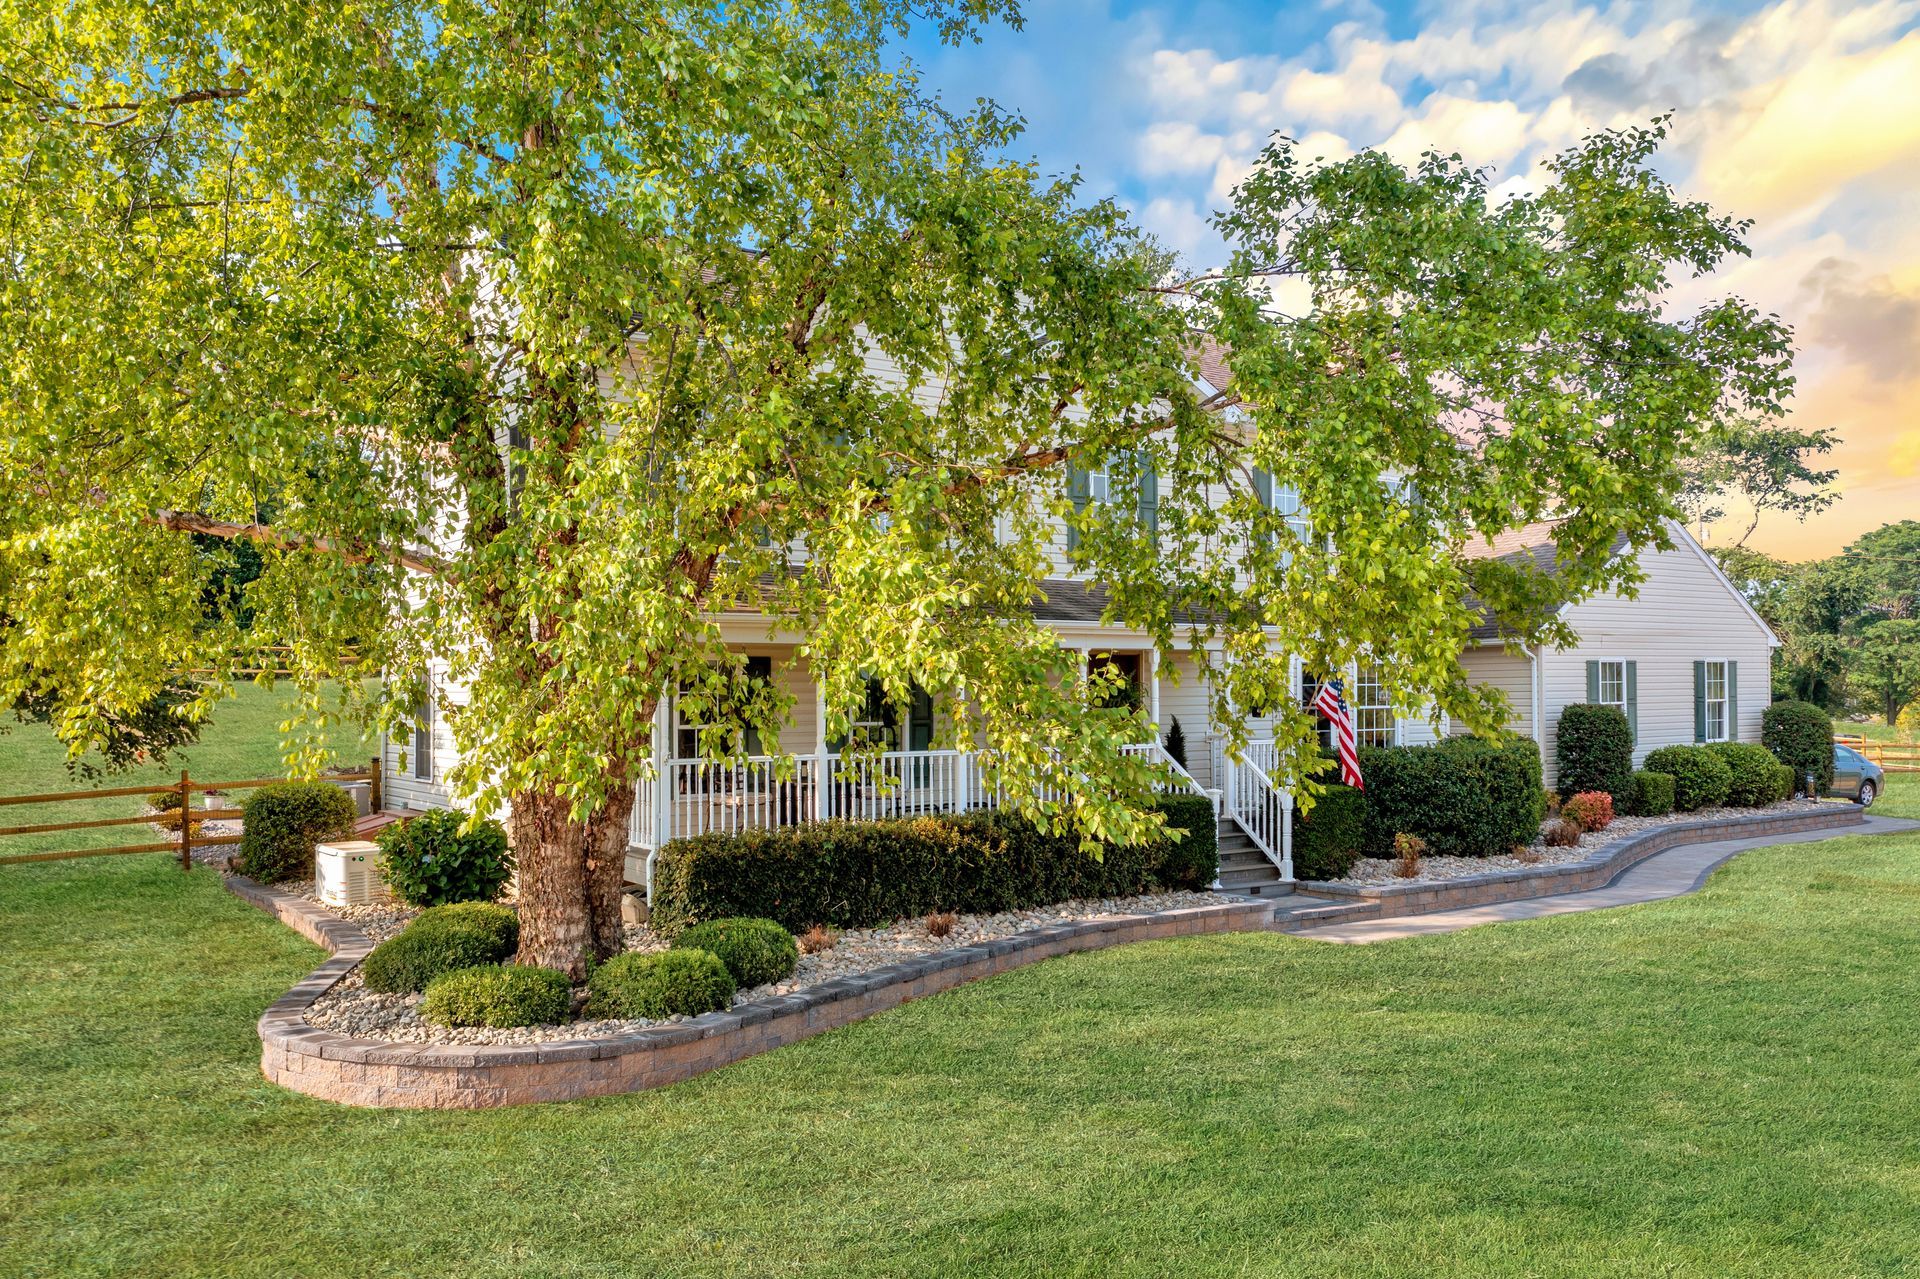
A strong design starts with the conditions that already exist on the property. These details can affect layout, cost, construction, maintenance, and how the finished space feels over time.
Yard Size and Outdoor Zones
Large yards often need defined areas for dining, relaxing, walking, cooking, poolside use, or garden views so the space does not feel empty or disconnected.
Sun, Shade, and Tree Cover
Wooded edges, mature trees, and open lawn areas can influence where patios, seating, lighting, planting beds, and shade structures should be placed.
Drainage, Grade, and Access
Water movement, elevation changes, side-yard access, driveway routes, and existing hardscape should be reviewed before the design is finalized.
See the Layout in 3D Before You Build
A 3D landscape design gives you a clearer way to review the outdoor plan before installation starts. Instead of guessing how a patio, walkway, wall, or outdoor feature will look in the yard, you can see how the design relates to the home and surrounding property.
This is especially helpful when the project includes several connected areas. A backyard plan may need a patio near the house, a walkway toward the pool, lighting near steps, and a fire feature that sits far enough away to feel comfortable. Seeing those pieces together can make the design easier to understand.
The 3D view also gives room for thoughtful adjustments. If a patio feels too small, a walkway feels too direct, or a feature needs to shift for better flow, changes can be made before construction begins.
Our Landscape Design Process
Start With the Outdoor Goals
We begin by learning what feels unfinished, what you want to use more often, and which parts of the property need better function or definition.
Review the Property in Person
A design specialist studies the yard, including grade, drainage, access, existing patios, tree cover, sun exposure, views from the home, and nearby outdoor features.
Shape the Design Direction
The layout is developed around the areas that matter most, such as patios, walkways, planting areas, walls, lighting, shade, poolside space, or outdoor cooking.
Start With the Outdoor Goals
We begin by learning what feels unfinished, what you want to use more often, and which parts of the property need better function or definition.
Review the Property in Person
A design specialist studies the yard, including grade, drainage, access, existing patios, tree cover, sun exposure, views from the home, and nearby outdoor features.
Shape the Design Direction
The layout is developed around the areas that matter most, such as patios, walkways, planting areas, walls, lighting, shade, poolside space, or outdoor cooking.
Build the 3D Concept
The design is brought into a visual format so you can review scale, movement, feature placement, materials, and how each area connects.
Refine the Scope
Bayside reviews the plan, materials, construction needs, project investment, and possible phases so the next step feels clear.
Prepare for Construction
Once the design is approved, we coordinate scheduling, materials, site preparation, and the build details needed to bring the outdoor plan to life.
Build the 3D Concept
The design is brought into a visual format so you can review scale, movement, feature placement, materials, and how each area connects.
Refine the Scope
Bayside reviews the plan, materials, construction needs, project investment, and possible phases so the next step feels clear.
Prepare for Construction
Once the design is approved, we coordinate scheduling, materials, site preparation, and the build details needed to bring the outdoor plan to life.
Planning for the First Project and the Next One
A landscape design can be valuable even when the full project will not be built at once. Many Forest Hill homeowners begin with one priority, such as a patio, pool deck, walkway, or front entry, then add lighting, walls, shade, or outdoor cooking later.
Planning ahead helps the first phase support future improvements. A patio can be sized for a later pergola. A walkway can leave room for planting beds or lighting. A retaining wall can prepare the grade for a more usable seating area.
This approach helps the outdoor space grow in a more organized way. Each project can feel connected to the larger vision instead of creating new limitations later.
Start With a Landscape Plan Made for Your Yard
A stronger outdoor space begins with a plan that respects the property, the home, and the way you want to use the yard. Bayside Outdoor Living can help you turn scattered ideas into a clear landscape design that supports comfort, movement, beauty, and long-term usability.
FAQs
About Landscape Design in Forest Hill, MD
Why should I start with landscape design before building?
Landscape design helps you understand layout, drainage, access, materials, furniture space, and future phases before construction begins. It can prevent rushed decisions that may make the yard harder to use later.
Is 3D design helpful for a larger Forest Hill property?
Yes. A 3D design can make larger yards easier to understand by showing how patios, walkways, pool areas, walls, lighting, and outdoor features relate to each other across the property.
Can the design include both backyard and front entry improvements?
Yes. A landscape plan can include backyard living areas, front walkways, paver driveways, planting beds, lighting, walls, and other exterior improvements when the goal is a more connected property.
What if I only want to build one part of the design now?
That works well. The design can show the full direction while identifying which part should be built first and how later upgrades can connect to the original plan.

