
Landscape Design in MONKTON, MD
LANDSCAPE DESIGN COMPANY IN MONKTON, MD FOR SITE-AWARE OUTDOOR PLANNING
Landscape design in Monkton often begins with the land itself. Some properties have wide lawn areas, wooded edges, slopes, long views, or outdoor spaces that feel too spread out to use comfortably. A strong design helps bring those pieces into one clear plan so the yard feels connected to the home and realistic to build.
Bayside Outdoor Living helps homeowners in Monkton, MD plan custom outdoor spaces with attention to layout, grading, drainage, access, material coordination, outdoor living flow, and long-term usability. Through 3D outdoor living design, we help you understand how patios, walkways, walls, structures, open areas, and gathering spaces can work together before construction begins.
TURNING A LARGER PROPERTY INTO A CLEAR OUTDOOR LIVING PLAN
More space can create more opportunity, but it can also make decisions harder. A patio may look right on paper but feel too small against a wide yard. A fire area may seem appealing farther from the house, then feel inconvenient once it is actually used. A walkway may seem simple until it needs to connect the home, outdoor kitchen, pool area, or pavilion without making the yard feel overbuilt.
For Monkton homeowners, landscape design helps organize those decisions before construction starts. Bayside Outdoor Living looks at how the home sits on the property, where people naturally want to gather, how views should be preserved, and which areas need structure, shade, privacy, or better access.
The goal is not to fill the yard with features. The goal is to create outdoor areas that feel useful, balanced, and comfortable within the natural setting.
WHAT 3D LANDSCAPE DESIGN HELPS YOU UNDERSTAND
A 3D landscape design can make a larger or more complex Monkton property easier to evaluate before construction begins. Instead of looking at each feature separately, homeowners can see how patios, walkways, walls, structures, open lawn areas, existing garden beds, and outdoor gathering spaces relate to one another. This helps clarify scale, movement, views, material coordination, and how the outdoor living areas will connect back to the home.
For properties with wooded edges, grade changes, or wider yard layouts, 3D design can also help prevent features from feeling too spread out or disconnected. It gives the homeowner a better sense of how the finished space may feel in real life, before decisions are made about construction, materials, and layout details.
DESIGNING WITH MONKTON’S NATURAL SETTING
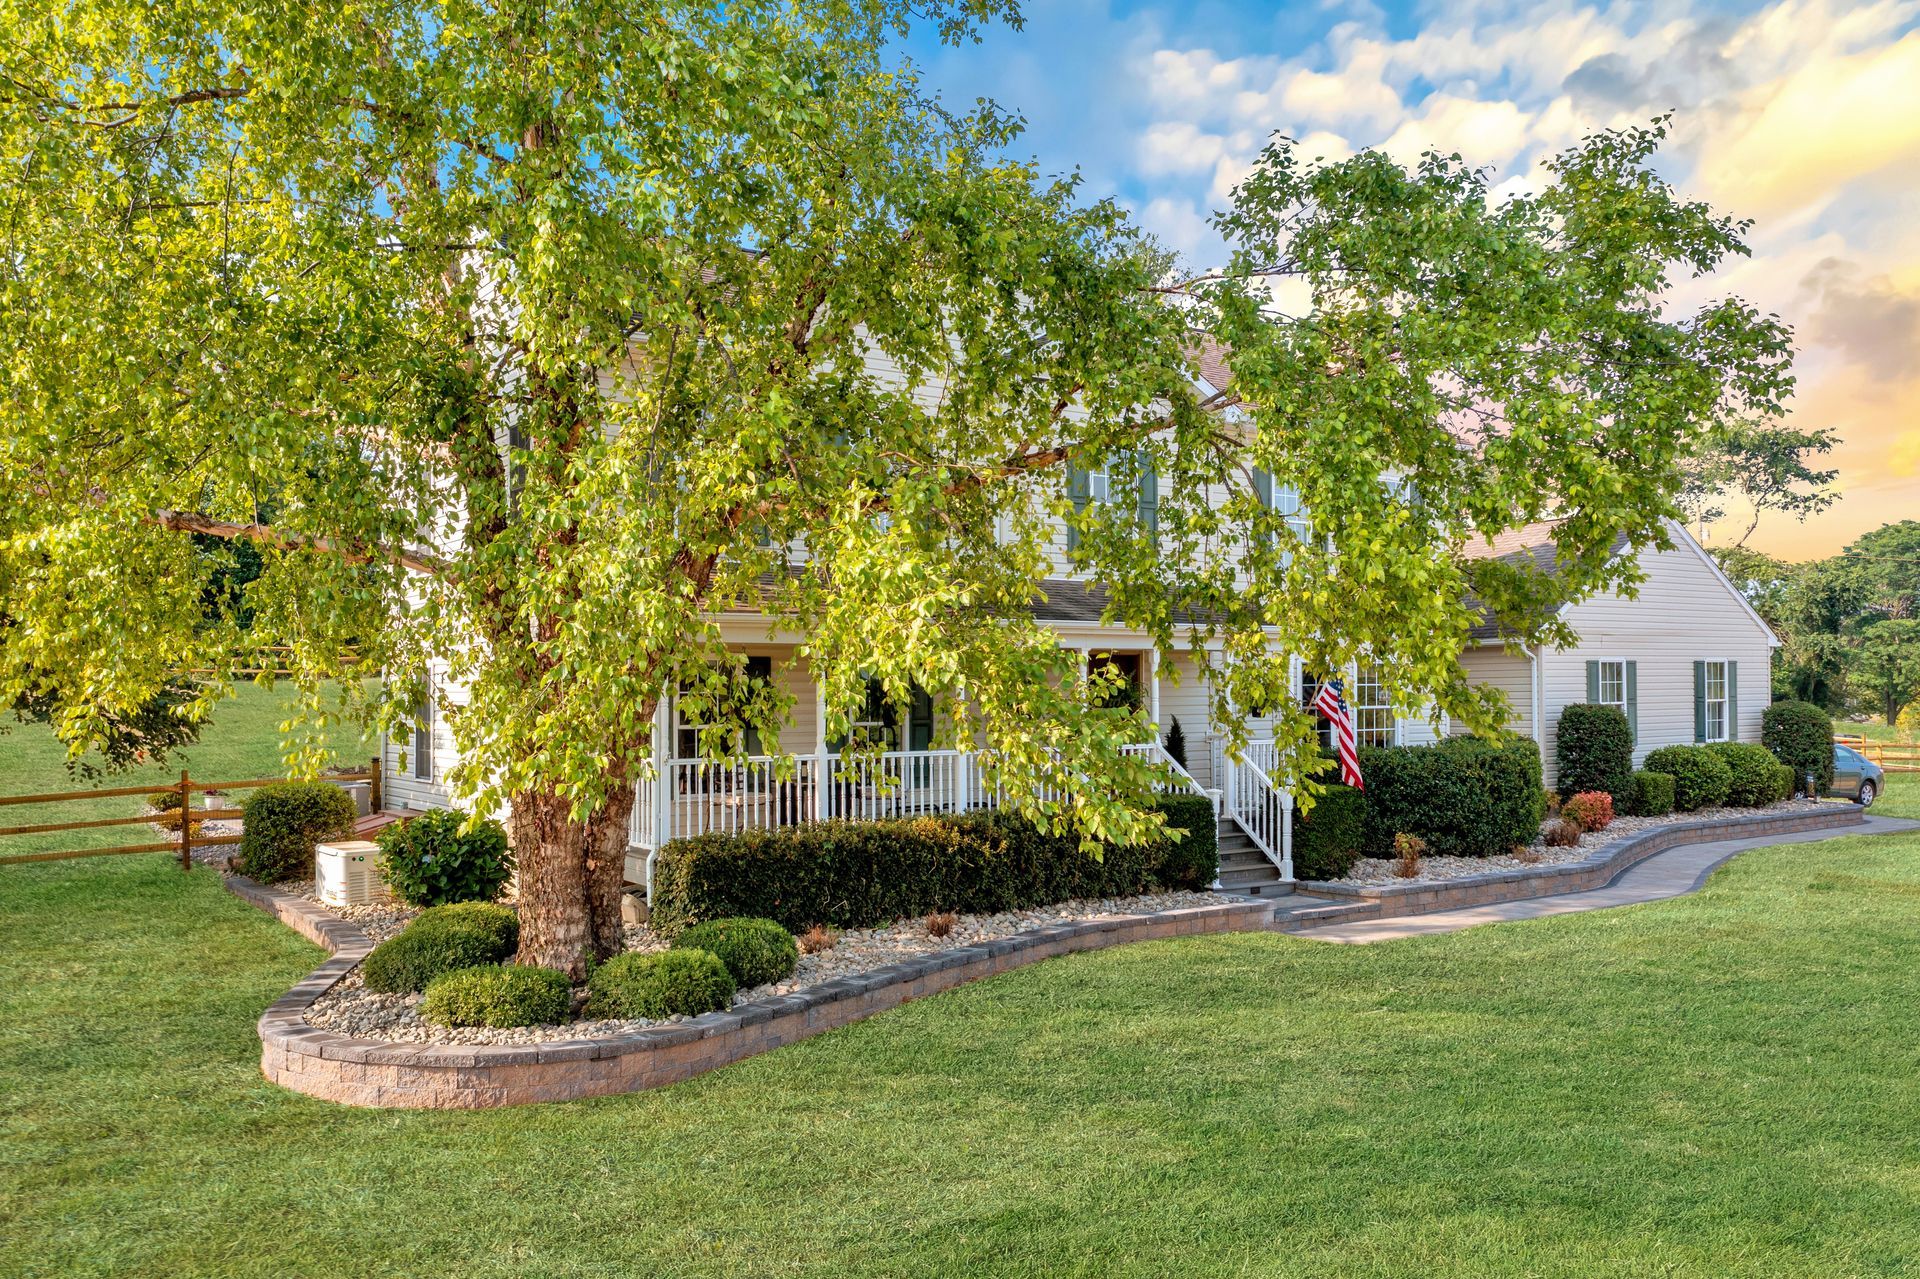
A Monkton landscape design should respect the property’s existing character. Wooded edges can create privacy and atmosphere. Open lawn can provide breathing room. Slopes can shape where walls, steps, or terraces belong. Long views can influence where a pavilion, patio, or fire feature should sit.
Those conditions should guide the design instead of becoming problems later. Bayside Outdoor Living considers drainage, access, shade, wind exposure, tree coverage, and the connection between indoor and outdoor areas early in the process. This helps the final plan feel settled into the land while still giving the homeowner a more usable outdoor space.
For some properties, the best design may be a series of connected outdoor zones. For others, it may be one strong gathering area near the home with carefully planned walkways, walls, hardscape, and structure placement that make the rest of the yard feel intentional.
Our 6-STEP Landscape Design Process
Read the Property as a Whole
We begin by reviewing the home, yard size, grade, tree lines, existing hardscape, drainage patterns, and the way outdoor areas currently connect or feel separated.
Clarify the Purpose of Each Area
We talk through where you want to relax, cook, gather, walk, enjoy views, or create privacy so each part of the design has a clear role.
Shape the Main Outdoor Layout
We organize patios, walkways, walls, structures, open areas, and outdoor living zones so the plan supports movement, scale, and everyday use.
Read the Property as a Whole
We begin by reviewing the home, yard size, grade, tree lines, existing hardscape, drainage patterns, and the way outdoor areas currently connect or feel separated.
Clarify the Purpose of Each Area
We talk through where you want to relax, cook, gather, walk, enjoy views, or create privacy so each part of the design has a clear role.
Shape the Main Outdoor Layout
We organize patios, walkways, walls, structures, open areas, and outdoor living zones so the plan supports movement, scale, and everyday use.
Develop the 3D Design View
When helpful, we create a realistic 3D model so you can see proportions, outdoor flow, material relationships, and how the main features may relate to the home and yard.
Refine Materials and Site Details
We review pavers, stone, lighting concepts, wall locations, drainage concerns, access needs, and construction details so the design is both attractive and buildable.
Prepare for the Build Phase
Once the design direction is clear, we help move the project toward construction with better expectations around layout, sequencing, materials, and site preparation.
Develop the 3D Design View
When helpful, we create a realistic 3D model so you can see proportions, outdoor flow, material relationships, and how the main features may relate to the home and yard.
Refine Materials and Site Details
We review pavers, stone, lighting concepts, wall locations, drainage concerns, access needs, and construction details so the design is both attractive and buildable.
Prepare for the Build Phase
Once the design direction is clear, we help move the project toward construction with better expectations around layout, sequencing, materials, and site preparation.
Start Your Landscape Design in MONKTON, MD
A good landscape design can make a Monkton property feel more usable without taking away from its natural character. Bayside Outdoor Living can help you create a plan that brings the yard, home, and outdoor living features into better balance before construction begins.
FAQs
About Landscape Design in Monkton, MD
Is landscape design helpful if I have a large property but only want to improve one area?
Yes. Even if the first project is focused on one area, the design should consider how that improvement fits the rest of the property. A patio, walkway, wall, or outdoor structure can affect future outdoor kitchens, fire features, lighting, poolside spaces, and circulation through the yard.
How does 3D design help with a property that has open space and wooded areas?
A 3D design helps show scale, sightlines, and transitions. It can make it easier to see where outdoor living areas should sit, how paths should connect, and how wooded edges or open lawn can support the design instead of feeling separate.
Can landscape design help with drainage and slopes?
Yes. Drainage and grade should be considered early, especially on properties with sloped areas or larger yards. A design can help determine where walls, steps, patios, walkways, or drainage-aware layout decisions may be needed before construction begins.
What should I prepare before starting a landscape design project?
Think about how you want to use the property, which areas feel underused, where you enjoy the view, and what feels inconvenient now. Photos, inspiration images, and a general project priority list can help, but the design process will also clarify what makes sense for the site.

