
Landscape Design in Owings Mills, MD
Landscape Design Company in Owings Mills, MD for Homes That Need a Clearer Outdoor Plan
A backyard in Owings Mills can have the right amount of space and still feel difficult to use. The patio may not be large enough for hosting, the yard may feel too exposed to nearby homes, or the outdoor areas may not connect well from the kitchen, deck, pool, or side access. Before adding more features, the property needs a design that explains what should go where and why.
Bayside Outdoor Living helps homeowners in Owings Mills, MD plan outdoor spaces with better layout, privacy, circulation, material coordination, drainage awareness, and long-term usability. With 3D outdoor living design, homeowners can see how patios, walkways, walls, structures, lighting, and gathering areas may work together before construction begins.
Designing Around Privacy, Movement, and Real Backyard Use
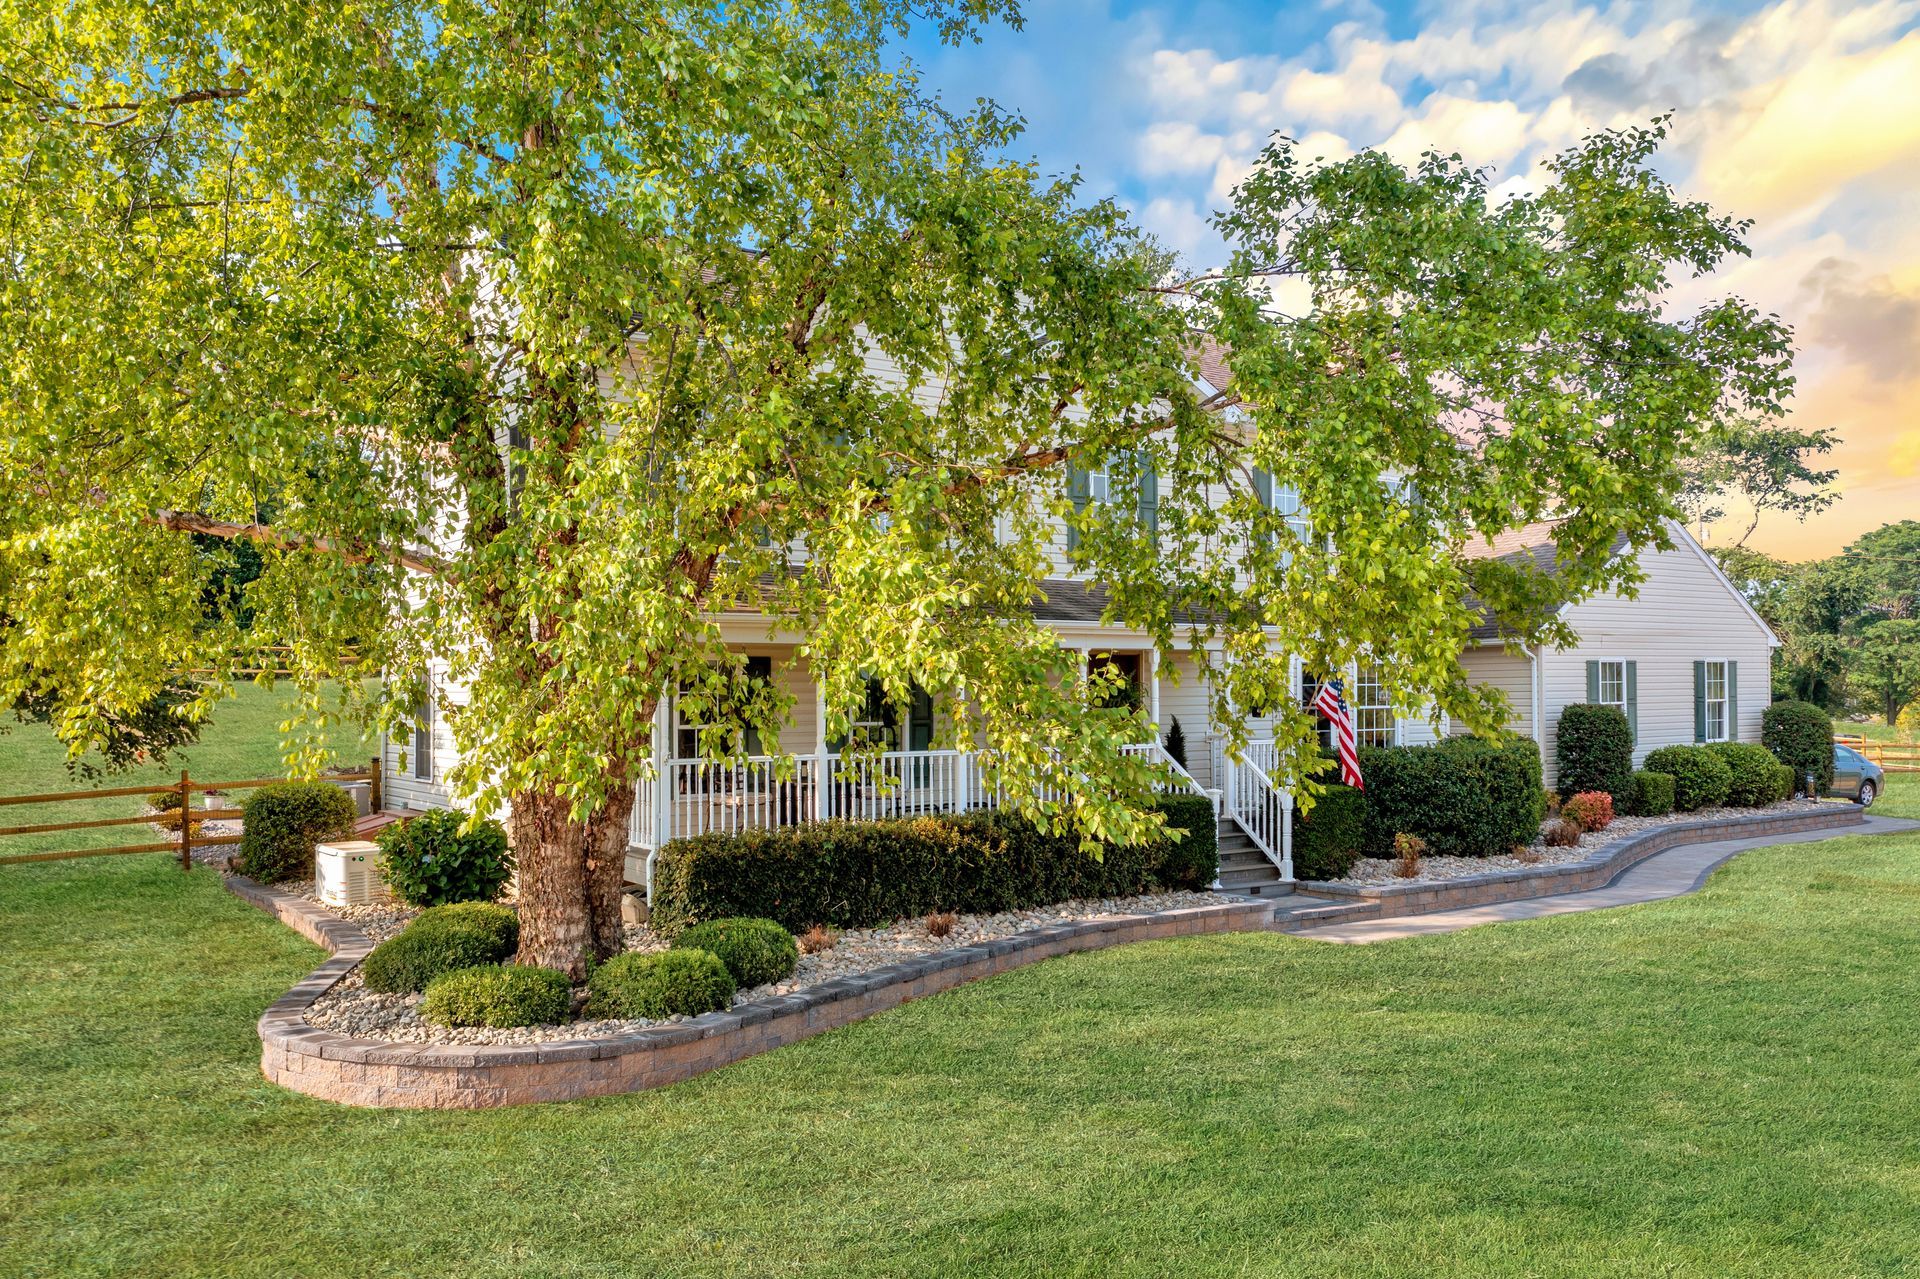
Owings Mills has many homes where outdoor comfort depends on smart placement. In some neighborhoods, privacy from nearby homes is a major priority. In others, the challenge is making a larger yard feel more intentional instead of leaving the patio disconnected from the rest of the property.
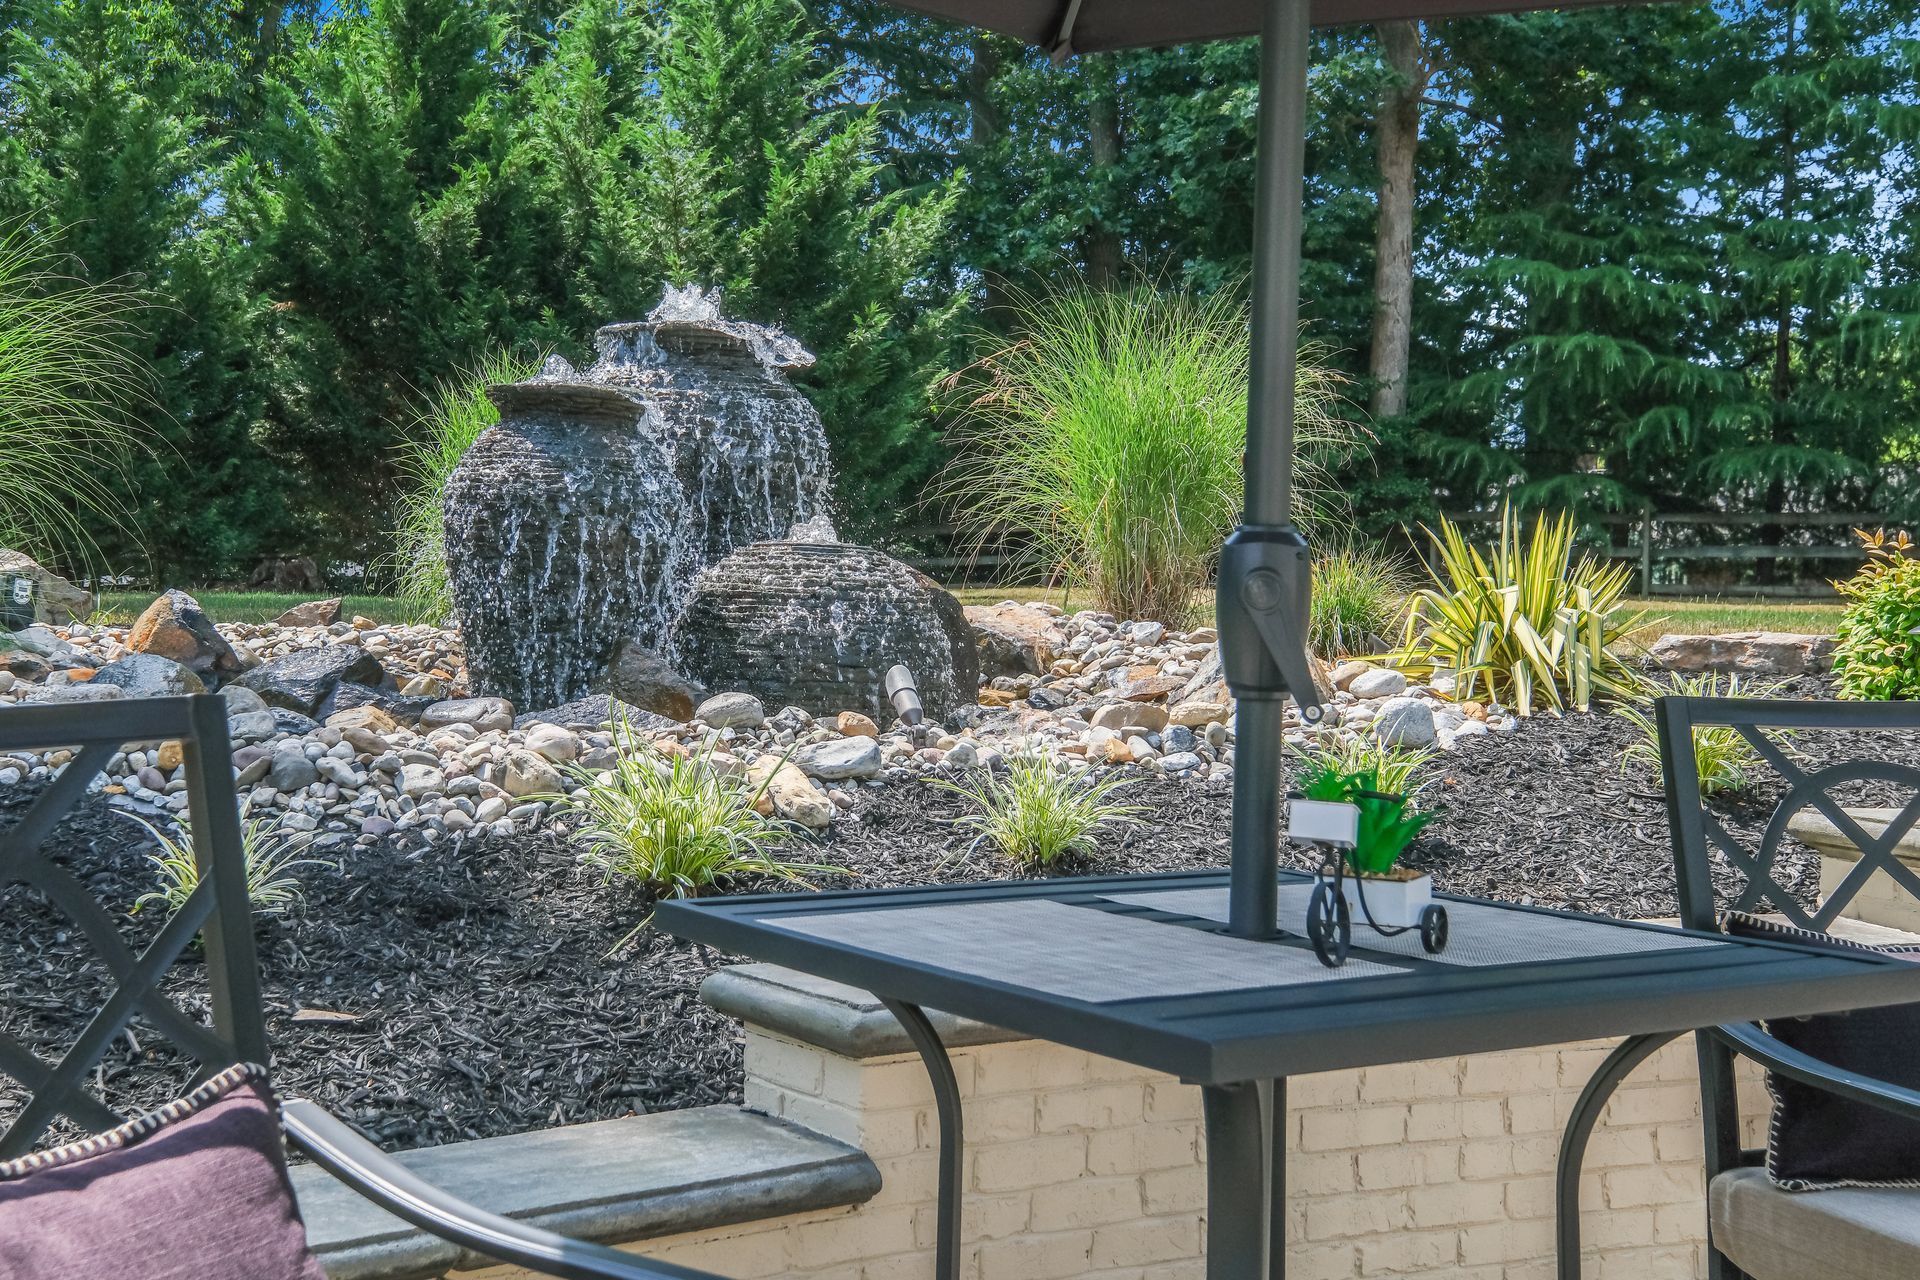
Landscape design helps organize those decisions before construction begins. A seating area may need shade during the hottest part of the day. A walkway may need to guide people from the driveway or side yard without cutting awkwardly through the lawn. A wall may help manage a grade change while also making a patio feel more defined.
The goal is to create a plan that fits how the homeowner lives, not just how the yard looks from one angle.
What 3D Design Helps Clarify Before Construction
A 3D landscape design gives homeowners a clearer view of scale, spacing, and outdoor flow before committing to a build. This is especially useful when the project includes several features or when the backyard needs better organization.
For an Owings Mills property, 3D planning can help show whether a patio has enough room for furniture, whether a pavilion feels too large or too small, how a fire feature relates to seating, and how walkways connect outdoor areas without crowding the yard. It can also help homeowners compare material direction, structure placement, lighting locations, and how the finished space may feel from the home.
This step reduces guesswork. Instead of deciding feature by feature, the homeowner can review the outdoor living plan as a complete layout.
A Design Plan That Matches the Property and the Investment
Many Owings Mills homeowners are not looking for a quick backyard addition. They want an outdoor space that feels appropriate for the home, supports resale value, and can be enjoyed for years. That requires more than choosing attractive materials.
A strong landscape design considers how the project will be built, how the space will drain, how people will move through it, and how future improvements may fit if the homeowner wants to phase the project. It also helps avoid common mistakes, such as placing a kitchen too far from the house, building a patio without enough furniture clearance, or adding a feature that competes with the rest of the yard.
Bayside Outdoor Living uses the design phase to bring those decisions into focus before construction begins.
Our 6-Step Landscape Design Process
Learn the Homeowner’s Priorities
We start by discussing how the outdoor space should be used, whether the focus is privacy, entertaining, poolside comfort, outdoor cooking, shade, evening use, or a full backyard plan.
Study the Property Layout
We review access points, grade, drainage patterns, sun exposure, existing hardscape, views from the home, and areas that feel underused or disconnected.
Build the Outdoor Living Framework
We organize patios, walkways, walls, structures, lighting areas, and gathering zones so the design has a clear purpose and practical flow.
Learn the Homeowner’s Priorities
We start by discussing how the outdoor space should be used, whether the focus is privacy, entertaining, poolside comfort, outdoor cooking, shade, evening use, or a full backyard plan.
Study the Property Layout
We review access points, grade, drainage patterns, sun exposure, existing hardscape, views from the home, and areas that feel underused or disconnected.
Build the Outdoor Living Framework
We organize patios, walkways, walls, structures, lighting areas, and gathering zones so the design has a clear purpose and practical flow.
Create the 3D Design View
When helpful, we prepare a 3D model that allows the homeowner to review scale, movement, material relationships, and feature placement before construction.
Refine the Build Details
We review pavers, stonework, wall locations, structure placement, lighting concepts, access needs, drainage-aware decisions, and construction sequencing.
Prepare the Plan for the Next Step
Once the layout is approved, the project can move toward construction with clearer expectations, fewer unknowns, and a more organized path forward.
Create the 3D Design View
When helpful, we prepare a 3D model that allows the homeowner to review scale, movement, material relationships, and feature placement before construction.
Refine the Build Details
We review pavers, stonework, wall locations, structure placement, lighting concepts, access needs, drainage-aware decisions, and construction sequencing.
Prepare the Plan for the Next Step
Once the layout is approved, the project can move toward construction with clearer expectations, fewer unknowns, and a more organized path forward.
Start Planning Your Landscape Design in Owings Mills, MD
A better outdoor space starts with a design that makes decisions easier. Bayside Outdoor Living can help you plan a landscape design in Owings Mills that improves comfort, privacy, outdoor flow, and the way your home connects to the backyard.
FAQs
About Landscape Design in Owings Mills, MD
Is landscape design worth it if I already know I want a patio?
Yes. Even a patio project benefits from design planning because the patio affects furniture placement, walkways, drainage, shade, and future outdoor features. A design helps make sure the patio fits the full yard instead of solving only one immediate need.
Can 3D design help me decide between a pavilion, pergola, or open patio?
Yes. A 3D view can show how each option changes the feel of the backyard. It can help you compare coverage, scale, sightlines, furniture space, and how the structure would relate to the home before making a final decision.
How can landscape design improve privacy in Owings Mills?
Privacy can be improved through layout decisions, structure placement, wall positioning, lighting control, and the way outdoor areas are oriented. The design process helps identify where privacy matters most, such as dining areas, pool decks, patios, or evening seating zones.
Can the design be planned in phases?
Yes. Many homeowners prefer to build in phases. A landscape design can help establish the full direction first, then organize which parts should happen now and which can be added later without making the yard feel disconnected.

