
Landscape Design in Parkton, MD
Shape the Yard Before Choosing What to Build
A Parkton property can give you many directions to consider. One area may feel right for a patio because it is close to the home. Another may have better views, more privacy, or enough room for a pavilion, poolside space, outdoor kitchen, or fire feature. Without a design plan, it can be hard to know which idea should lead the project and which details should wait.
Landscape design helps make those decisions before construction starts. Bayside Outdoor Living works with Parkton homeowners to study the property, compare layout options, and create a clearer plan for how outdoor living should fit the home, the land, and the way the space will be used.
Use Design to Make a Large Property Feel More Connected
More outdoor space can be a benefit, but it can also make decisions harder. If a patio sits too far from the home, it may not get used often. If an outdoor kitchen is placed without thinking about serving and seating, hosting can feel inconvenient. If a fire area, pool deck, or pavilion is added later without a plan, the backyard can begin to feel scattered.
A landscape design company can help organize these decisions before the first material is selected. The design looks at distance, access, views, grade, sunlight, drainage, and how each outdoor area should connect to the next.
For Parkton homes, the best design often protects the open feel of the property while giving certain areas a stronger purpose. The goal is not to cover the yard with features. It is to decide where the right features belong so the finished space feels natural, comfortable, and easy to use.
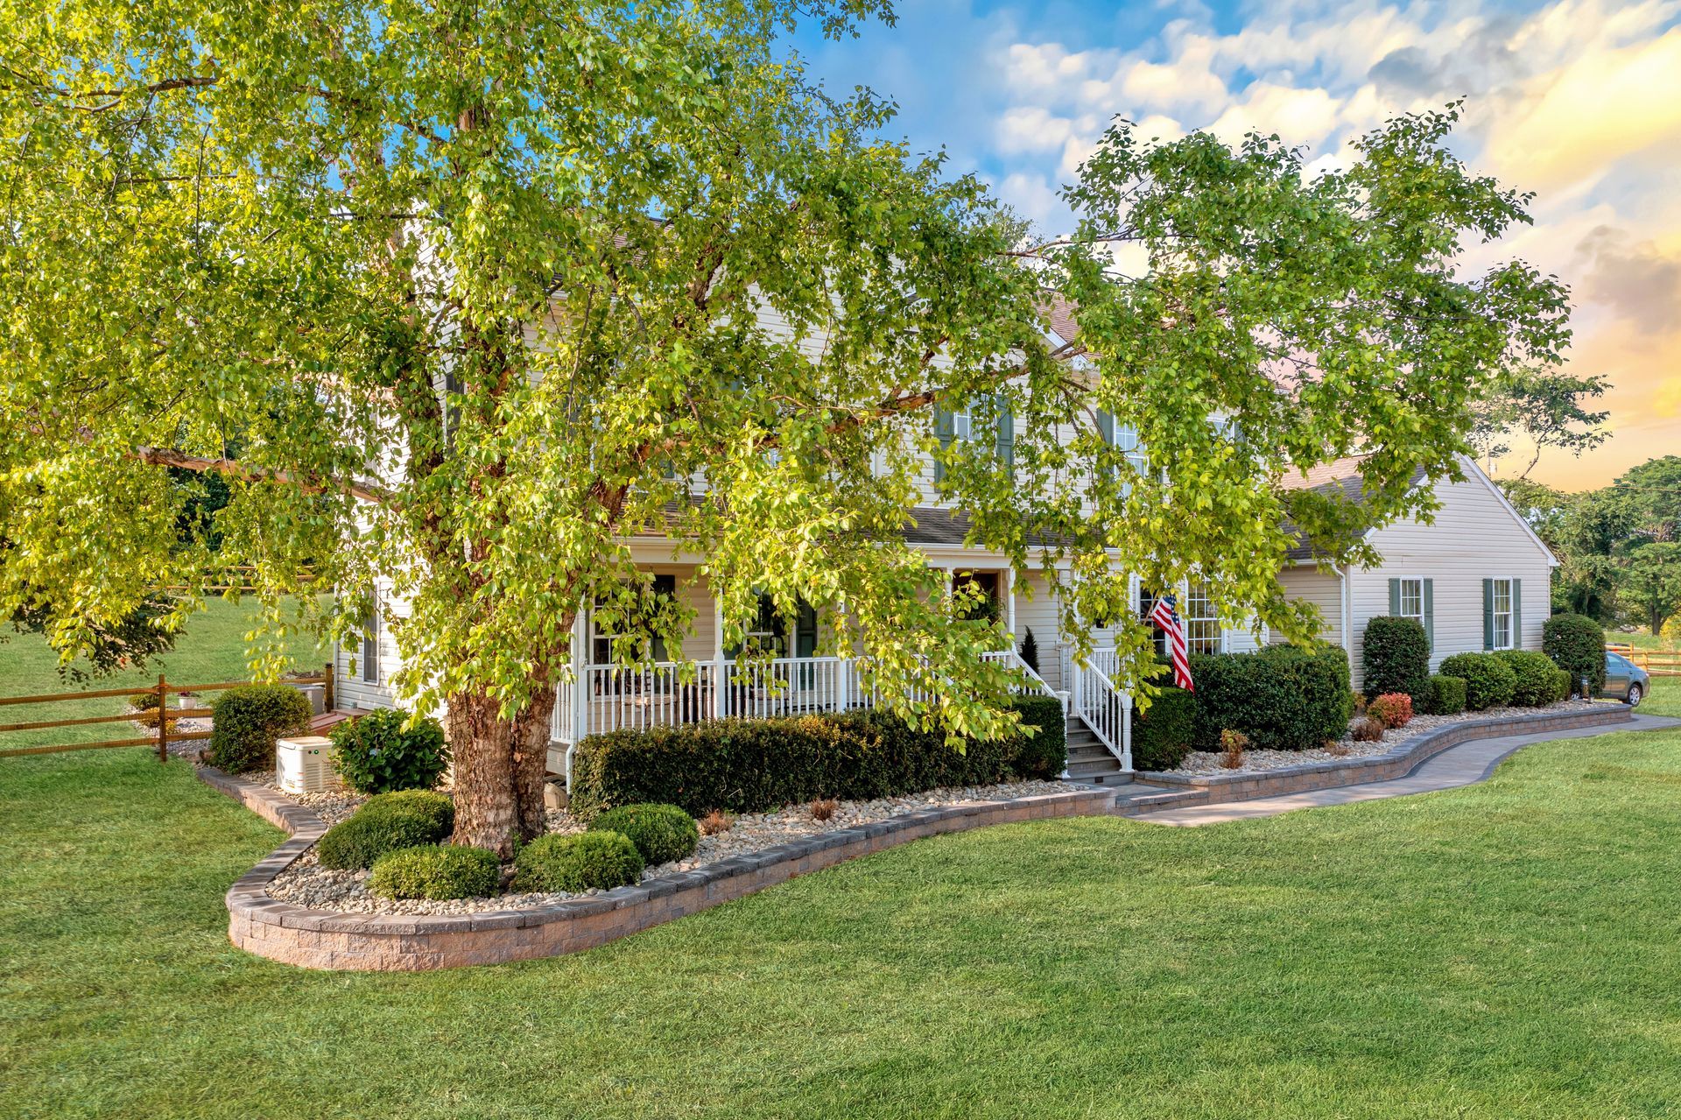
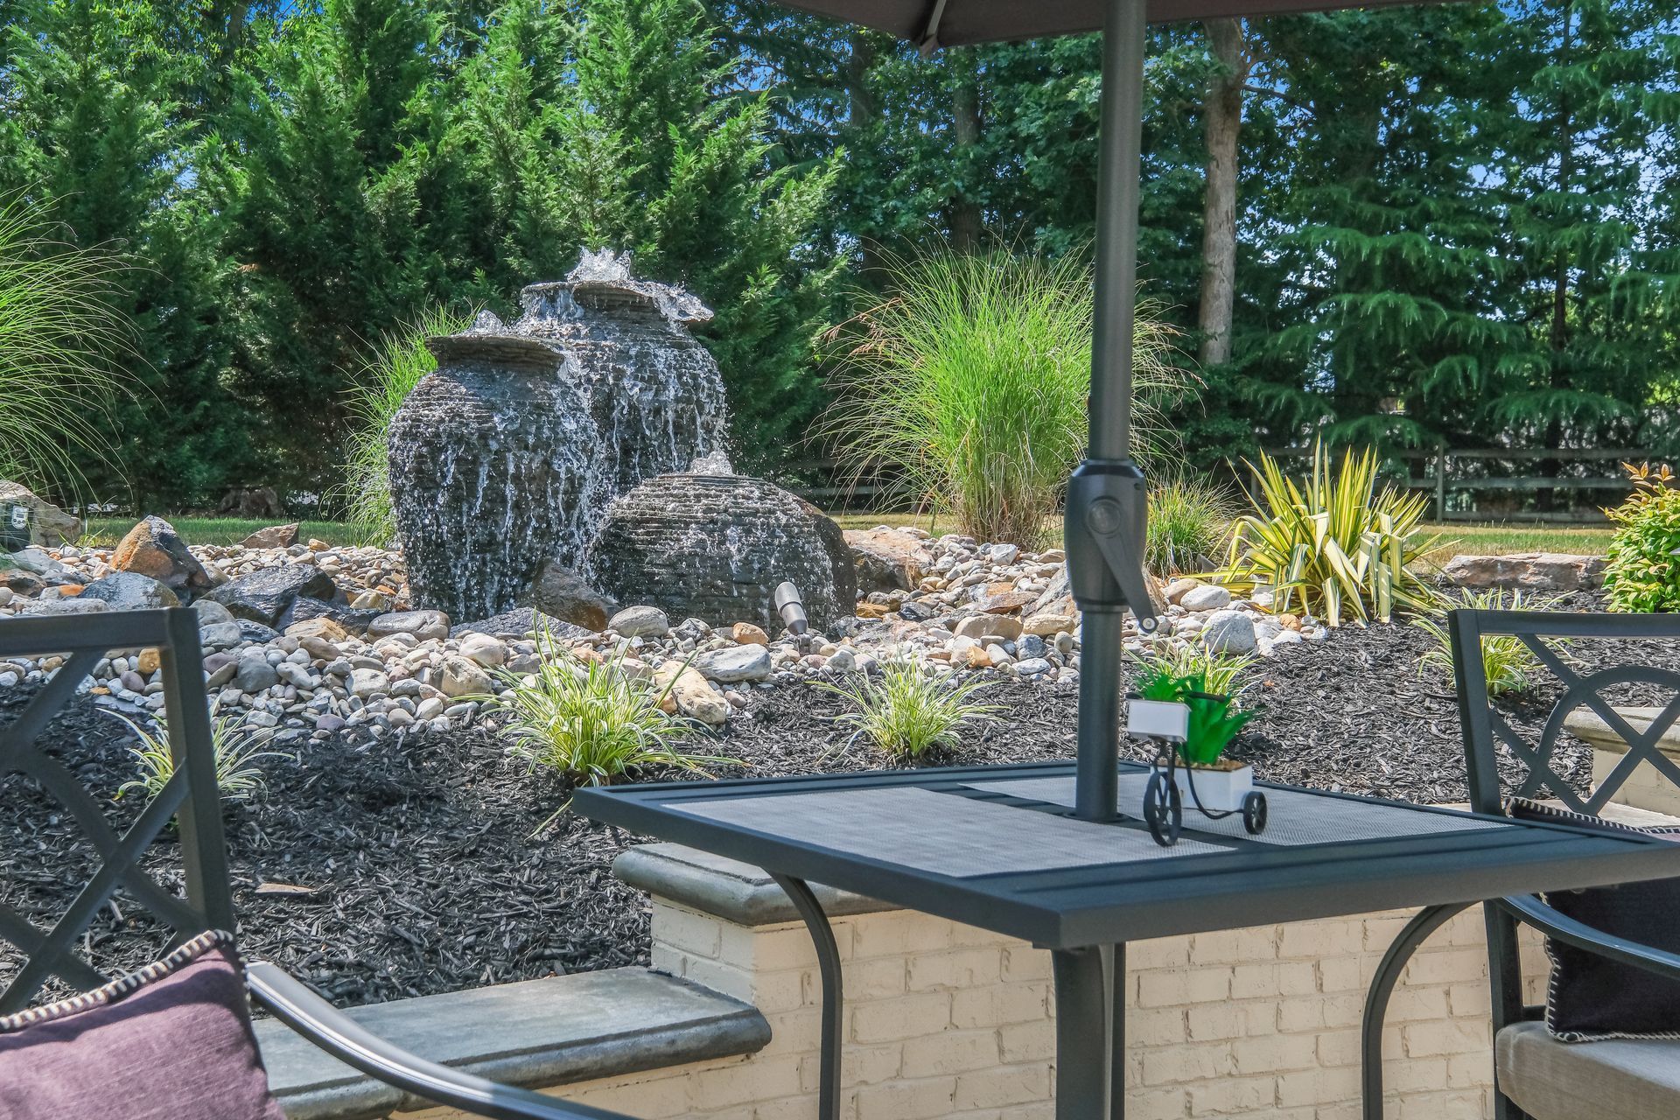
What Landscape Design Can Help You Decide
A strong design plan gives each part of the outdoor space a clear purpose before construction begins. It helps homeowners understand where the main gathering area belongs, how features should connect, and which parts of the project should be built now or planned for later.
The Main Gathering Area
The main patio or outdoor living area should be placed where it feels convenient, comfortable, and connected to the home. For some properties, that means staying close to the back door. For others, the better location may depend on views, shade, privacy, or the way the yard is shaped.
Feature Connections
A patio, outdoor kitchen, fire feature, pavilion, pool deck, walkway, wall, or lighting plan should not feel like separate additions. Landscape design helps decide how these elements relate to each other so the yard feels easier to move through.
Current and Future Project Phases
Not every feature needs to be built at the same time. A design can help show the full direction while separating the first phase from future additions, such as lighting, shade, a kitchen, a water feature, or a fire area.
Views From the Home
The view from inside the house matters. A good design considers what you see from the kitchen, living room, porch, or primary outdoor entrance so the backyard feels planned from every angle.
Design Details That Matter on Parkton Properties
Parkton outdoor spaces often need to balance comfort with scale. A design that works well on a small suburban lot may feel undersized on a larger property. At the same time, adding too much hardscape can take away from the openness that makes the yard appealing.
That balance depends on careful planning. Walkways should feel useful, not excessive. Patios should be large enough for furniture and movement, but not so large that they feel disconnected from the home. Structures should provide shade or coverage without blocking important views. Walls should solve a purpose, not simply add more construction.
A strong design also considers how the outdoor space will feel at different times of day. Morning shade, afternoon sun, evening lighting, and how people move after dark can all change how the final space is used.
See the Outdoor Layout in 3D Before Construction
For larger or more detailed Parkton projects, 3D design can make the planning process easier to understand. A flat layout can show the basic arrangement, but a 3D view helps homeowners see height, depth, spacing, and the relationship between different outdoor areas.
This is especially helpful when the project includes several connected features. You can better understand whether a pavilion feels too large, whether the patio has enough room for furniture, whether a walkway feels natural, or whether a fire feature is placed where people will actually gather.
3D design also helps with material decisions. Paver colors, wall materials, structure finishes, borders, and feature placement can be reviewed with more context before the project moves forward.
Our Landscape Design Process in Parkton, MD
Understand What You Want the Yard to Do
We start by learning how you want to use the outdoor space, whether that means relaxing, hosting, cooking, gathering around a fire, enjoying the pool, or creating a full backyard plan.
Study the Property’s Best Opportunities
We look at access, views, sunlight, privacy, slope, drainage, existing outdoor areas, and the places where a new feature would feel most natural.
Create the First Layout Direction
We begin shaping the plan by deciding where major areas may belong, including patios, walkways, structures, walls, kitchens, fire features, pool spaces, lighting, or water features.
Understand What You Want the Yard to Do
We start by learning how you want to use the outdoor space, whether that means relaxing, hosting, cooking, gathering around a fire, enjoying the pool, or creating a full backyard plan.
Study the Property’s Best Opportunities
We look at access, views, sunlight, privacy, slope, drainage, existing outdoor areas, and the places where a new feature would feel most natural.
Create the First Layout Direction
We begin shaping the plan by deciding where major areas may belong, including patios, walkways, structures, walls, kitchens, fire features, pool spaces, lighting, or water features.
Review the Design With Better Visual Context
When 3D design is helpful, we use it to show scale, spacing, height, materials, and how the finished outdoor space may look from different viewpoints.
Refine the Features and Materials
We adjust the design based on use, comfort, budget direction, material preferences, maintenance needs, and how each piece fits into the overall property.
Finalize the Direction Before Building
Once the layout and details are clear, the design becomes a stronger guide for construction, phasing, and next steps.
Review the Design With Better Visual Context
When 3D design is helpful, we use it to show scale, spacing, height, materials, and how the finished outdoor space may look from different viewpoints.
Refine the Features and Materials
We adjust the design based on use, comfort, budget direction, material preferences, maintenance needs, and how each piece fits into the overall property.
Finalize the Direction Before Building
Once the layout and details are clear, the design becomes a stronger guide for construction, phasing, and next steps.
Start With a Design Before You Build in Parkton, MD
A thoughtful outdoor space should begin with decisions that make the whole property easier to enjoy. Landscape design gives you a clearer way to compare ideas, understand layout, and avoid building features that feel disconnected later.
Bayside Outdoor Living can help you create a design plan that fits your Parkton home, your property, and the way you want to spend time outside.
FAQs
About Landscape Design in Parkton, MD
Why should I start with landscape design before building?
Landscape design helps you understand where features should go, how much space they need, and how they will connect. This can prevent costly layout changes later and help the finished project feel more organized.
Is landscape design useful if I already know what features I want?
Yes. Even if you know you want a patio, pavilion, outdoor kitchen, pool deck, or fire feature, design helps decide the best placement, size, orientation, materials, and connection between those elements.
Can the design include future phases?
Yes. A design can show the full outdoor living direction while identifying what should be built first. This is helpful if you want to plan for future lighting, walls, shade, fire, water, or kitchen features.
How does 3D design help with a Parkton property?
3D design can help you see scale across a larger yard. It makes it easier to understand how patios, structures, walls, walkways, and outdoor features will relate to the home and the land before construction begins

