
Landscape Design in Parkville, MD
Turn a Busy Backyard Into a Clear Outdoor Plan
Parkville backyards often need careful planning because every decision can affect how the rest of the space works. A patio that is too large may leave little room for movement. A walkway in the wrong place can interrupt seating. A fire feature, pavilion, or outdoor kitchen may sound appealing, but it needs the right placement so the yard still feels comfortable and easy to use.
Bayside Outdoor Living helps homeowners in Parkville, MD create landscape design plans that bring order to outdoor ideas before construction begins. The goal is to plan the layout, features, materials, and flow of the space so the backyard feels useful, balanced, and connected to the home.
Use a Design Plan to Make Better Space Decisions
In Parkville, outdoor living projects often need to work within more defined backyard layouts. A design plan can help determine what truly fits, what should be prioritized, and how the yard can support daily use without feeling crowded.
This is especially important when the project includes more than one feature. A patio may need to leave room for a grill area, steps, seating, lighting, or a future pergola. A walkway may need to guide people around the home without cutting through the main gathering area. A retaining wall or seating wall may need to support the layout while also adding structure.
Landscape design helps these decisions happen in the right order. Instead of choosing each feature separately, the full outdoor space is planned around comfort, movement, privacy, and long-term use.
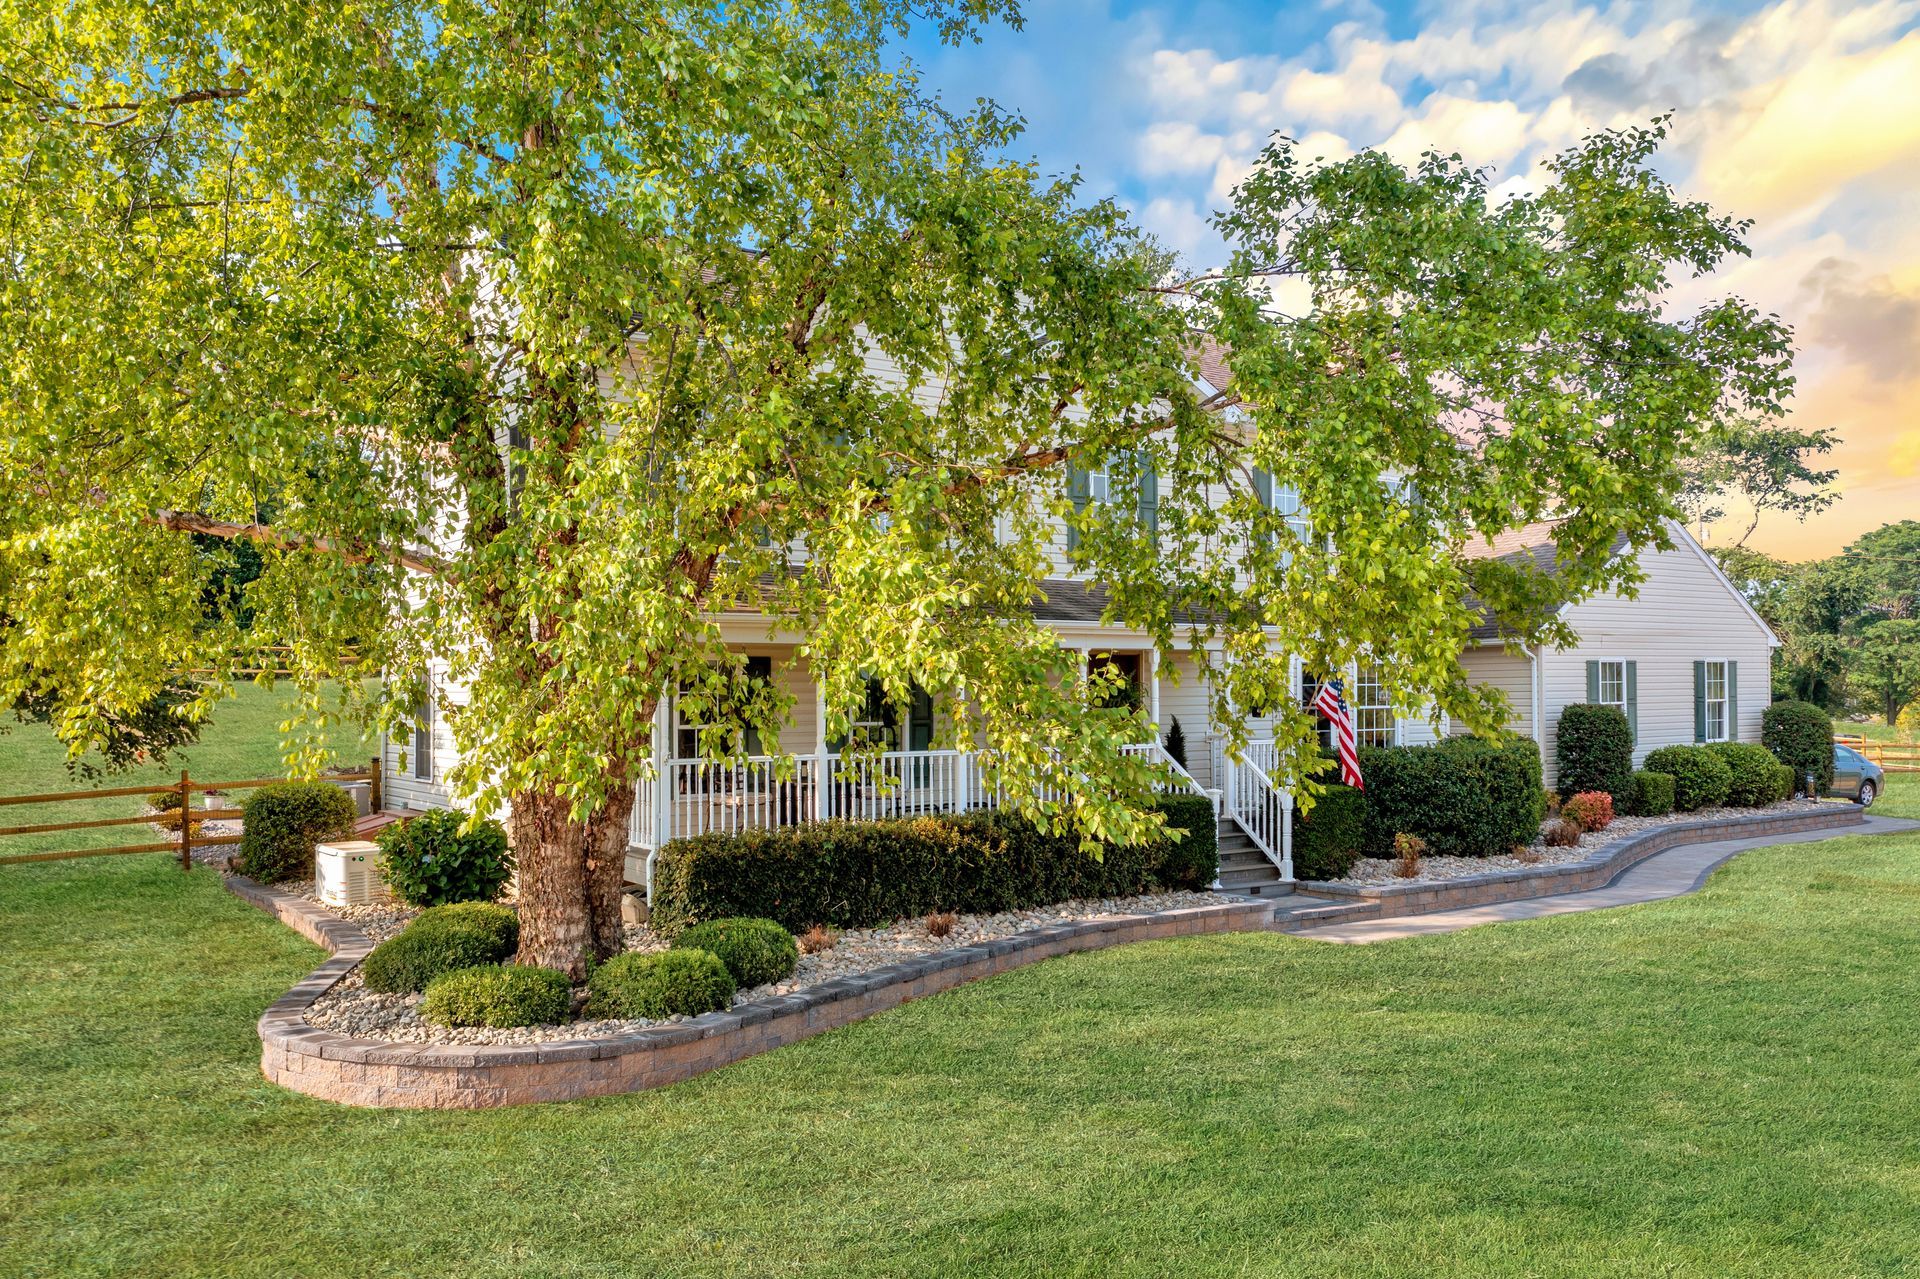
Landscape Design Priorities for Parkville Homes
A strong landscape design should focus on the decisions that most affect how the backyard will feel once it is built. For Parkville homeowners, those decisions often come down to scale, privacy, access, and how much the space can realistically support.
Patio Scale and Furniture Space
The patio should be large enough for seating, dining, or outdoor cooking, but not so large that it takes over the yard. Landscape design helps set the right size before construction begins.
Privacy and Neighboring Views
Many Parkville properties need thoughtful placement because nearby homes, fences, windows, or side yards may affect how comfortable the outdoor space feels. The layout should help the yard feel more private without making it feel closed in.
Space for Future Features
A landscape design plan can leave room for future additions, such as lighting, a fire feature, outdoor kitchen, pergola, pavilion, or seating wall. Planning ahead helps prevent later features from feeling forced into the yard.
Access From the Home
The design should make it easy to move from the house into the outdoor space. Door locations, steps, walkways, patio edges, and traffic patterns all affect how naturally the backyard is used.
See the Layout in 3D Before You Build
3D design can be especially helpful when the yard has limited space or several features competing for room. A flat plan can show the basic layout, but a 3D view makes it easier to understand height, scale, furniture space, and how the design will look from the home.
For a Parkville project, this can help homeowners compare layout options before committing to construction. You can see whether the patio feels too tight, whether a structure blocks too much of the yard, whether a walkway feels natural, or whether a fire feature has enough room around it.
Seeing the design before building also helps with material decisions. Paver colors, wall materials, borders, structure finishes, and lighting placement can be reviewed together so the final outdoor space feels cohesive.
Plan Materials and Features Before the Yard Gets Crowded
A backyard can start to feel busy when materials, features, and transitions are chosen one at a time. Landscape design helps organize those details early so the space feels intentional instead of overloaded.
Pavers, natural stone, wall materials, lighting, steps, borders, and structure finishes should work together visually. A patio should connect cleanly to walkways. A wall should feel like part of the layout. Lighting should support the areas people will actually use after dark.
The design should also consider what not to add. Sometimes the strongest plan is the one that keeps the layout simple, protects open space, and focuses on the features that will make the biggest difference in daily life.
Our Landscape Design Process
Define the Main Outdoor Goal
We start by identifying what the space needs to do, whether that means better seating, easier access, more privacy, outdoor dining, evening use, or a full backyard plan.
Measure the Space and Review Conditions
We look at yard size, access points, grade, drainage, sunlight, existing hardscape, nearby views, and how the home connects to the outdoor area.
Set the Layout Priorities
We decide which areas need the most attention first, such as patio placement, walkway flow, seating space, privacy, walls, lighting, or future features.
Define the Main Outdoor Goal
We start by identifying what the space needs to do, whether that means better seating, easier access, more privacy, outdoor dining, evening use, or a full backyard plan.
Measure the Space and Review Conditions
We look at yard size, access points, grade, drainage, sunlight, existing hardscape, nearby views, and how the home connects to the outdoor area.
Set the Layout Priorities
We decide which areas need the most attention first, such as patio placement, walkway flow, seating space, privacy, walls, lighting, or future features.
Create a Visual Design Direction
When helpful, 3D design is used to show scale, spacing, material direction, and how the outdoor areas may look from different viewpoints.
Refine Materials and Feature Placement
We adjust pavers, stonework, borders, walls, lighting, structures, and outdoor living features so the layout feels balanced and realistic.
Finalize the Plan Before Construction
Once the design is clear, the project can move forward with stronger direction, fewer layout questions, and a better understanding of the finished space.
Create a Visual Design Direction
When helpful, 3D design is used to show scale, spacing, material direction, and how the outdoor areas may look from different viewpoints.
Refine Materials and Feature Placement
We adjust pavers, stonework, borders, walls, lighting, structures, and outdoor living features so the layout feels balanced and realistic.
Finalize the Plan Before Construction
Once the design is clear, the project can move forward with stronger direction, fewer layout questions, and a better understanding of the finished space.
Start With a Landscape Design Plan in Parkville, MD
A thoughtful design can help you avoid crowding the yard, placing features in the wrong areas, or building a space that does not match how you live outside. Bayside Outdoor Living can help you plan a Parkville outdoor space with the right layout, materials, features, and long-term direction..
FAQs
About Landscape Design in Parkville, MD
Why is landscape design helpful for Parkville backyards?
Landscape design helps homeowners make better decisions before construction begins. It can clarify patio size, walkway placement, privacy needs, feature locations, and how the outdoor space should connect to the home.
Can landscape design help if my backyard is not very large?
Yes. A design plan can be very useful for smaller or more defined yards because every feature needs to be placed carefully. It helps avoid overcrowding and keeps the outdoor space easier to use.
Does the design need to include every future feature right away?
No. The design can show a long-term direction while identifying what should be built first. This is helpful if you want to add lighting, a fire feature, pergola, kitchen, or seating wall later.
How does 3D design help with a Parkville outdoor project?
3D design helps homeowners see the layout, scale, materials, and feature placement before construction. It can make it easier to understand whether the space feels balanced and comfortable.

