
Landscape Design in Pasadena, MD
Shape the Backyard Before Anything Gets Built
A Pasadena backyard can have a lot of possibilities, especially when the property includes water views, a pool, an existing deck, a patio that feels unfinished, or open yard space that needs more purpose. Landscape design helps turn those ideas into a clear plan before construction begins.
Bayside Outdoor Living provides landscape design in Pasadena, MD for homeowners who want a more organized, comfortable, and connected outdoor space. The design process can help define patio placement, walkway flow, outdoor living zones, material direction, feature locations, and how the finished backyard should feel from the home.
Start With the View, the House, and the Way You Live Outside
A strong design should not begin with one feature in isolation. It should begin with the way the home opens to the yard, where the best views are, how people move outside, and which parts of the property already feel useful or underused.
In Pasadena, this may mean preserving a view toward the water, improving the connection between a back door and a pool area, adding a more comfortable patio for meals outside, or creating a better transition from an existing deck to the rest of the yard.
The design should make the outdoor space feel easier to understand. Instead of separate features competing for attention, the patio, walkway, lighting, walls, kitchen, fire feature, or poolside area should feel like part of the same plan.
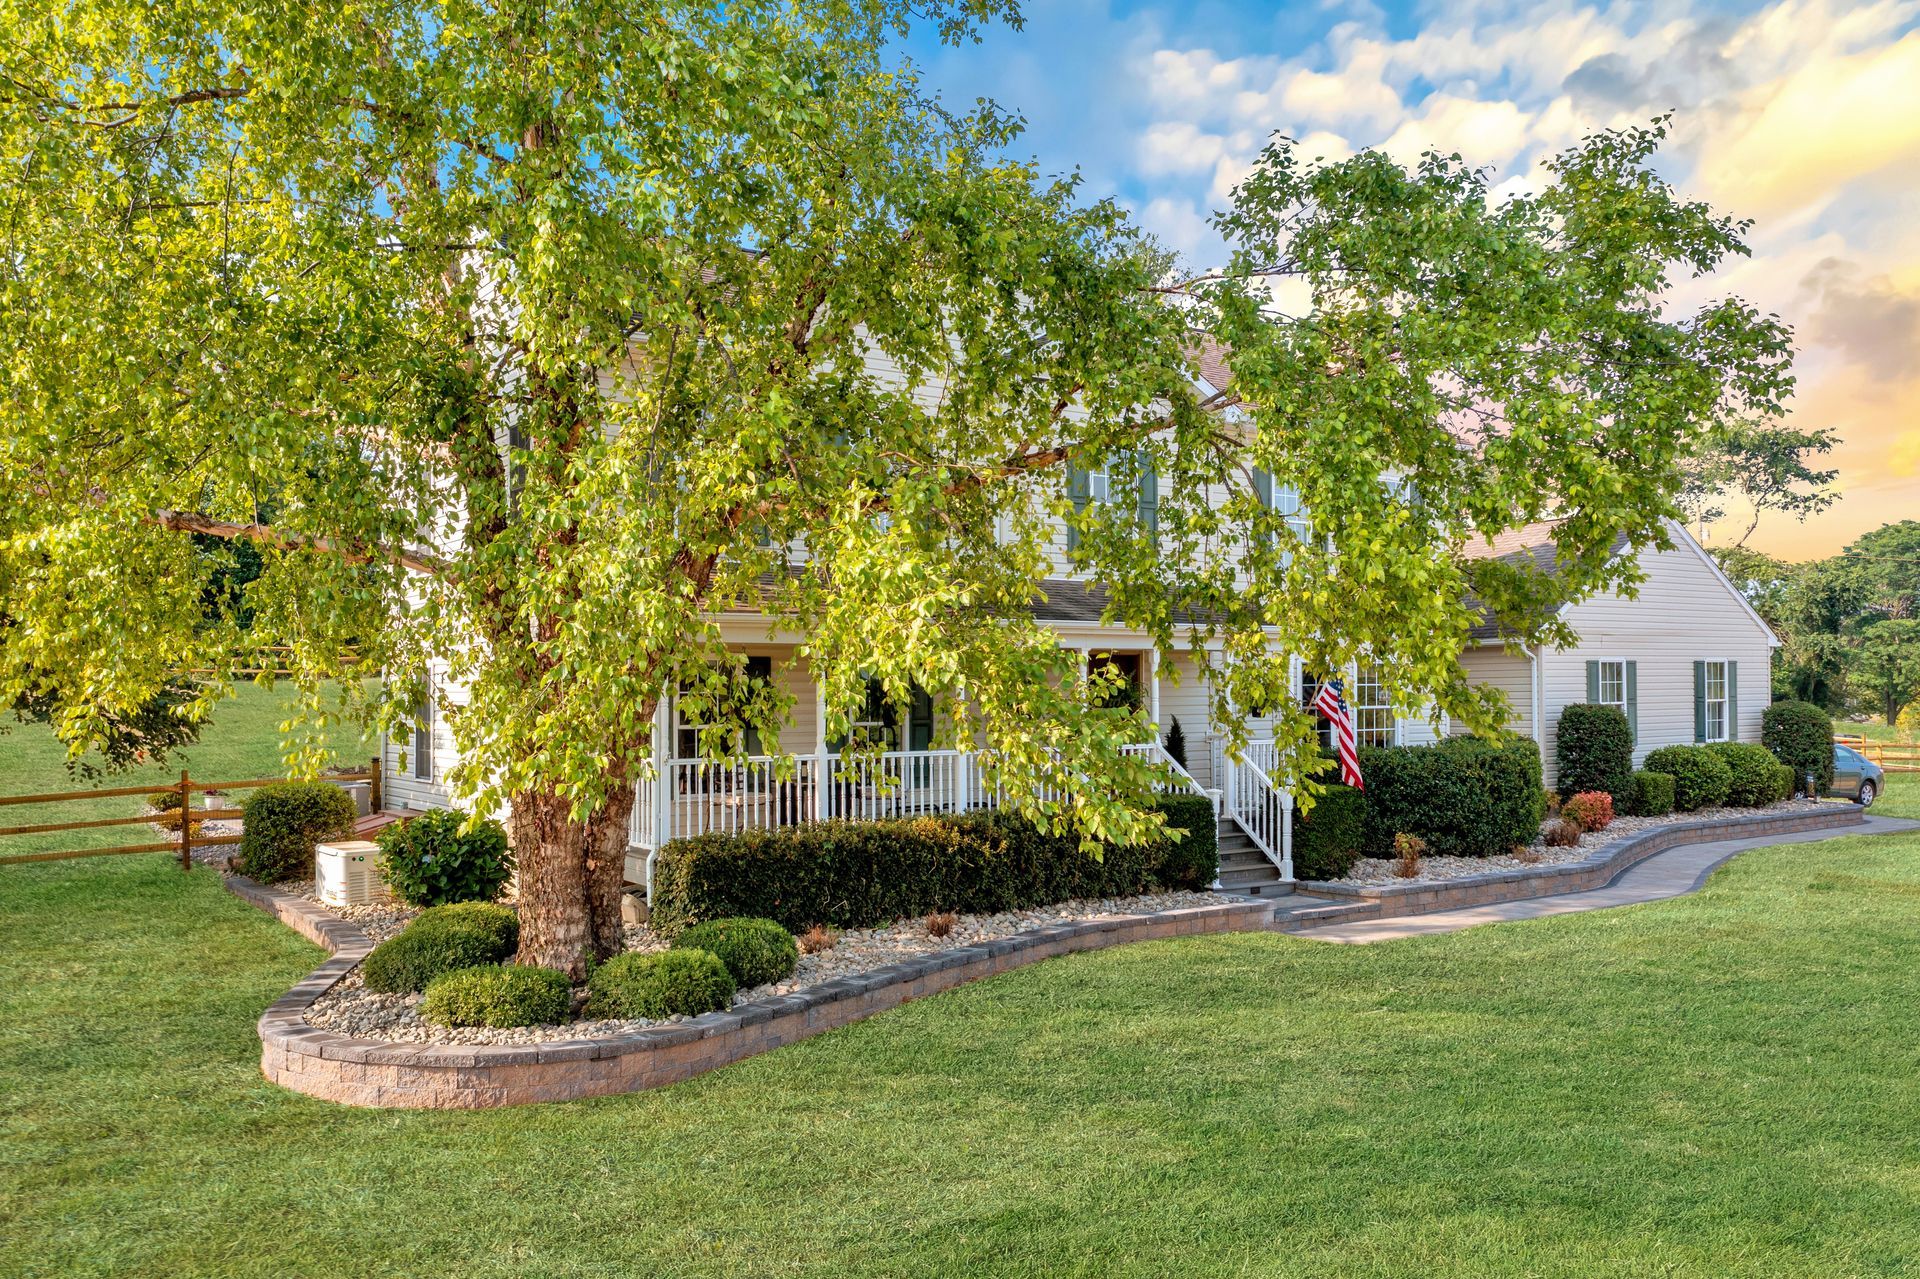
Landscape Design Priorities for Pasadena Homes
For this service, the most important thing to highlight is how the design organizes the property before materials or construction decisions are made. Pasadena homes can vary widely, so the design should respond to the specific yard instead of forcing a generic layout.
Outdoor Living Zones
A design plan can help define where people will cook, sit, walk, gather, relax, or enjoy the view. These zones make the backyard feel more intentional and prevent the space from becoming a collection of disconnected features.
View and Privacy Balance
Some Pasadena properties benefit from open views, while others need more privacy around patios, pools, or seating areas. Landscape design helps decide what should stay open, what should feel more enclosed, and where gathering areas should be placed.
Patio and Walkway Flow
The way people move through the yard matters. A design should show how patios, walkways, steps, pool areas, and outdoor rooms connect so the space feels natural to use from the house outward.
Feature Placement
Outdoor kitchens, fire features, pergolas, pavilions, walls, water features, and lighting all need the right location. Good placement helps each feature feel useful without crowding the backyard or blocking the best parts of the property.
Use 3D Design to See the Space Before Construction
A 3D design can help homeowners understand the outdoor plan before work begins. It shows how the major features relate to one another, how much room is available for furniture, and how the finished space may feel from different angles.
This can be especially helpful when the yard has several possibilities. A Pasadena homeowner may be deciding between a larger patio, a poolside lounge area, an outdoor kitchen, or a shaded seating space. Seeing the layout visually can make those decisions easier.
A design also helps reduce guesswork. Instead of choosing materials, features, or placement one step at a time, the homeowner can review the full direction of the space and make adjustments before construction moves forward.
Plan Materials Around the Home and Outdoor Setting
Material choices should support the style of the home, the amount of outdoor use, and the conditions around the property. Pavers, stone, wall materials, coping, lighting finishes, and structure details should feel connected instead of selected separately.
For Pasadena homes, the outdoor setting can influence those choices. A backyard near the water may need materials that feel relaxed but durable.
A poolside area may need surfaces that feel comfortable underfoot. A patio close to the home may need colors and textures that coordinate with the exterior.
The goal is not to make the yard feel overly designed. It is to create a material direction that feels natural for the property and strong enough for daily outdoor living.
Our Landscape Design Process in Pasadena, MD
Review the Property and Outdoor Goals
We look at the home, yard, views, access points, existing hardscape, drainage, sun exposure, and how the homeowner wants to use the outdoor space.
Identify the Main Outdoor Areas
We determine where patios, walkways, seating areas, poolside spaces, kitchens, fire features, walls, or shade structures may belong.
Develop the Layout Direction
We organize the design around movement, furniture space, views, privacy, feature placement, and how each area connects to the home.
Review the Property and Outdoor Goals
We look at the home, yard, views, access points, existing hardscape, drainage, sun exposure, and how the homeowner wants to use the outdoor space.
Identify the Main Outdoor Areas
We determine where patios, walkways, seating areas, poolside spaces, kitchens, fire features, walls, or shade structures may belong.
Develop the Layout Direction
We organize the design around movement, furniture space, views, privacy, feature placement, and how each area connects to the home.
Create the 3D Design
We use 3D design to help show the layout, scale, outdoor zones, and relationship between major features before construction begins.
Review Materials and Details
We discuss pavers, stone, wall materials, lighting, coping, structure details, and finishes that support the overall design direction.
Prepare the Plan for the Next Step
Once the design is clear, the project can move forward with a more organized direction for construction, phasing, and final feature decisions.
Create the 3D Design
We use 3D design to help show the layout, scale, outdoor zones, and relationship between major features before construction begins.
Review Materials and Details
We discuss pavers, stone, wall materials, lighting, coping, structure details, and finishes that support the overall design direction.
Prepare the Plan for the Next Step
Once the design is clear, the project can move forward with a more organized direction for construction, phasing, and final feature decisions.
Start With a Clear Pasadena Landscape Design Plan
A thoughtful design plan can help your backyard feel more connected, comfortable, and easier to build. Bayside Outdoor Living can help you create a landscape design in Pasadena, MD that organizes your ideas, respects your property, and gives the outdoor space a stronger direction before construction begins.
FAQs
About Landscape Design in Pasadena, MD
Why should I start with landscape design before building?
Landscape design helps organize the full outdoor plan before construction begins. It can clarify patio placement, walkway flow, feature locations, material direction, and how the finished space should function.
Can landscape design help if I already have a patio or pool?
Yes. A design can help connect existing patios, pools, decks, walkways, walls, or outdoor features so the backyard feels more complete instead of pieced together.
What can be included in a Pasadena landscape design plan?
A design may include patios, walkways, outdoor kitchens, fire features, pergolas, pavilions, pool decks, walls, lighting, water features, material direction, and 3D layout planning.
Is 3D design useful for outdoor living projects?
Yes. 3D design helps homeowners see the scale, layout, and relationship between features before construction begins, which can make planning and decision-making easier.

