
Landscape Design in Perry Hall, MD
Start With a Backyard Plan That Matches Real Life
A Perry Hall backyard often has to serve more than one purpose. It may need space for family dinners, weekend guests, kids moving through the yard, a pool area, a fire feature, or a quieter place to sit outside at the end of the day. Landscape design helps turn those different needs into one organized outdoor plan.
Bayside Outdoor Living provides landscape design in Perry Hall, MD for homeowners who want the backyard to feel more useful, comfortable, and ready for long-term outdoor living. The design process can help define patio placement, walkway routes, outdoor rooms, material direction, lighting needs, wall locations, and future project phases before construction begins.
Design Around the Way the Household Uses the Yard
A strong landscape design should begin with the people who use the space every week. A backyard for family meals may need a different layout than a backyard built around pool days, outdoor cooking, or larger neighborhood gatherings.
In Perry Hall, many homeowners want outdoor spaces that feel practical but still polished. The design may need to create a main patio for everyday use, leave open lawn where it still matters, place a fire feature where seating feels natural, or connect a pool deck to a shaded area without making the yard feel crowded.
The plan should also help homeowners make better choices before construction starts. Instead of adding one feature at a time, landscape design makes it easier to see how each decision affects comfort, movement, privacy, drainage, and the final look of the backyard.
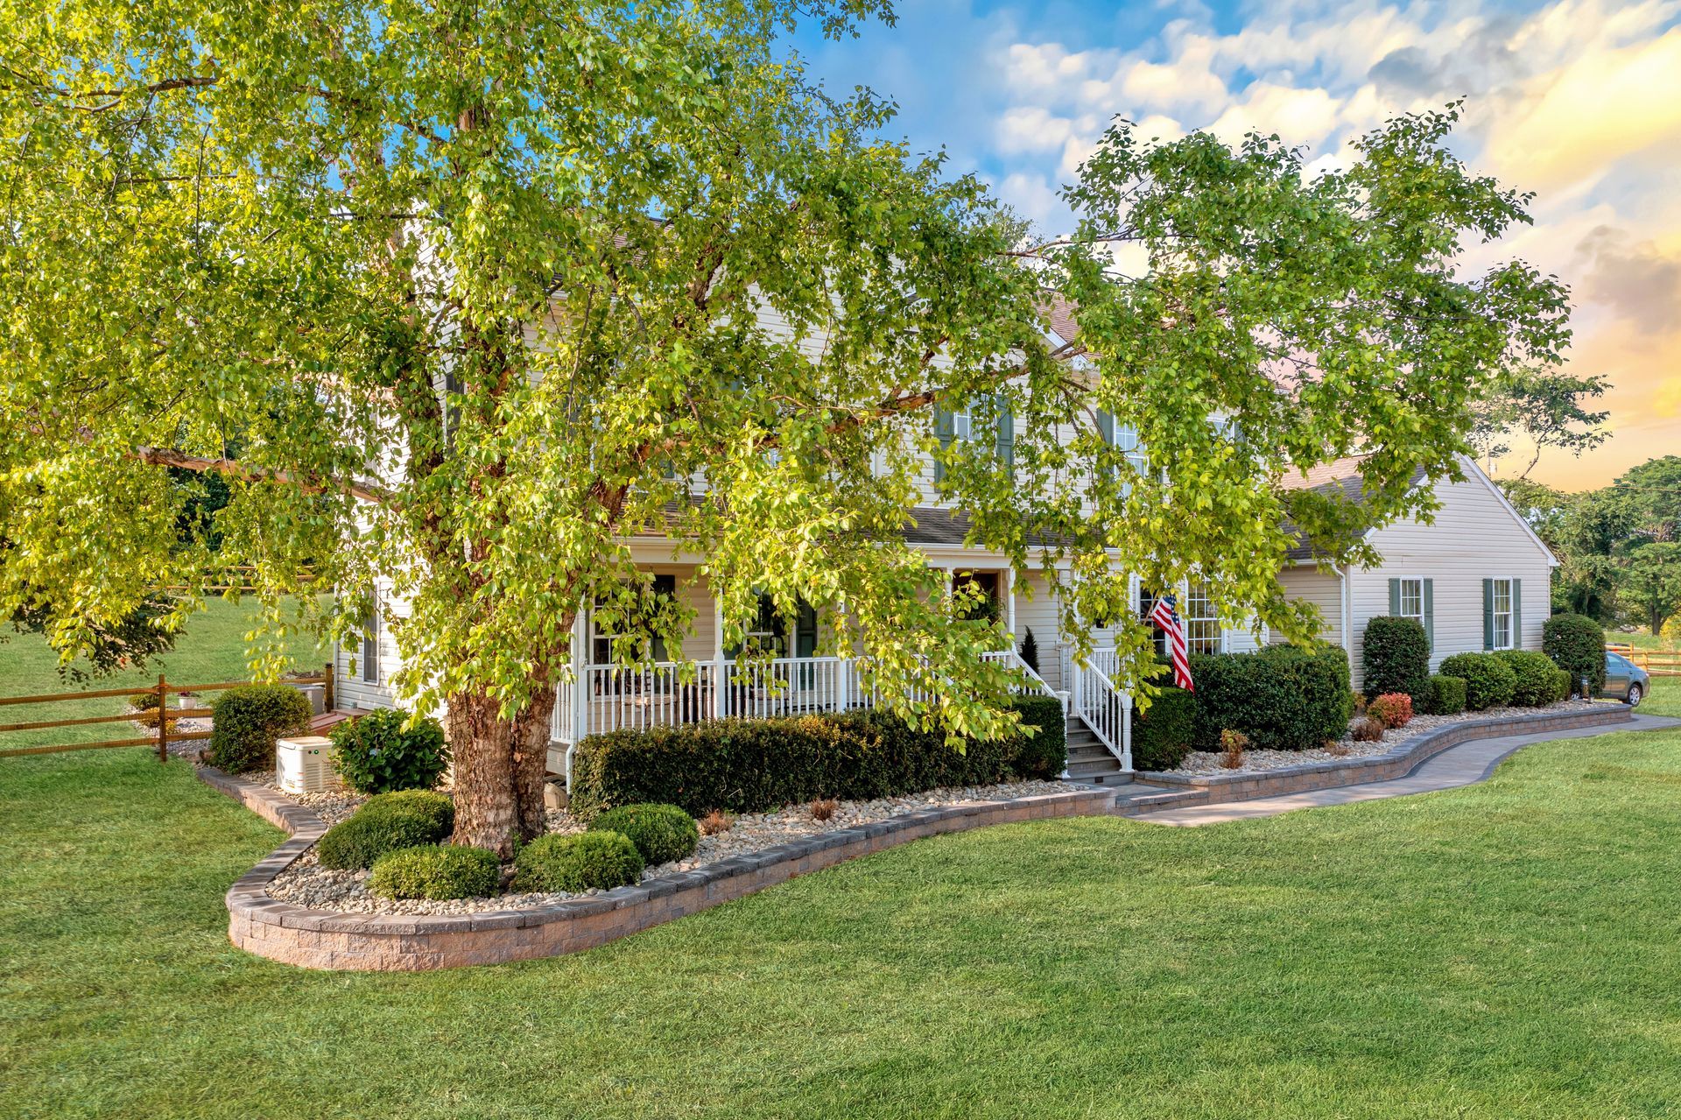
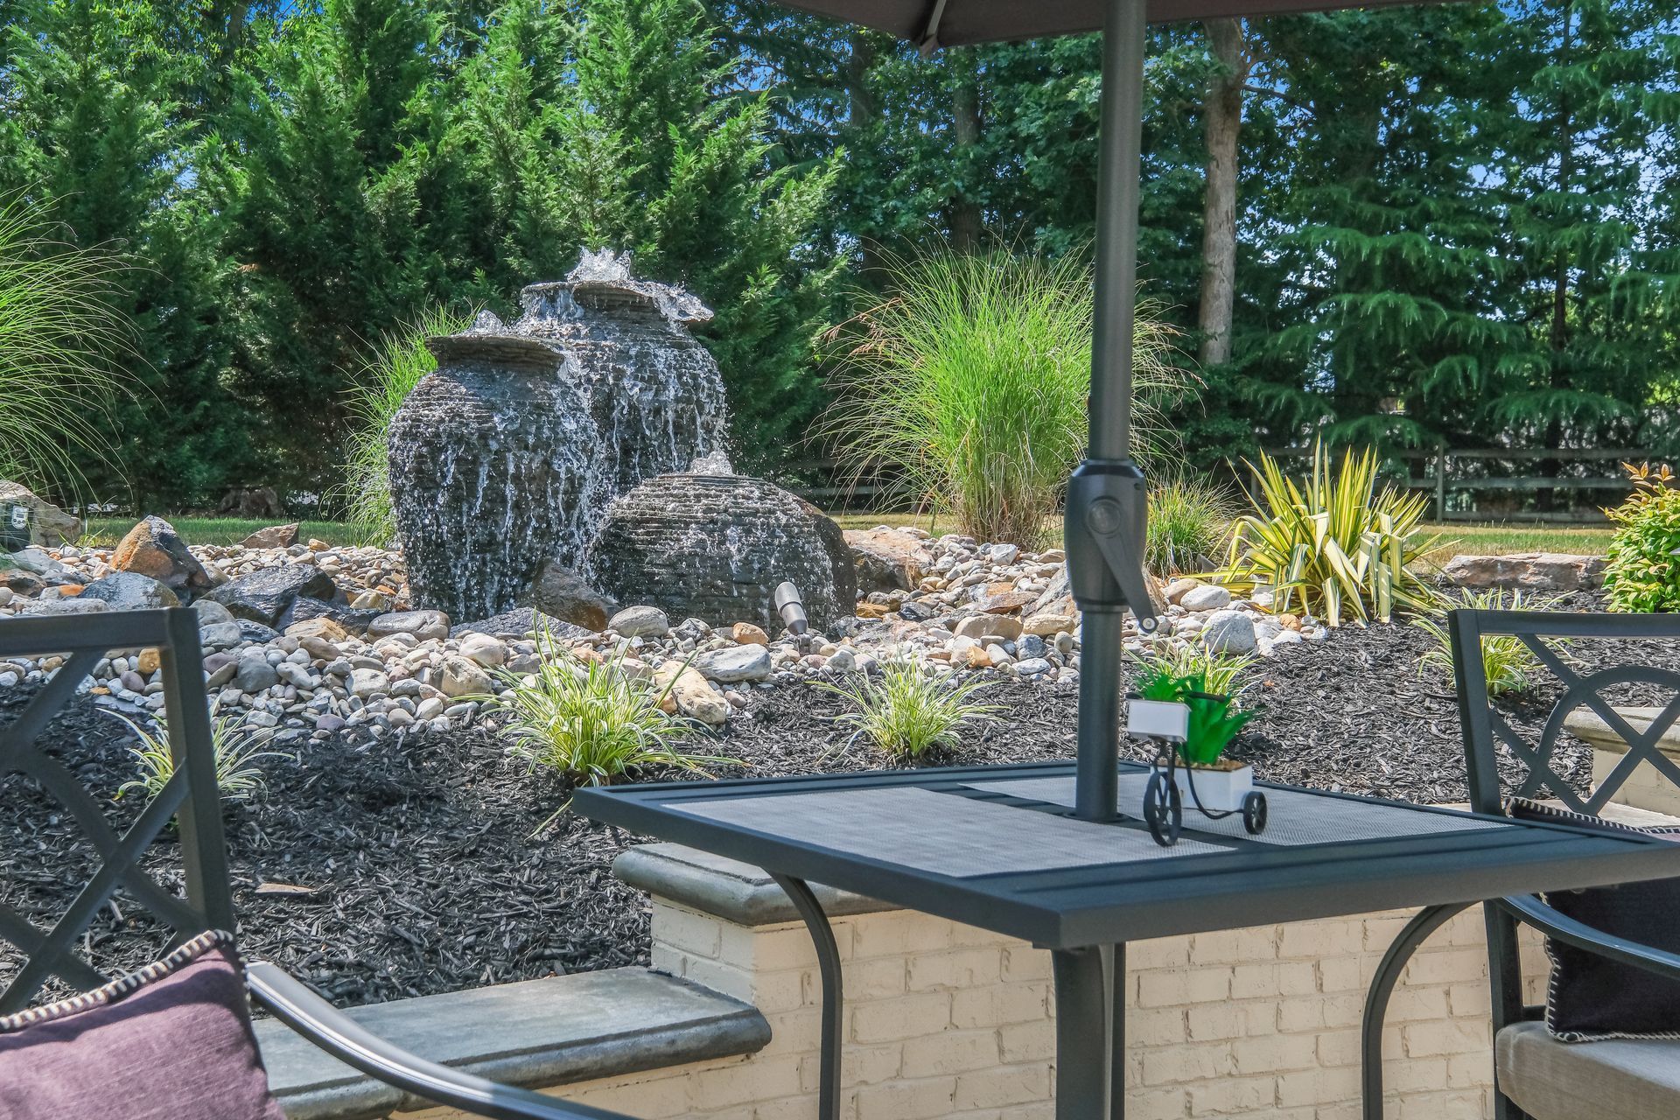
Landscape Design Priorities for Perry Hall Homes
A strong landscape design should focus on the decisions that most affect how the backyard will feel once it is built. For Parkville homeowners, those decisions often come down to scale, privacy, access, and how much the space can realistically support.
Main Gathering Area
The design should identify where the main outdoor gathering space belongs. This may be a patio near the home, a poolside lounge area, a fire feature setting, or a dining area that becomes the center of outdoor use.
Clear Walkway Flow
Walkways should guide movement without cutting the yard into awkward pieces. A good plan can connect the house, driveway, side yard, patio, pool area, and outdoor features in a way that feels easy to follow.
Room for Furniture and Movement
Furniture space should be planned before the patio size is finalized. Dining chairs, lounge seating, grills, umbrellas, and walking clearance all affect how comfortable the finished outdoor area will feel.
Future Project Phases
Not every outdoor living project has to be built at once. A design can show where future lighting, a pergola, outdoor kitchen, fire feature, pool deck, or seating wall could fit, so the first phase does not limit what comes next.
Use 3D Design to Compare Ideas Before Building
A 3D design can make outdoor decisions easier because it shows scale, layout, and flow in a more visual way. Homeowners can see how a patio feels from the back door, how much room furniture may need, and how major features relate to each other.
This is useful when a Perry Hall homeowner is deciding between several directions. One version of the backyard may focus on a larger patio for entertaining. Another may preserve more lawn while adding a fire feature, walkway, and seating area. A 3D plan helps compare those options before materials are ordered or construction begins.
It also helps avoid common planning problems. A feature that looks good in isolation may feel too large, too far away, or too disconnected once it is placed into the full backyard plan.
Plan Materials, Drainage, and Outdoor Features Together
The visual style of the backyard should not be chosen separately from practical site conditions. Pavers, natural stone, wall materials, coping, lighting finishes, and structure details should work with the home’s exterior and the way the space will be used.
Drainage should also be part of the design conversation from the beginning. Patios, walkways, retaining walls, pool decks, and driveways all affect how water moves through the property. A layout that ignores slope or low areas may create problems after the project is built.
For Perry Hall homes, a balanced design often works best. The outdoor space should feel upgraded and custom, but still comfortable for everyday use. Materials, feature placement, and construction planning should support both the look of the backyard and how it performs over time.
Our Landscape Design Process in Perry Hall, MD
Review the Property and Daily Use Goals
We look at the home, yard, access points, existing patios, pool areas, slopes, drainage, privacy, and how the homeowner wants to use the outdoor space.
Identify the Main Outdoor Zones
We decide where gathering areas, dining space, walkways, fire features, poolside areas, shade structures, or walls may belong.
Shape the Layout Direction
We organize the design around furniture space, movement, views from the home, privacy needs, drainage, and future project possibilities.
Review the Property and Daily Use Goals
We look at the home, yard, access points, existing patios, pool areas, slopes, drainage, privacy, and how the homeowner wants to use the outdoor space.
Identify the Main Outdoor Zones
We decide where gathering areas, dining space, walkways, fire features, poolside areas, shade structures, or walls may belong.
Shape the Layout Direction
We organize the design around furniture space, movement, views from the home, privacy needs, drainage, and future project possibilities.
Build the 3D Design Plan
We create a visual plan that helps show scale, outdoor zones, feature placement, and how the backyard may feel before construction begins.
Review Materials and Feature Details
We discuss pavers, stone, wall materials, lighting, coping, structure details, finishes, and how each selection should fit the home.
Prepare the Design for the Next Step
Once the layout and material direction are clear, the project can move forward with a stronger plan for construction, phasing, and final decisions.
Build the 3D Design Plan
We create a visual plan that helps show scale, outdoor zones, feature placement, and how the backyard may feel before construction begins.
Review Materials and Feature Details
We discuss pavers, stone, wall materials, lighting, coping, structure details, finishes, and how each selection should fit the home.
Prepare the Design for the Next Step
Once the layout and material direction are clear, the project can move forward with a stronger plan for construction, phasing, and final decisions.
Plan Your Perry Hall Backyard With More Confidence
A thoughtful landscape design can help your backyard feel more organized, more comfortable, and easier to build in the right order. Bayside Outdoor Living can help you create a landscape design in Perry Hall, MD that fits your home, your outdoor goals, and the way your family wants to use the space.
FAQs
About Landscape Design in Perry Hall, MD
Why should I start with landscape design before construction?
Landscape design helps organize the layout, materials, outdoor zones, drainage, and feature placement before construction begins. It gives the project a clearer direction and helps avoid disconnected decisions.
Can landscape design help with a backyard that already has a patio or pool?
Yes. A design plan can help connect existing patios, pools, decks, walkways, walls, or open lawn areas so the backyard feels more complete and easier to use.
What can be included in a landscape design plan?
A design may include patios, walkways, outdoor kitchens, fire features, pergolas, pavilions, pool decks, retaining walls, seating walls, lighting, water features, material direction, and 3D planning.
Can the project be built in phases?
Yes. Landscape design can help plan future phases so the first project supports later additions, such as lighting, a fire feature, outdoor kitchen, pergola, or pool deck.

