
Landscape Design in PHOENIX, MD
Plan an Outdoor Space Around the Shape of the Land
A Phoenix backyard often has more to consider than a simple patio location. The property may include mature trees, wooded edges, long sightlines, sloped areas, open lawn, or existing outdoor features that need to be brought into a clearer plan. Landscape design helps shape those conditions into an outdoor space that feels intentional instead of scattered.
Bayside Outdoor Living provides landscape design in Phoenix, MD for homeowners who want a custom outdoor plan before construction begins. The design process can help organize patio placement, walkway routes, outdoor rooms, grade transitions, material direction, lighting, walls, pool areas, and future features around the way the property naturally works.
Let the Property Guide the Design
A strong design in Phoenix should begin by reading the property. Some yards have a natural place for a patio because the grade, view, and access from the home already point in that direction. Other yards need more planning because the best outdoor space may require steps, retaining walls, walkway connections, or a different relationship between the house and the yard.
This matters because larger or more private properties can support more than one outdoor zone. A main patio may sit close to the home, while a fire feature, seating area, pool deck, or pavilion may belong farther out where the yard opens up. Without a clear design, those features can feel disconnected.
Landscape design helps decide where each part of the outdoor space should belong before materials are selected or construction starts. The result is a plan that feels more connected to the land, the home, and the way the homeowner wants to spend time outside.
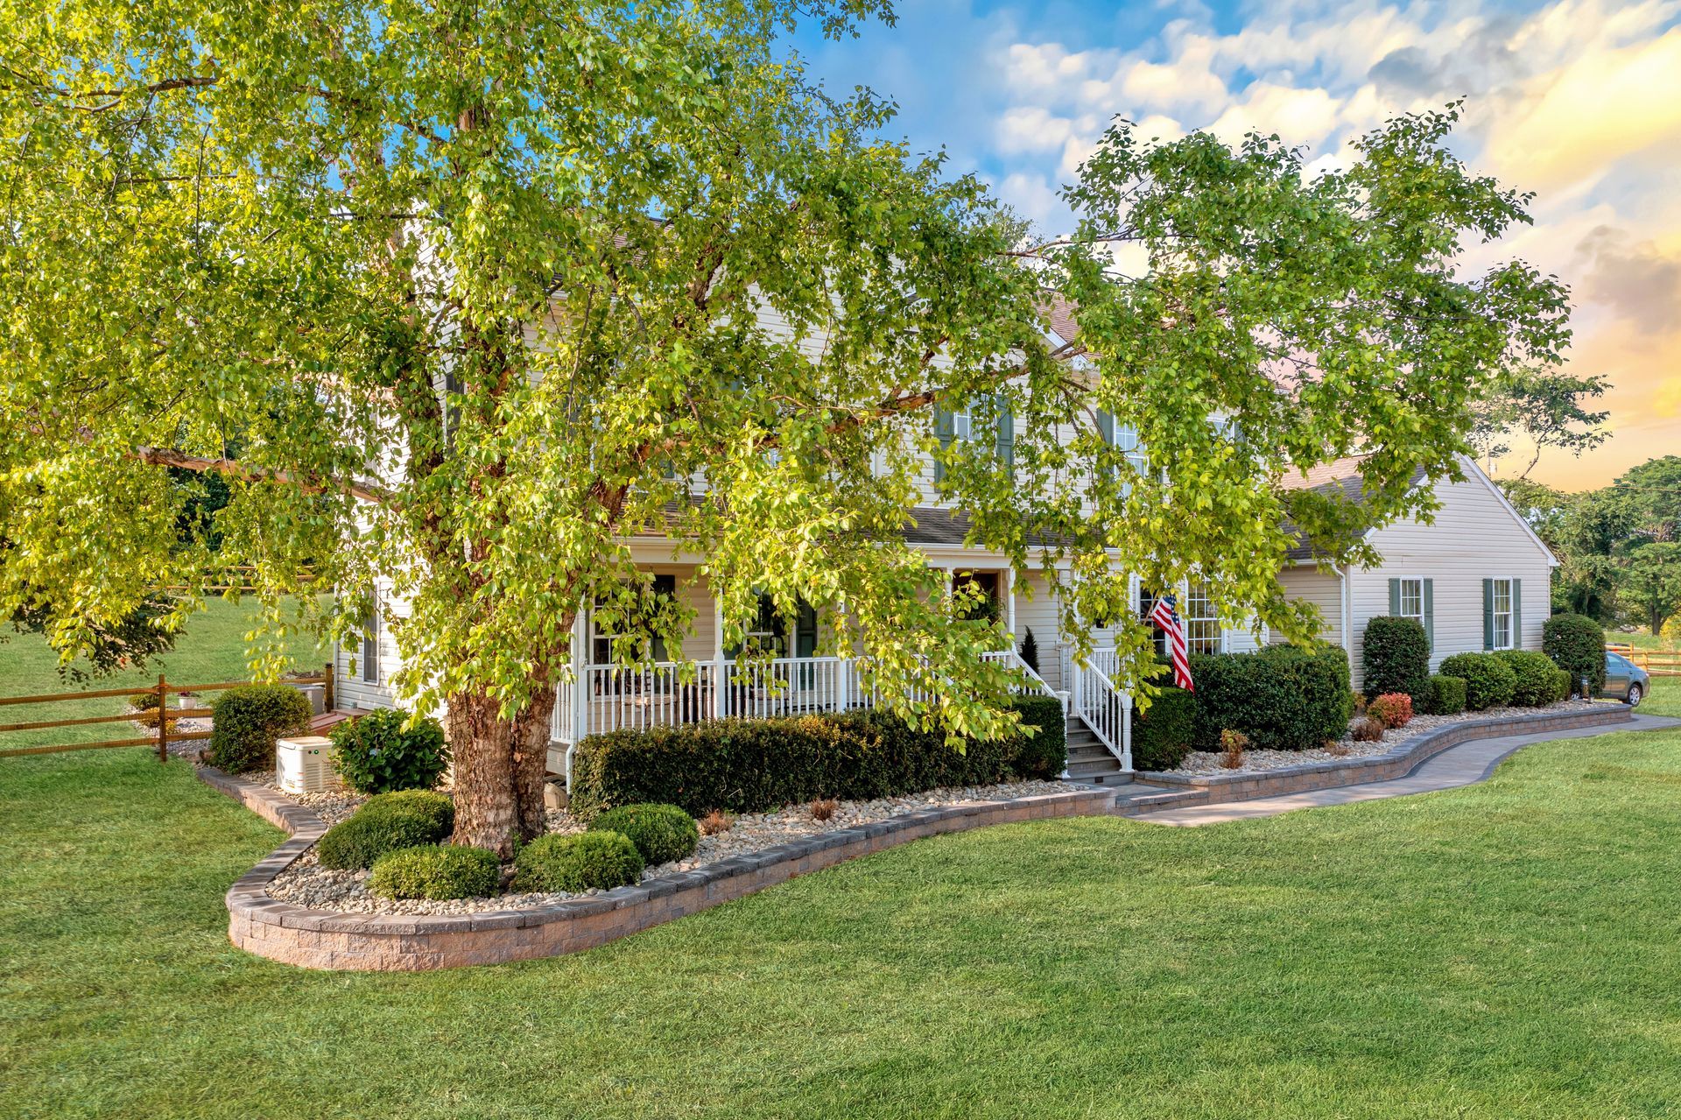
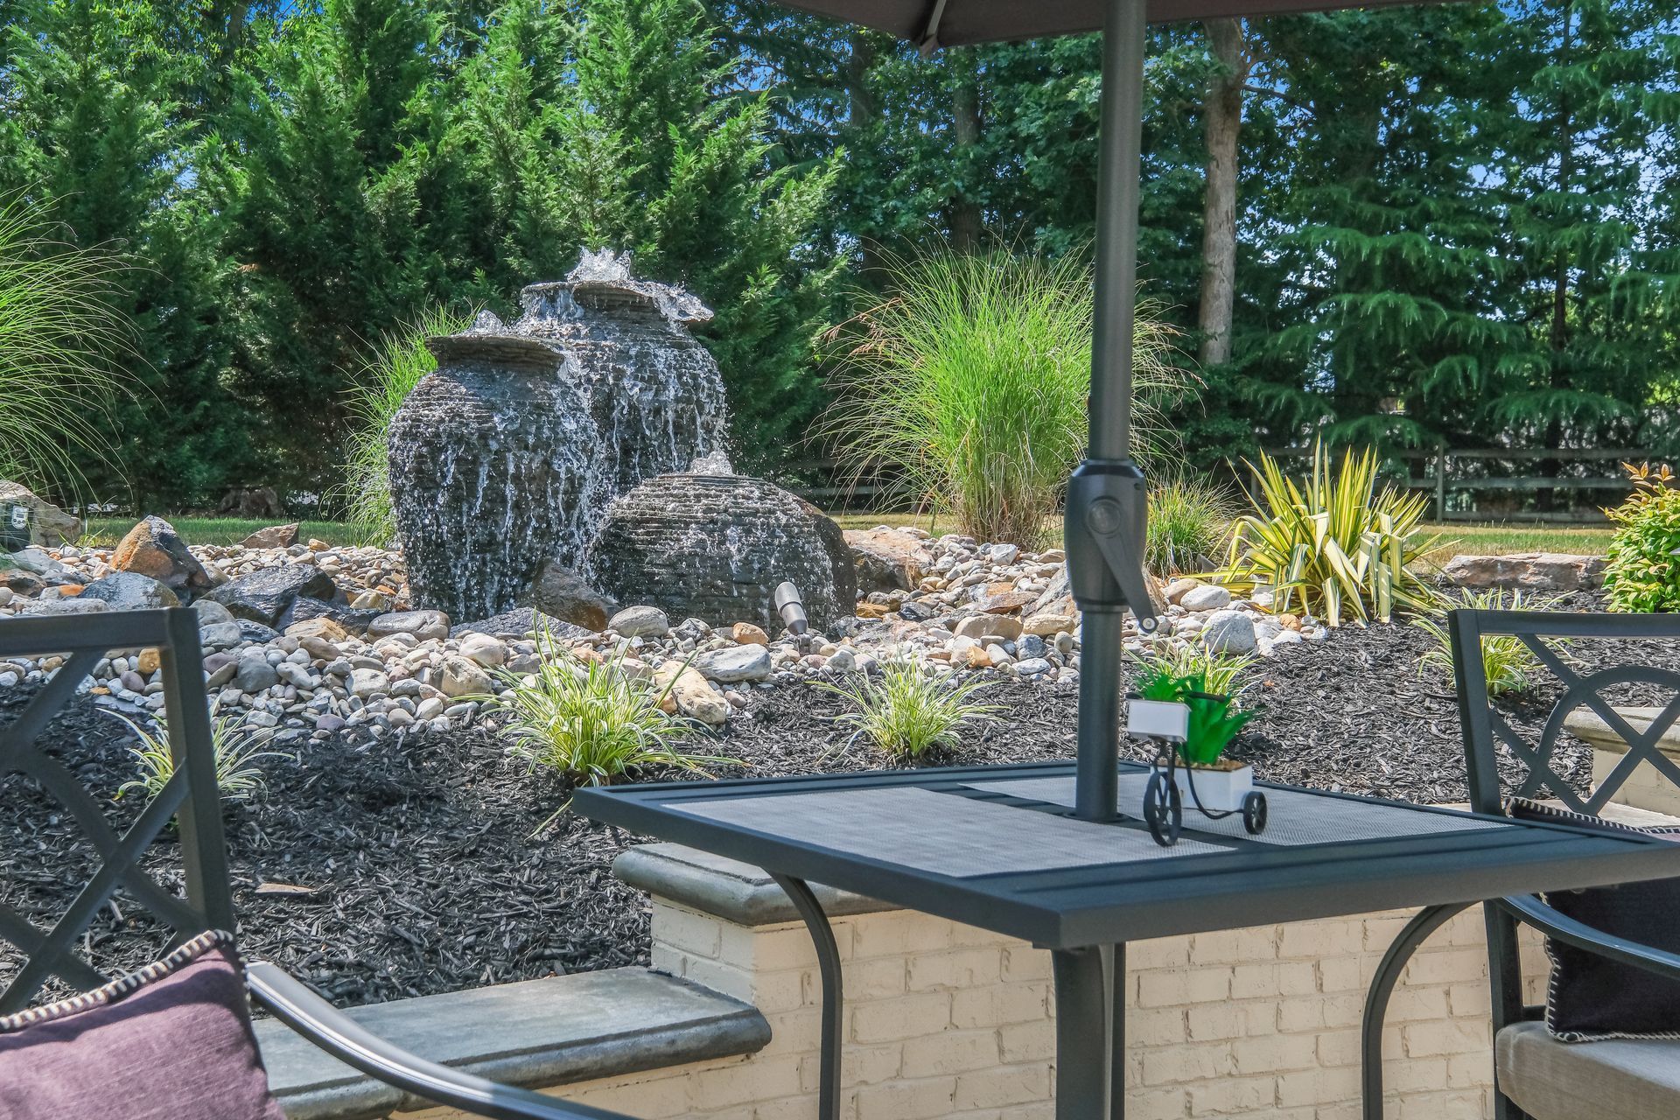
Landscape Design Priorities for Phoenix Homes
A strong landscape design should focus on the decisions that most affect how the backyard will feel once it is built. For Parkville homeowners, those decisions often come down to scale, privacy, access, and how much the space can realistically support.
Grade and Elevation
Slopes, raised areas, and lower sections of the yard can influence where patios, walls, steps, and walkways should go. A good design turns elevation changes into a workable layout instead of treating them as obstacles.
View and Privacy Lines
A Phoenix property may have wooded views, open lawn, or more private edges that should influence the design. The plan should decide what views to preserve, where seating should feel more protected, and how outdoor areas should relate to neighboring properties or tree lines.
Destination Areas
A larger yard can support more than one outdoor destination. The design may include a main patio near the home, a fire area farther into the yard, a poolside space, a covered pavilion, or a quieter seating area that feels intentionally placed.
Material Direction
Materials should match both the home and the outdoor setting. Pavers, natural stone, wall materials, lighting finishes, coping, and structure details should feel coordinated without making the space look overly formal or disconnected from the property.
Use 3D Design to Understand Scale and Placement
A 3D design can be especially helpful for Phoenix homes because outdoor spaces may involve larger layouts, grade changes, or multiple features. It allows homeowners to see how a patio, walkway, wall, pool deck, pavilion, or fire feature will relate to the full property before construction begins.
This visual planning can help answer important questions early. Is the patio large enough for furniture? Does the walkway route feel natural? Does a pavilion block a view from the home? Does a wall help the yard feel more usable, or does it make the space feel too heavy?
Seeing the project in 3D can also help with phasing. If the full outdoor living plan includes several features, the design can show which elements should be built first and how future additions can still connect properly.
Balance Natural Character With Finished Outdoor Living
Phoenix homeowners often want outdoor spaces that feel refined but still grounded in the property. The design should not erase the natural character of the yard. Instead, it should make the outdoor areas easier to use while respecting trees, grade, views, and open space.
A patio may need clean paver lines near the home, while a walkway farther into the yard may feel better with a softer material direction. A retaining wall may need enough structure to manage grade, but the finish should still relate to the surrounding landscape. Lighting should guide movement without making a wooded or private setting feel overlit.
The goal is to create outdoor living areas that feel comfortable and built with purpose. Every feature should have a reason for being where it is, from the main patio to the final walkway connection.
Our Landscape Design Process in Phoenix, MD
Study the Property Conditions
We review the home, yard, grade, tree lines, views, privacy, drainage, existing hardscape, and access points from the house.
Define the Outdoor Living Goals
We discuss how the homeowner wants to use the space, whether that includes dining, relaxing, entertaining, cooking, poolside use, fire features, or quieter outdoor areas.
Organize the Main Outdoor Zones
We determine where patios, walkways, steps, walls, kitchens, pavilions, pool areas, lighting, or seating spaces should fit within the property.
Study the Property Conditions
We review the home, yard, grade, tree lines, views, privacy, drainage, existing hardscape, and access points from the house.
Define the Outdoor Living Goals
We discuss how the homeowner wants to use the space, whether that includes dining, relaxing, entertaining, cooking, poolside use, fire features, or quieter outdoor areas.
Organize the Main Outdoor Zones
We determine where patios, walkways, steps, walls, kitchens, pavilions, pool areas, lighting, or seating spaces should fit within the property.
Create the 3D Design Plan
We build a visual layout that shows scale, placement, grade relationships, furniture space, and how each major feature connects.
Review Materials and Design Details
We discuss pavers, stone, wall materials, coping, lighting, structures, finishes, and other details that support the overall design direction.
Prepare the Plan for Construction
Once the design direction is clear, the project can move forward with a stronger plan for construction, phasing, and final feature decisions.
Create the 3D Design Plan
We build a visual layout that shows scale, placement, grade relationships, furniture space, and how each major feature connects.
Review Materials and Design Details
We discuss pavers, stone, wall materials, coping, lighting, structures, finishes, and other details that support the overall design direction.
Prepare the Plan for Construction
Once the design direction is clear, the project can move forward with a stronger plan for construction, phasing, and final feature decisions.
Start With a Landscape Design That Fits Your Phoenix Property
A thoughtful landscape design can help your outdoor space feel more connected, more usable, and more natural to the property itself. Bayside Outdoor Living can help you create a landscape design in Phoenix, MD that respects the land, supports your goals, and gives the project a clear direction before construction begins.
FAQs
About Landscape Design in Phoenix, MD
Why is landscape design important for a larger or sloped property?
Landscape design helps organize grade changes, views, access points, patios, walls, walkways, and outdoor features before construction begins. This is especially helpful when the property has multiple possible layouts.
Can landscape design help preserve the natural feel of the yard?
Yes. A design can work with trees, views, privacy, and open areas so the finished outdoor space feels connected to the property instead of overly built up.
What can be included in a Phoenix landscape design plan?
A design may include patios, walkways, steps, retaining walls, seating walls, outdoor kitchens, fire features, pergolas, pavilions, pool decks, lighting, water features, materials, and 3D planning.
Can the project be planned in phases?
Yes. Landscape design can show how future features should connect to the first phase, which helps prevent early construction decisions from limiting later additions.

