
Landscape Design in REISTERSTOWN, MD
Bring Older Outdoor Pieces Into One Clear Plan
A Reisterstown backyard may already have several outdoor pieces in place: a deck from an earlier renovation, a small patio, an older walkway, a pool area, a slope near the lawn, or a section of the yard that never became as useful as expected. Landscape design helps turn those separate pieces into one stronger outdoor plan.
Bayside Outdoor Living provides landscape design in Reisterstown, MD for homeowners who want to understand the best direction before construction begins. The design process can help organize patio placement, walkway flow, retaining walls, seating areas, outdoor kitchens, fire features, pool decks, lighting, materials, drainage, and future project phases around the way the property already works.
Look at What Should Stay, Change, or Connect
Landscape design in Reisterstown often starts with evaluating what the yard already has. Some existing features may be worth keeping and building around. Others may need to be expanded, replaced, or connected more intentionally to the rest of the outdoor space.
A deck may need a better patio below it. A walkway may need a more natural route to the pool or side yard. A small patio may need to become a real gathering area with enough room for furniture. A sloped edge may need a wall, steps, or a different layout so the yard feels less broken up.
This type of planning helps homeowners avoid one-off upgrades that look good alone but do not solve the full backyard problem. The goal is to decide how the outdoor space should work as a whole before selecting materials or starting construction.
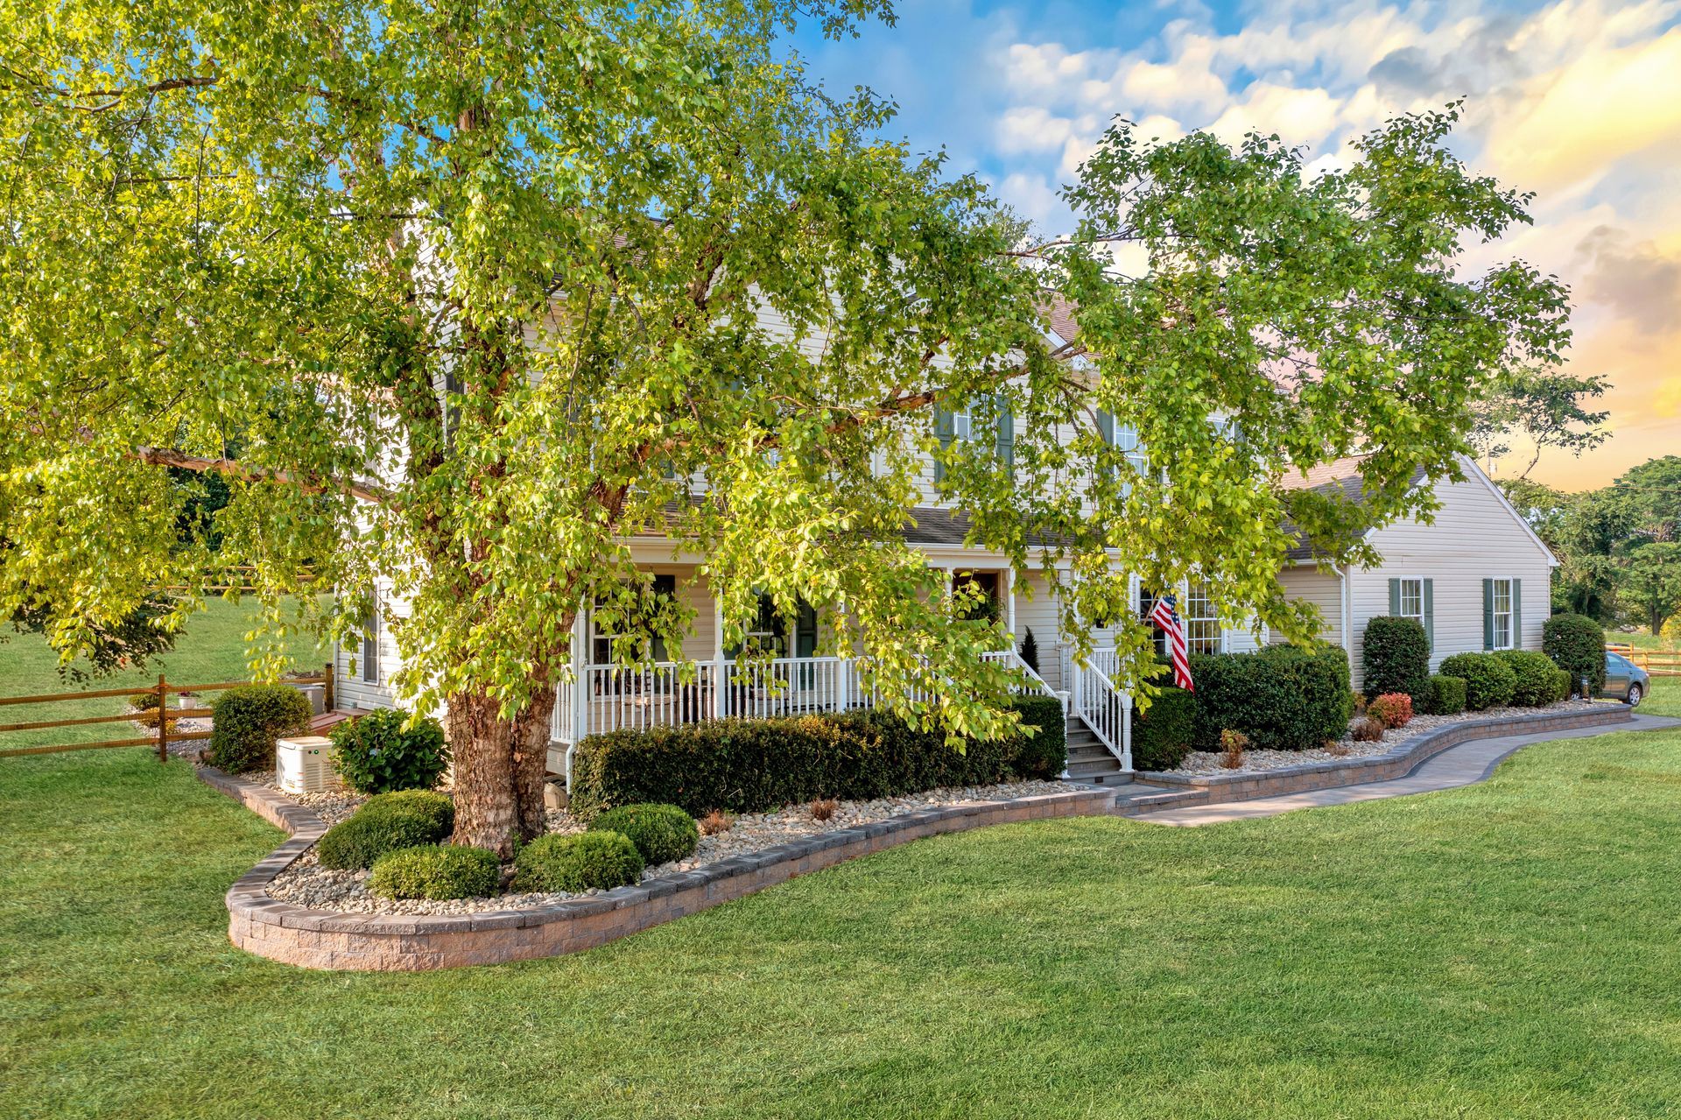
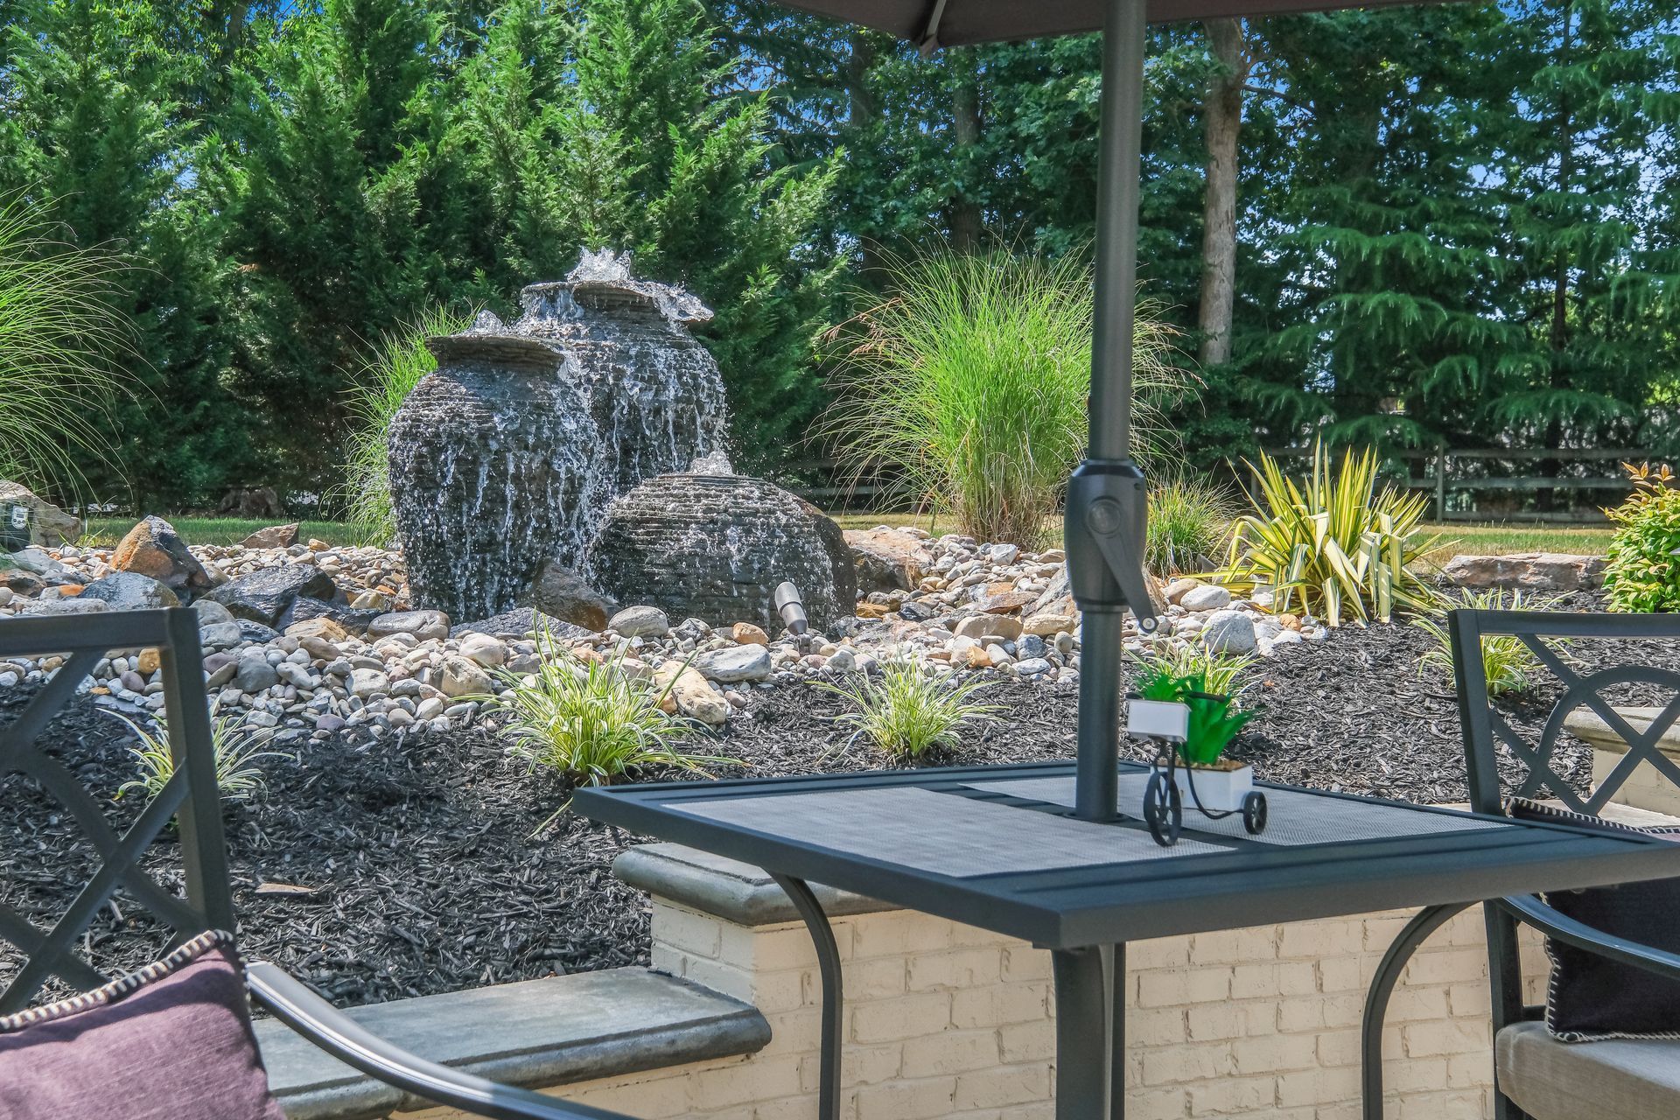
Landscape Design Priorities for Reisterstown Homes
A strong design starts with the conditions that already exist on the property. These details can affect layout, cost, construction, maintenance, and how the finished space feels over time.
Existing Patio and Deck Connections
A design plan can show how an older patio, deck, porch, or back entrance should connect to the rest of the yard. Better transitions can make the space feel more intentional and easier to use.
Walkway Flow
Walkways should guide people through the property without feeling like afterthoughts. A good plan can connect the house, driveway, side yard, pool area, fire feature, or seating space in a way that feels natural.
Outdoor Feature Placement
Outdoor kitchens, fire features, pergolas, pavilions, water features, lighting, and seating walls need the right location. Placement affects comfort, movement, views, privacy, and how often the feature will actually be used.
Materials and Drainage
Pavers, natural stone, wall materials, coping, lighting finishes, and structure details should fit the home and work with the property’s drainage needs. A beautiful layout still needs to perform well after rain and regular use.
Use 3D Design to Make Better Decisions Before Construction
A 3D design can help Reisterstown homeowners see how the outdoor space may feel before committing to construction. It can show whether a patio has enough room for furniture, whether a walkway feels too narrow, or whether a fire feature sits too far from the main gathering area.
This is especially helpful when the yard has been updated in stages. A homeowner may know the backyard needs improvement but not know whether to start with the patio, pool area, outdoor kitchen, lighting, or walls. A visual plan makes those decisions easier to compare.
The design can also help with phasing. If the full project cannot or should not happen at once, the plan can show which improvements should come first so future work still fits the larger layout.
Match the Design to the Home’s Character
Reisterstown properties often look best when new outdoor features feel updated but not disconnected from the home. A design that is too trendy can feel out of place beside an established house, while a layout that is too plain may not make the most of the property.
Material direction matters here. Pavers, natural stone, wall block, coping, and lighting should work together visually. If the project includes a patio, walkway, retaining wall, fire feature, pergola, or pool deck, those elements should feel related without making the space look overly matched or rigid.
The finished plan should feel comfortable, polished, and realistic for how the homeowner wants to live outside. It should improve the yard without making it feel forced.
Our Landscape Design Process in Reisterstown, MD
Evaluate the Existing Outdoor Space
We review the home, deck, patios, walkways, slopes, pool areas, drainage, access points, privacy, and any hardscape already in place.
Clarify What the Yard Needs to Do
We discuss whether the space should support dining, hosting, poolside use, outdoor cooking, fire features, quiet seating, better movement, or future additions.
Map the Main Outdoor Connections
We plan how patios, walkways, steps, walls, lighting, kitchens, structures, and pool areas should relate to each other.
Evaluate the Existing Outdoor Space
We review the home, deck, patios, walkways, slopes, pool areas, drainage, access points, privacy, and any hardscape already in place.
Clarify What the Yard Needs to Do
We discuss whether the space should support dining, hosting, poolside use, outdoor cooking, fire features, quiet seating, better movement, or future additions.
Map the Main Outdoor Connections
We plan how patios, walkways, steps, walls, lighting, kitchens, structures, and pool areas should relate to each other.
Create the 3D Design Direction
We build a visual plan that helps show scale, furniture space, feature placement, transitions, and how the backyard may feel once improved.
PReview Materials and Practical Details
We discuss pavers, natural stone, wall materials, coping, lighting, drainage, grade, and other details that shape the final look and performance.
Prepare the Plan for the Next Phase
Once the design direction is clear, the project can move forward with a more organized plan for construction, phasing, and final decisions.
Create the 3D Design Direction
We build a visual plan that helps show scale, furniture space, feature placement, transitions, and how the backyard may feel once improved.
Review Materials and Practical Details
We discuss pavers, natural stone, wall materials, coping, lighting, drainage, grade, and other details that shape the final look and performance.
Prepare the Plan for the Next Phase
Once the design direction is clear, the project can move forward with a more organized plan for construction, phasing, and final decisions.
Plan Your Reisterstown Backyard With More Confidence
A thoughtful landscape design can help you avoid disconnected upgrades and give your outdoor project a clearer direction from the beginning. Bayside Outdoor Living can help you create a landscape design in Reisterstown, MD that works with your existing property, improves daily use, and supports the way you want to enjoy the outdoors.
FAQs
About Landscape Design in Reisterstown, MD
Can landscape design help if my yard already has a deck or patio?
Yes. Landscape design can evaluate existing decks, patios, walkways, pool areas, and walls to see what should stay, what should change, and how each part can connect better.
What does a landscape design plan usually include?
A plan may include patio placement, walkway routes, outdoor kitchens, fire features, pergolas, pavilions, pool decks, retaining walls, seating walls, lighting, water features, material direction, drainage planning, and 3D design.
Why is 3D design useful for an outdoor living project?
3D design helps homeowners see scale, layout, furniture space, feature placement, and transitions before construction begins. It can make design decisions clearer and reduce guesswork.
Can a landscape design be built in phases?
Yes. A design can show how to build the project in phases so early improvements, such as a patio or walkway, still support future additions like lighting, walls, kitchens, or fire features.

