
Landscape Design in Severna Park, MD
Start With the View, Then Design the Space Around It
In Severna Park, outdoor design often begins with what should be protected, not just what should be added. A backyard may look toward water, trees, a pool, a wooded edge, or an open lawn that already gives the property character. The challenge is creating a more useful outdoor living space without blocking the parts of the property that make it feel special.
Landscape design helps organize those choices before construction begins. Bayside Outdoor Living provides landscape design in Severna Park, MD for homeowners who want patios, walkways, pool decks, pergolas, pavilions, outdoor kitchens, fire features, lighting, retaining walls, water features, and hardscape details planned with the full property in mind.
Design for the Way the Backyard Is Seen and Used
Some outdoor spaces look beautiful from the house but do not function well once people step outside. The patio may be too far from the kitchen door. The walkway may not lead naturally to the pool. The seating area may block a view. The outdoor kitchen may need shade, but the best shaded spot may not be the best place for cooking.
Landscape design helps solve those conflicts. In Severna Park, where homes may have water influence, poolside activity, mature trees, or tighter neighborhood boundaries, each design decision affects more than one part of the yard. A patio location can influence privacy. A pavilion can affect sightlines. A wall can solve grade issues while changing how open the space feels.
A strong design does not overload the property. It creates a layout where each feature has a reason to be there, and where the outdoor space feels comfortable from the patio, from the pool, from inside the home, and from the path people take through the yard.
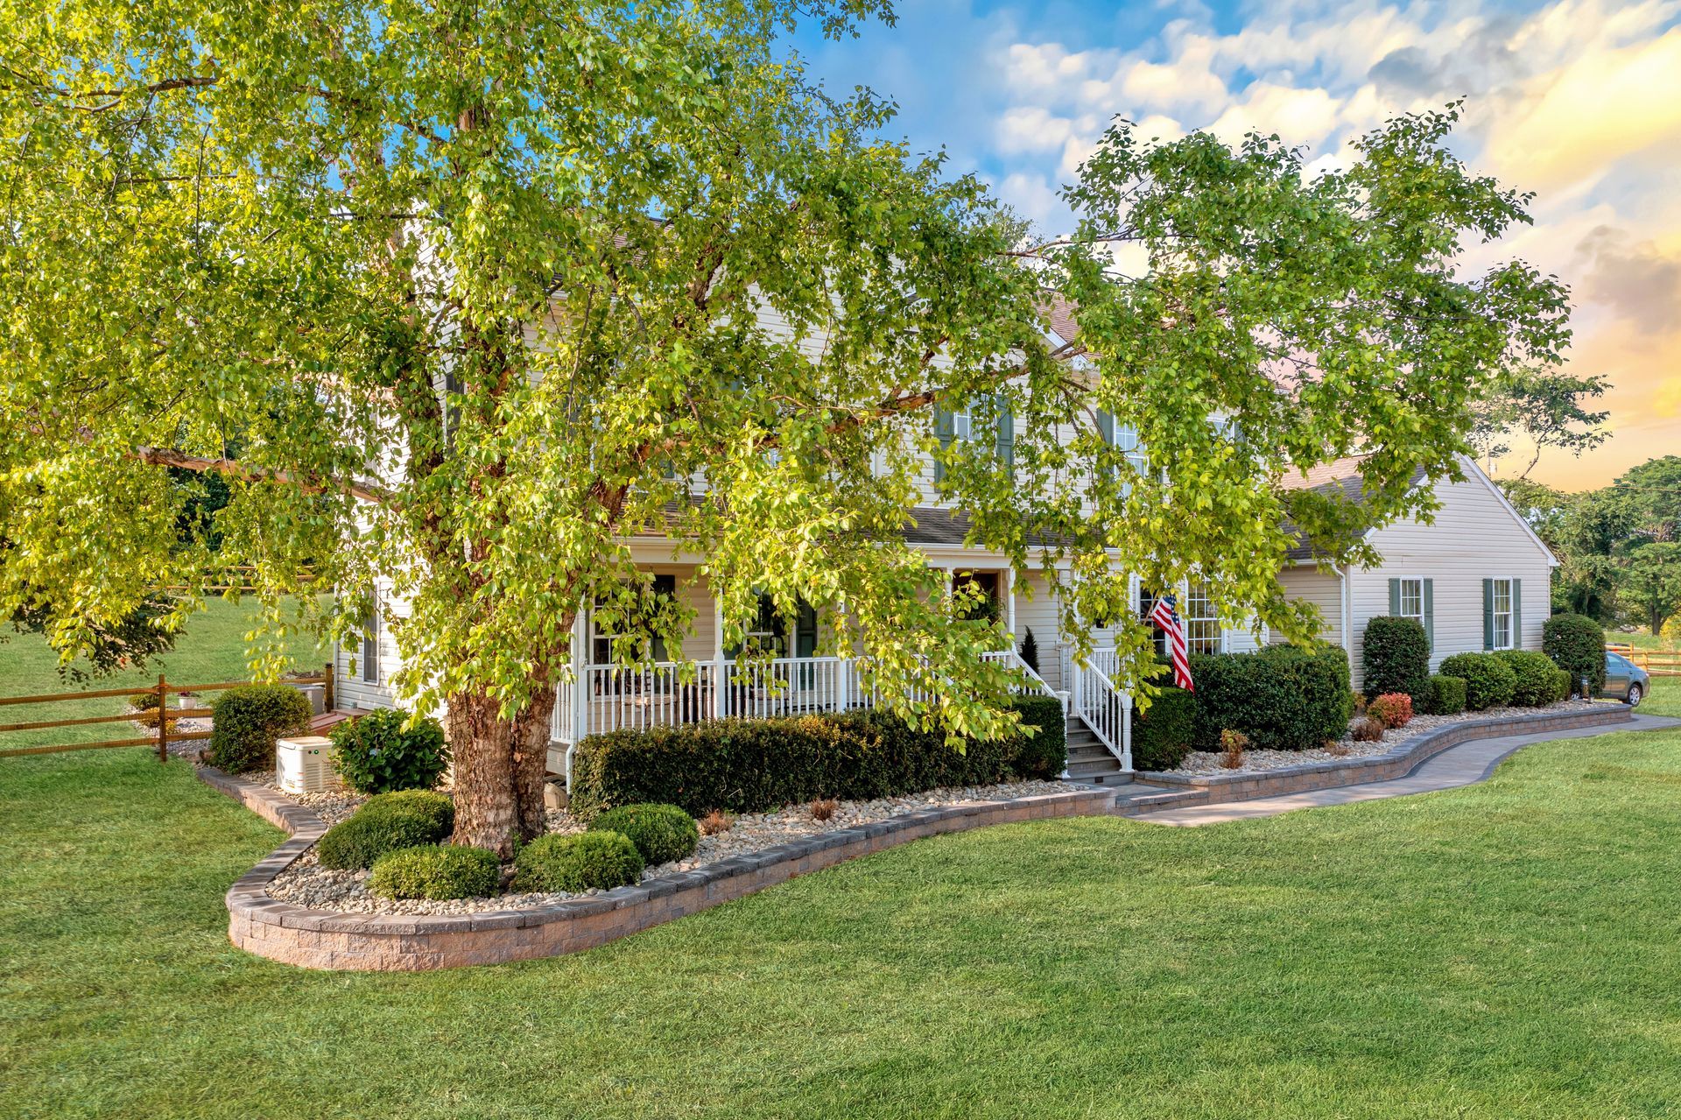
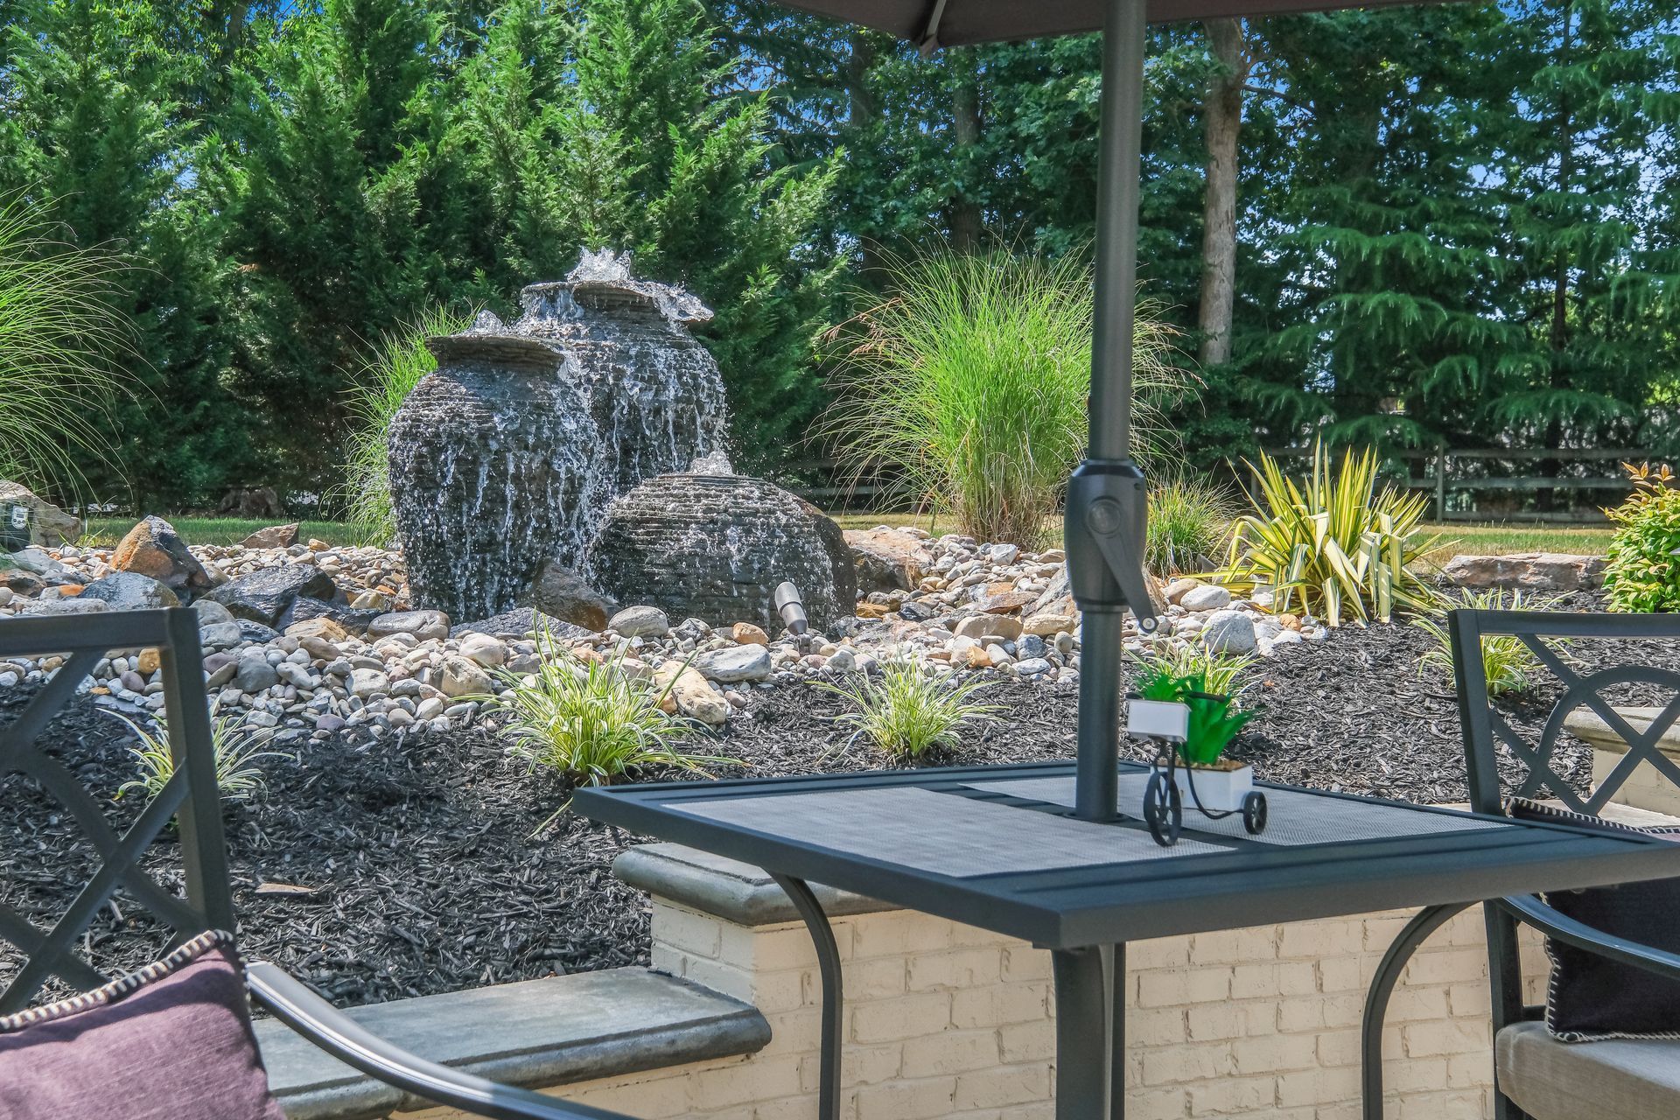
Landscape Design Priorities for Severna Park Homes
Sightlines and Open Views
Views should be considered before structures, walls, kitchens, or fire features are placed. A design plan can help preserve water views, wooded edges, pool visibility, or open lawn areas while still adding useful outdoor living space.
Pool and Patio Relationships
Many Severna Park backyards revolve around the pool, patio, or deck. The design should make those areas feel connected, with room for walking, lounging, dining, shade, and movement between the home and outdoor features.
Materials That Fit the Setting
Pavers, natural stone, wall materials, coping, lighting finishes, and structure details should feel appropriate for the home and surrounding environment. The goal is a finished outdoor space that feels refined without looking out of place.
Outdoor Room Placement
Pergolas, pavilions, outdoor kitchens, and fire features need locations that support comfort and flow. The design should account for furniture, views, wind, access, lighting, and how people gather during different times of day.
Use 3D Design to See the Space Before It Is Built
A 3D landscape design can help Severna Park homeowners understand how the project will feel before construction starts. This is especially useful when the yard has multiple design pressures, such as preserving a view, improving poolside comfort, adding shade, or connecting separate outdoor zones.
A flat idea can seem simple until furniture, steps, walls, structures, and walkways are added. A 3D plan makes scale easier to understand. It can show whether a pavilion feels too large, whether a walkway cuts through the wrong area, or whether an outdoor kitchen has enough room for serving and movement.
The design can also help with decision-making. Homeowners can compare priorities, review materials, understand phases, and feel more confident before investing in construction.
Balance Privacy, Shade, and Waterfront-Inspired Living
Severna Park outdoor spaces often need a careful balance between openness and comfort. A homeowner may want to preserve views while still creating privacy from neighbors. A pool area may need shade without feeling closed in. A patio may need definition without blocking access to the yard.
These decisions should be made early in the design phase. Pergolas, pavilions, walls, seat walls, lighting, and hardscape edges can all affect the way the yard feels. A small shift in placement can make the difference between a space that feels natural and one that feels crowded.
The best landscape design respects the rhythm of the property. It should make outdoor living easier while keeping the backyard’s strongest qualities visible, comfortable, and connected.
Our Landscape Design Process IN Severna Park, MD
Study the Property and Views
We review the home, yard, water influence, pool area, tree lines, grade, privacy, sun exposure, existing hardscape, and the views that should guide the design.
Define Outdoor Living Goals
We discuss how the space should support dining, lounging, poolside use, outdoor cooking, fire features, quiet seating, shade, lighting, or future phases.
Map the Main Outdoor Zones
We plan where patios, walkways, pool decks, walls, kitchens, structures, fire areas, water features, and lighting should belong.
Study the Property and Views
We review the home, yard, water influence, pool area, tree lines, grade, privacy, sun exposure, existing hardscape, and the views that should guide the design.
Define Outdoor Living Goals
We discuss how the space should support dining, lounging, poolside use, outdoor cooking, fire features, quiet seating, shade, lighting, or future phases.
Map the Main Outdoor Zones
We plan where patios, walkways, pool decks, walls, kitchens, structures, fire areas, water features, and lighting should belong.
Create the 3D Design Direction
We develop a visual plan that shows scale, furniture space, sightlines, transitions, material direction, and how the outdoor spaces connect.
Review Materials and Practical Details
We consider pavers, natural stone, coping, wall materials, drainage, lighting, structure finishes, steps, and access so the design works in real conditions.
Prepare the Plan for Construction
Once the layout, features, materials, and priorities are clear, the project can move forward with a design built around comfort, beauty, and long-term use.
Create the 3D Design Direction
We develop a visual plan that shows scale, furniture space, sightlines, transitions, material direction, and how the outdoor spaces connect.
Review Materials and Practical Details
We consider pavers, natural stone, coping, wall materials, drainage, lighting, structure finishes, steps, and access so the design works in real conditions.
Prepare the Plan for Construction
Once the layout, features, materials, and priorities are clear, the project can move forward with a design built around comfort, beauty, and long-term use.
Plan a Severna Park Outdoor Space With More Confidence
Landscape design gives your outdoor project a clearer direction before construction begins. Bayside Outdoor Living can help you create a landscape design in Severna Park, MD that protects the best parts of your property while planning patios, pool areas, walkways, kitchens, lighting, walls, and outdoor rooms around the way you want to live outside.
FAQs
About Landscape Design in Severna Park, MD
Why is landscape design important for Severna Park homes?
Landscape design helps organize outdoor features around views, pool areas, privacy, grade, drainage, walkways, and how the property is used. This is especially helpful when the yard has water influence, mature trees, or multiple outdoor zones.
Can landscape design help protect a water view?
Yes. A design plan can help place patios, structures, walls, kitchens, and plant-adjacent hardscape areas in ways that preserve important sightlines while still improving outdoor function.
What can be included in a landscape design plan?
A plan may include patios, walkways, pool decks, outdoor kitchens, fire features, pergolas, pavilions, retaining walls, seating walls, lighting, water features, material direction, drainage planning, and 3D design.
Can the project be built in phases?
Yes. Landscape design can help organize the project into phases so early work, such as a patio, walkway, or pool deck, still supports future additions like lighting, structures, walls, or outdoor kitchens.

