
Landscape Design in Towson, MD
Solve the Layout Before Choosing the Features
A Towson backyard can have charm, shade, mature trees, and a good location, yet still feel difficult to plan. The issue is often not the size of the yard. It is the way the space is divided. A patio may need more room for furniture. A walkway may need a better route from the driveway. A slope may limit where people gather. A pool area, deck, or older hardscape surface may need to connect more naturally with the rest of the property.
Landscape design helps turn those loose ideas into a clear plan before construction begins. Bayside Outdoor Living provides landscape design in Towson, MD for homeowners who want patios, walkways, retaining walls, seating walls, outdoor kitchens, pergolas, pavilions, fire features, water features, pool decks, outdoor lighting, and paver driveway connections planned with purpose.
Make Every Square Foot Work Harder
Towson properties often require careful decisions. Some yards are compact and need efficient use of space. Others have more room but need stronger organization so the patio, lawn, pool, and outdoor features do not feel scattered. In both cases, the design should start with how people will use the space, not with a list of features to add.
A dining area needs enough room for chairs and movement. A fire feature needs comfortable seating distance. A walkway should guide people naturally without cutting through the wrong part of the yard. A pergola or pavilion should improve comfort without overpowering the home or blocking usable space.
A landscape design company can help homeowners compare these priorities before construction starts. The result is a plan that feels more intentional, more efficient, and easier to build in the right order.
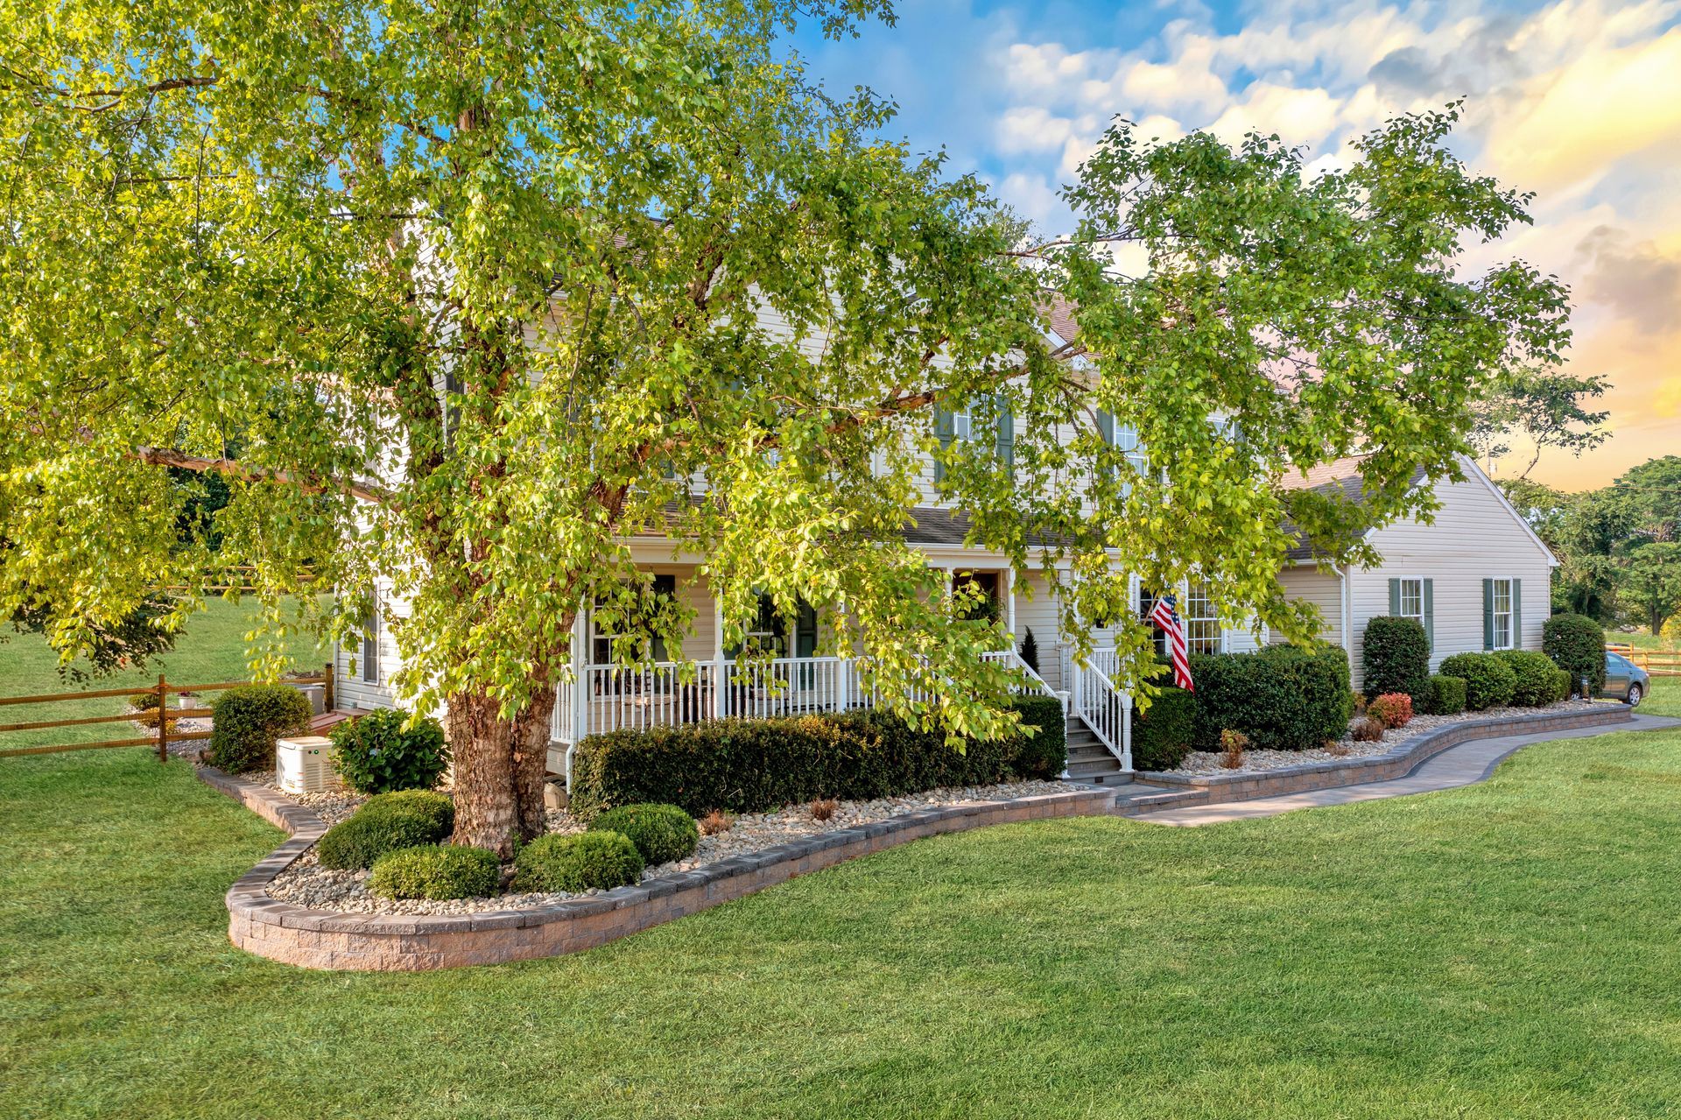
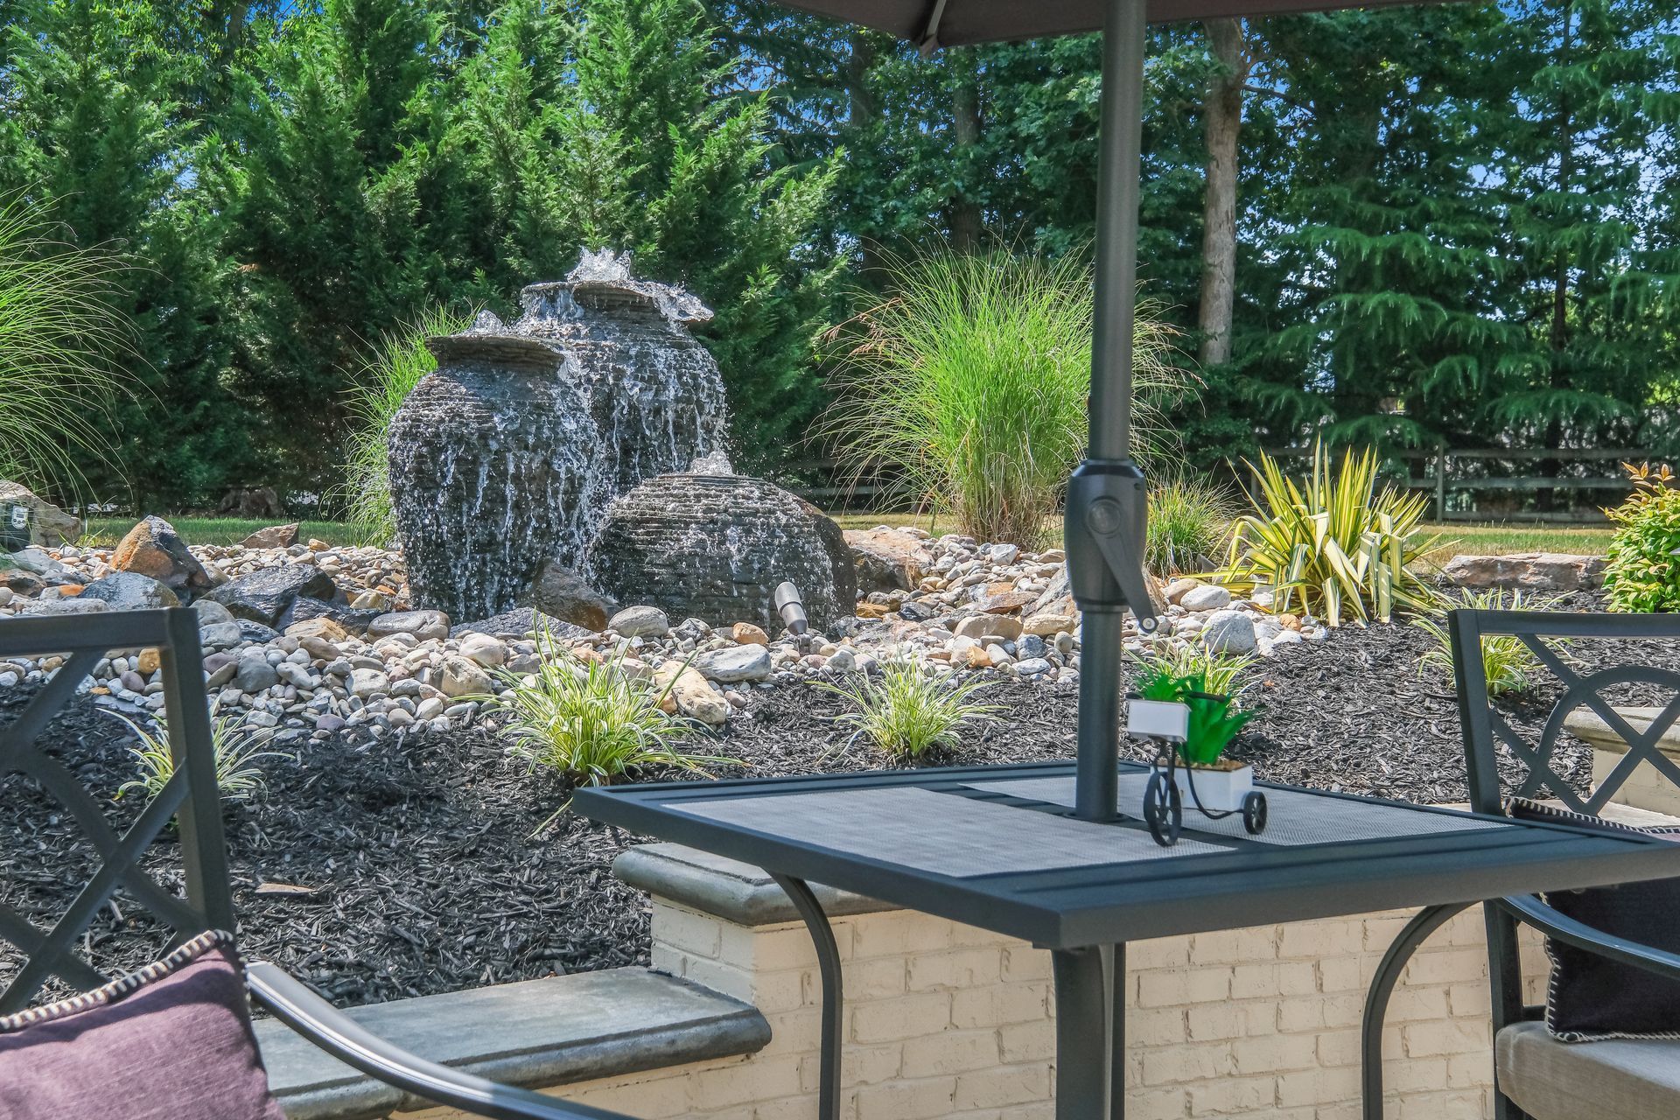
Landscape Design Priorities for Towson Homes
Patio Placement
The patio should sit where it supports daily use, not where open space happens to be available. Door access, furniture size, shade, privacy, and views from inside the home all affect the best location.
Walkway Routes
Walkways can connect the driveway, front entry, side yard, pool area, patio, or outdoor features. The best routes feel natural, safe, and useful without making the yard feel chopped up.
Outdoor Feature Zones
Outdoor kitchens, fire features, pergolas, pavilions, water features, lighting, and seating walls should each have a clear role. Proper placement helps the yard feel organized instead of crowded.
Grade and Drainage Planning
Slopes, low spots, and water movement can influence every part of the design. Patios, walkways, walls, pool decks, and driveways should be planned with these conditions in mind from the beginning.
Use 3D Design to See Proportion and Flow
A 3D landscape design can help Towson homeowners understand how the finished space may feel before any major work begins. This is useful when a project includes several connected elements, such as a patio, walkway, outdoor kitchen, fire feature, wall, and lighting plan.
The visual plan can show whether a patio feels too small, whether a structure is too close to the home, whether a walkway route feels natural, or whether a fire area has enough room for seating. These details can be difficult to judge from measurements alone.
3D design can also help with phased projects. If the full outdoor space will be built over time, the design can show what should happen first so future features still feel connected.
Choose Materials That Respect the Home
Towson homes vary in style, age, and scale, so material selection should not feel generic. Pavers, natural stone, wall block, pool coping, lighting fixtures, and structure finishes should support the home’s character while giving the outdoor space a fresh, finished appearance.
The design should also avoid making the yard feel too busy. A refined outdoor space does not need every material or feature to compete for attention. Sometimes the strongest plan uses a simple material palette, clear transitions, and a few well-placed details.
When materials are chosen as part of the design process, the patio, walkways, walls, lighting, and outdoor rooms feel connected instead of assembled separately.
Our Landscape Design Process in TOWSON, MD
Review the Property Conditions
We look at the home, yard size, slopes, drainage, existing patios, walkways, decks, pool areas, driveway access, privacy, and sun exposure.
Clarify the Outdoor Goals
We discuss whether the space should support dining, lounging, outdoor cooking, poolside use, evening gatherings, fire features, better access, or future phases.
Create the Layout Direction
We plan where patios, walkways, walls, kitchens, structures, pool decks, lighting, fire areas, and water features should belong.
Review the Property Conditions
We look at the home, yard size, slopes, drainage, existing patios, walkways, decks, pool areas, driveway access, privacy, and sun exposure.
Clarify the Outdoor Goals
We discuss whether the space should support dining, lounging, outdoor cooking, poolside use, evening gatherings, fire features, better access, or future phases.
Create the Layout Direction
We plan where patios, walkways, walls, kitchens, structures, pool decks, lighting, fire areas, and water features should belong.
Develop the 3D Design
We create a visual plan that helps show scale, furniture placement, circulation, feature relationships, and how the space may feel once built.
Review Materials and Practical Details
We discuss pavers, natural stone, wall materials, coping, lighting, drainage, steps, borders, finishes, and construction considerations.
Prepare the Design for Construction
Once the layout and details are clear, the project can move forward with a plan that supports installation, phasing, and long-term outdoor use.
Develop the 3D Design
We create a visual plan that helps show scale, furniture placement, circulation, feature relationships, and how the space may feel once built.
Review Materials and Practical Details
We discuss pavers, natural stone, wall materials, coping, lighting, drainage, steps, borders, finishes, and construction considerations.
Prepare the Design for Construction
Once the layout and details are clear, the project can move forward with a plan that supports installation, phasing, and long-term outdoor use.
Plan Your Towson Outdoor Space With More Confidence
A thoughtful landscape design can help you avoid guesswork and create an outdoor plan that fits your Towson home, yard, and lifestyle. Bayside Outdoor Living can help you organize patios, walkways, pool areas, kitchens, lighting, walls, and outdoor features into a space that feels balanced and buildable.
FAQs
About Landscape Design in Towson, MD
Why should I start with landscape design?
Landscape design helps define layout, scale, feature placement, drainage, materials, and project priorities before construction begins. It gives the project a clearer direction.
Can landscape design help with a smaller Towson yard?
Yes. Smaller yards can benefit from careful design because patio size, walkways, furniture, lighting, privacy, and feature placement need to be planned efficiently.
What can be included in a landscape design plan?
A plan may include patios, walkways, outdoor kitchens, fire features, pergolas, pavilions, pool decks, retaining walls, seating walls, outdoor lighting, water features, paver driveways, drainage planning, and 3D design.
Can the design be used for a phased project?
Yes. A landscape design can help organize the project in phases so early work supports future additions and the finished outdoor space still feels connected.

