
Landscape Design in WHITE HALL, MD
Start With the Land Before Choosing the Features in White Hall, MD
In White Hall, outdoor design begins with the property itself. A backyard may have wide open lawn areas, wooded edges, long views, uneven grade, a detached garage, a pool location, or a long walk from the house to the best outdoor area. Those details matter because a patio, pavilion, kitchen, or fire feature can feel beautiful on its own but still feel disconnected if it is placed without understanding the land around it.
Landscape design gives the project a clear plan before construction begins. Instead of choosing individual features one at a time, Bayside Outdoor Living helps White Hall homeowners decide where each outdoor area belongs, how it should connect to the home, and how the full property should feel once the work is complete. As a landscape design company in White Hall, MD, we create plans that organize patios, walkways, outdoor kitchens, fire features, pergolas, pavilions, pool decks, water features, lighting, paver driveways, and retaining walls into one usable outdoor living layout.
Design for Distance, Scale, and Everyday Movement
A larger property can offer more freedom, but it can also make decisions harder. If a seating area sits too far from the house, it may look nice but feel inconvenient. If the pool is placed without a nearby lounge area or walkway plan, the backyard can feel unfinished. If the outdoor kitchen is not connected to dining space, storage access, and shade, it may not be used as often as expected.
Good landscape design answers these questions before materials are selected. Where should people gather first? Which outdoor area should feel private? What path should guests follow from the driveway to the backyard? Should the fire feature sit near the patio, near the pool, or in its own destination area?
For White Hall homes, the plan should also respect the open character of the property. The goal is not to fill every corner. The goal is to create the right outdoor spaces in the right places, with enough connection to feel intentional and enough breathing room to preserve the setting.
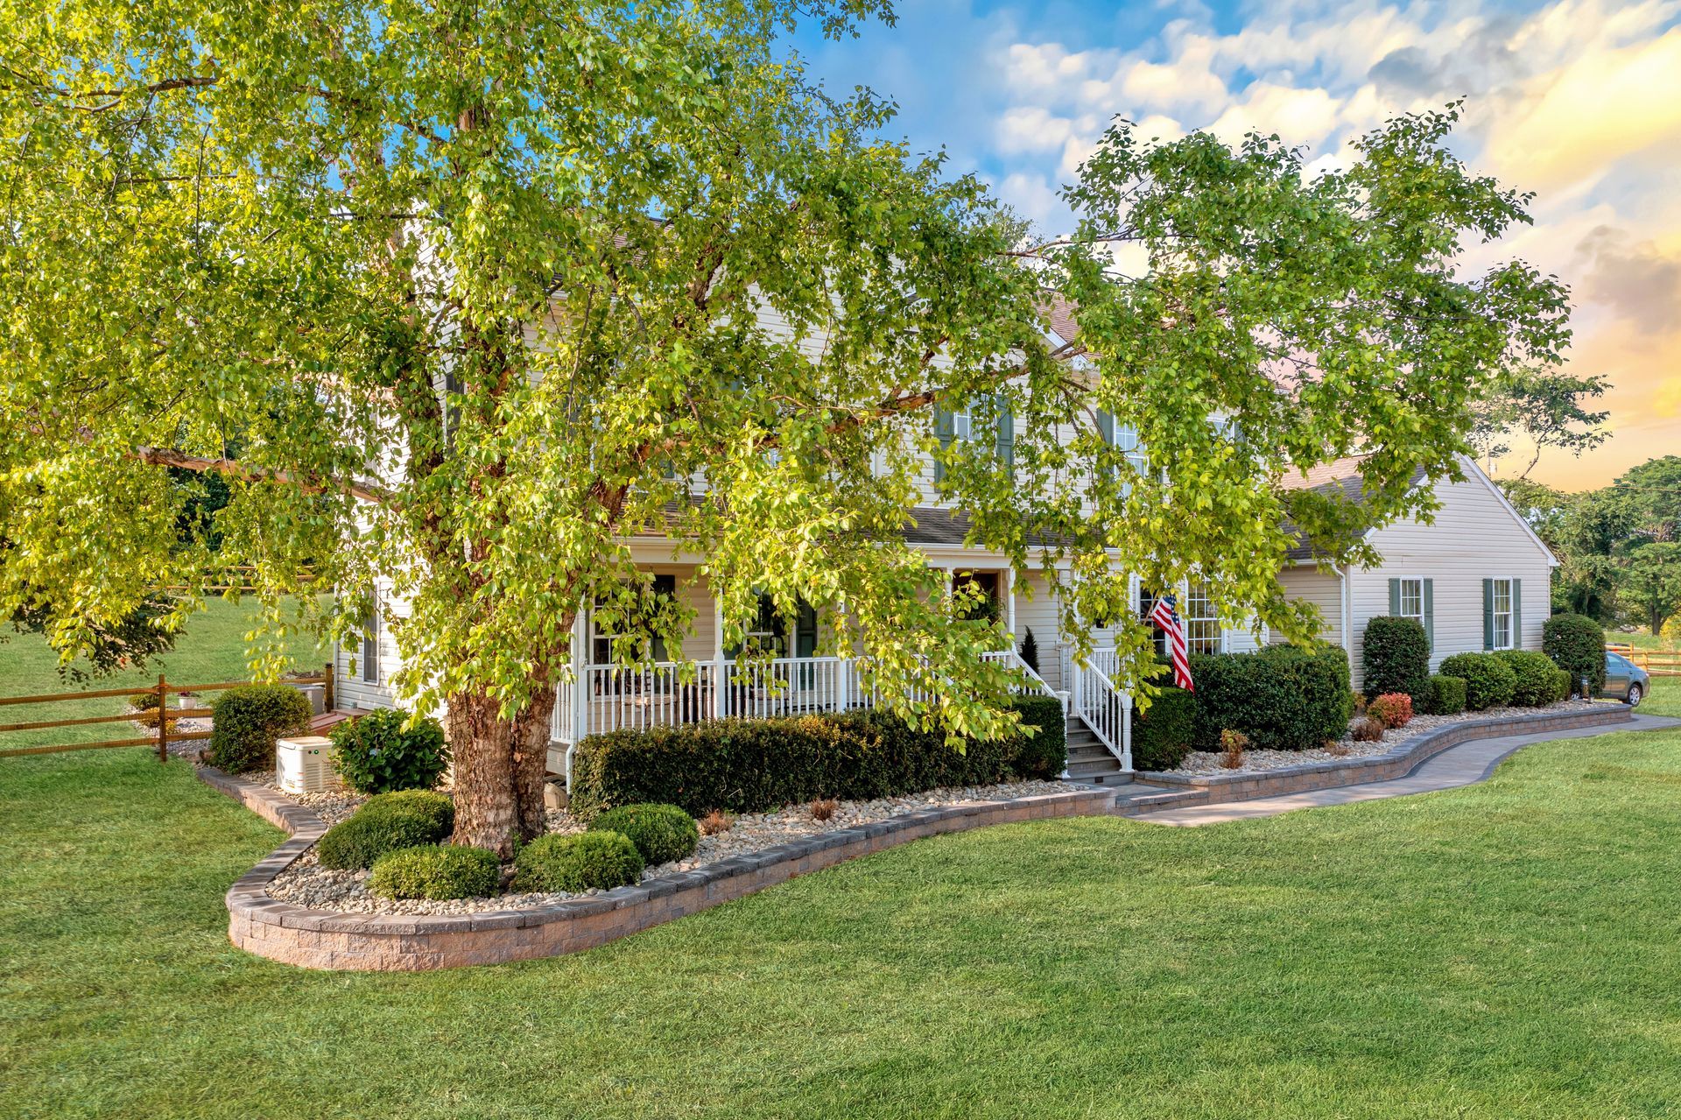
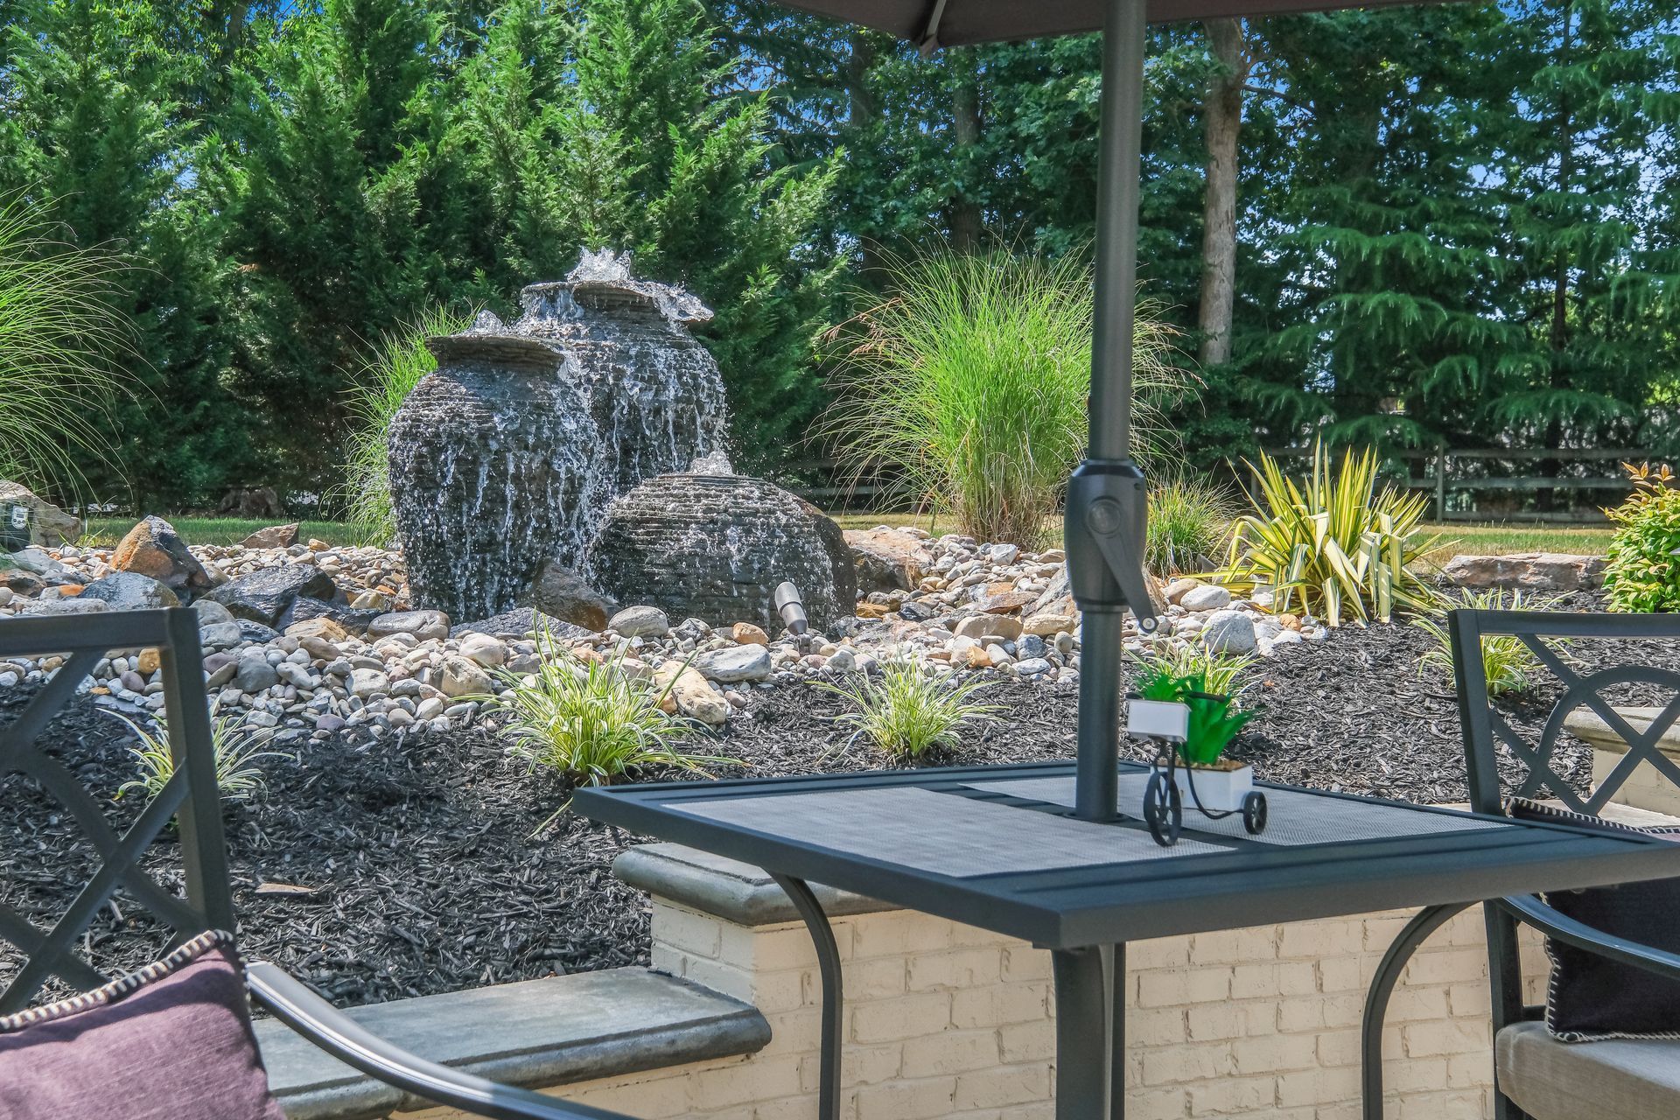
Planning Outdoor Living Zones in White Hall
Patio Near the Home
A patio close to the house can support everyday use, especially when it connects naturally to the kitchen, family room, or back entrance. This area may become the place for outdoor meals, morning coffee, or casual seating.
Destination Fire Area
A fire feature can work well as a separate evening gathering space when it is connected by a walkway, lighting, and enough seating. On a larger property, placement should feel intentional rather than remote.
Covered Outdoor Room
A pergola or pavilion can help define a dining area, kitchen, or lounge space. The structure should fit the property scale while respecting views, sunlight, and the architecture of the home.
Poolside Living Area
A pool area needs more than deck surface. It should include lounge space, walking routes, shade, storage access, lighting, and a clear relationship to patios or outdoor kitchens.
Use the Design Plan to Prevent a Disconnected Backyard
One of the biggest risks on a spacious property is building in pieces that do not relate to one another. A patio may be added one year, a fire feature later, and a pavilion after that. Each piece may be well built, but the final backyard can still feel scattered if there was no master plan.
A landscape design plan helps prevent that. It gives each feature a role. Patios become gathering spaces, walkways become connectors, walls manage grade and shape outdoor rooms, lighting supports evening movement, and pool decks become part of the full backyard rather than a separate area around the water.
This is especially useful when homeowners want to phase the project over time. Even if everything is not built at once, the design can guide future decisions so each new element supports the larger vision.
Match Materials to the Home and Setting
Material selection should come after the layout is clear. Pavers, natural stone, wall block, coping, caps, outdoor kitchen finishes, lighting fixtures, and structure details should all work together visually. On White Hall properties, materials often need to balance refinement with a more natural outdoor setting.
A formal pattern may suit the front arrival or a patio close to the home. A more relaxed stone walkway may feel better near a wooded edge or fire area. A pavilion may need finishes that complement the house without overpowering the view. A retaining wall may need to look strong and grounded while still fitting the surrounding hardscape.
The design process helps bring those choices into one direction. Instead of selecting materials separately, the full outdoor space can feel coordinated from the driveway to the backyard.
Our Landscape Design Process in White Hall, MD
Study the Property Layout
We review the home, yard size, grade changes, views, wooded edges, driveway access, existing patios, pool areas, shade, and how the property is currently used.
Clarify the Homeowner’s Priorities
We discuss outdoor cooking, entertaining, pool use, quiet seating, family gatherings, evening fire areas, curb appeal, and long-term project goals.
Map Outdoor Zones
We decide where patios, walkways, kitchens, fire features, walls, pool decks, pergolas, pavilions, lighting, and water features should belong.
Study the Property Layout
We review the home, yard size, grade changes, views, wooded edges, driveway access, existing patios, pool areas, shade, and how the property is currently used.
Clarify the Homeowner’s Priorities
We discuss outdoor cooking, entertaining, pool use, quiet seating, family gatherings, evening fire areas, curb appeal, and long-term project goals.
Map Outdoor Zones
We decide where patios, walkways, kitchens, fire features, walls, pool decks, pergolas, pavilions, lighting, and water features should belong.
Plan Circulation and Connections
We design how people should move from the house to the backyard, pool, driveway, side yard, fire area, outdoor kitchen, and covered spaces.
Coordinate Materials and Details
We review pavers, natural stone, wall materials, outdoor kitchen finishes, lighting, structure styles, borders, steps, and hardscape transitions.
Prepare a Buildable Direction
Once the layout, feature placement, materials, and practical details are clear, the design can guide construction with a more confident plan.
Plan Circulation and Connections
We design how people should move from the house to the backyard, pool, driveway, side yard, fire area, outdoor kitchen, and covered spaces.
Coordinate Materials and Details
We review pavers, natural stone, wall materials, outdoor kitchen finishes, lighting, structure styles, borders, steps, and hardscape transitions.
Prepare a Buildable Direction
Once the layout, feature placement, materials, and practical details are clear, the design can guide construction with a more confident plan.
Create a Landscape Design That Fits White Hall Living
A thoughtful landscape design can help your White Hall property feel more connected, comfortable, and ready for the way you want to live outside. Bayside Outdoor Living can help plan the layout before construction begins, so patios, kitchens, pool areas, walls, walkways, lighting, fire features, and covered spaces work together instead of competing for attention.
FAQs
About Landscape Design in White Hall, MD
Why is landscape design important for larger properties?
Larger properties often need more planning because outdoor areas can feel too spread out. Landscape design helps organize patios, walkways, pool areas, kitchens, fire features, and structures so the space feels connected and easy to use.
Can a landscape design be built in phases?
Yes. A design plan can guide phased construction, helping homeowners build one area at a time while keeping the final outdoor layout cohesive.
What should be considered before choosing outdoor features?
Important details include access from the house, views, privacy, shade, drainage, slopes, furniture needs, pool placement, driveway access, and how often each area will be used.
Does landscape design include patios and hardscapes?
Yes. For Bayside Outdoor Living, landscape design focuses on planning outdoor living spaces such as patios, walkways, outdoor kitchens, fire features, pergolas, pavilions, pool decks, walls, lighting, water features, and paver driveways.

