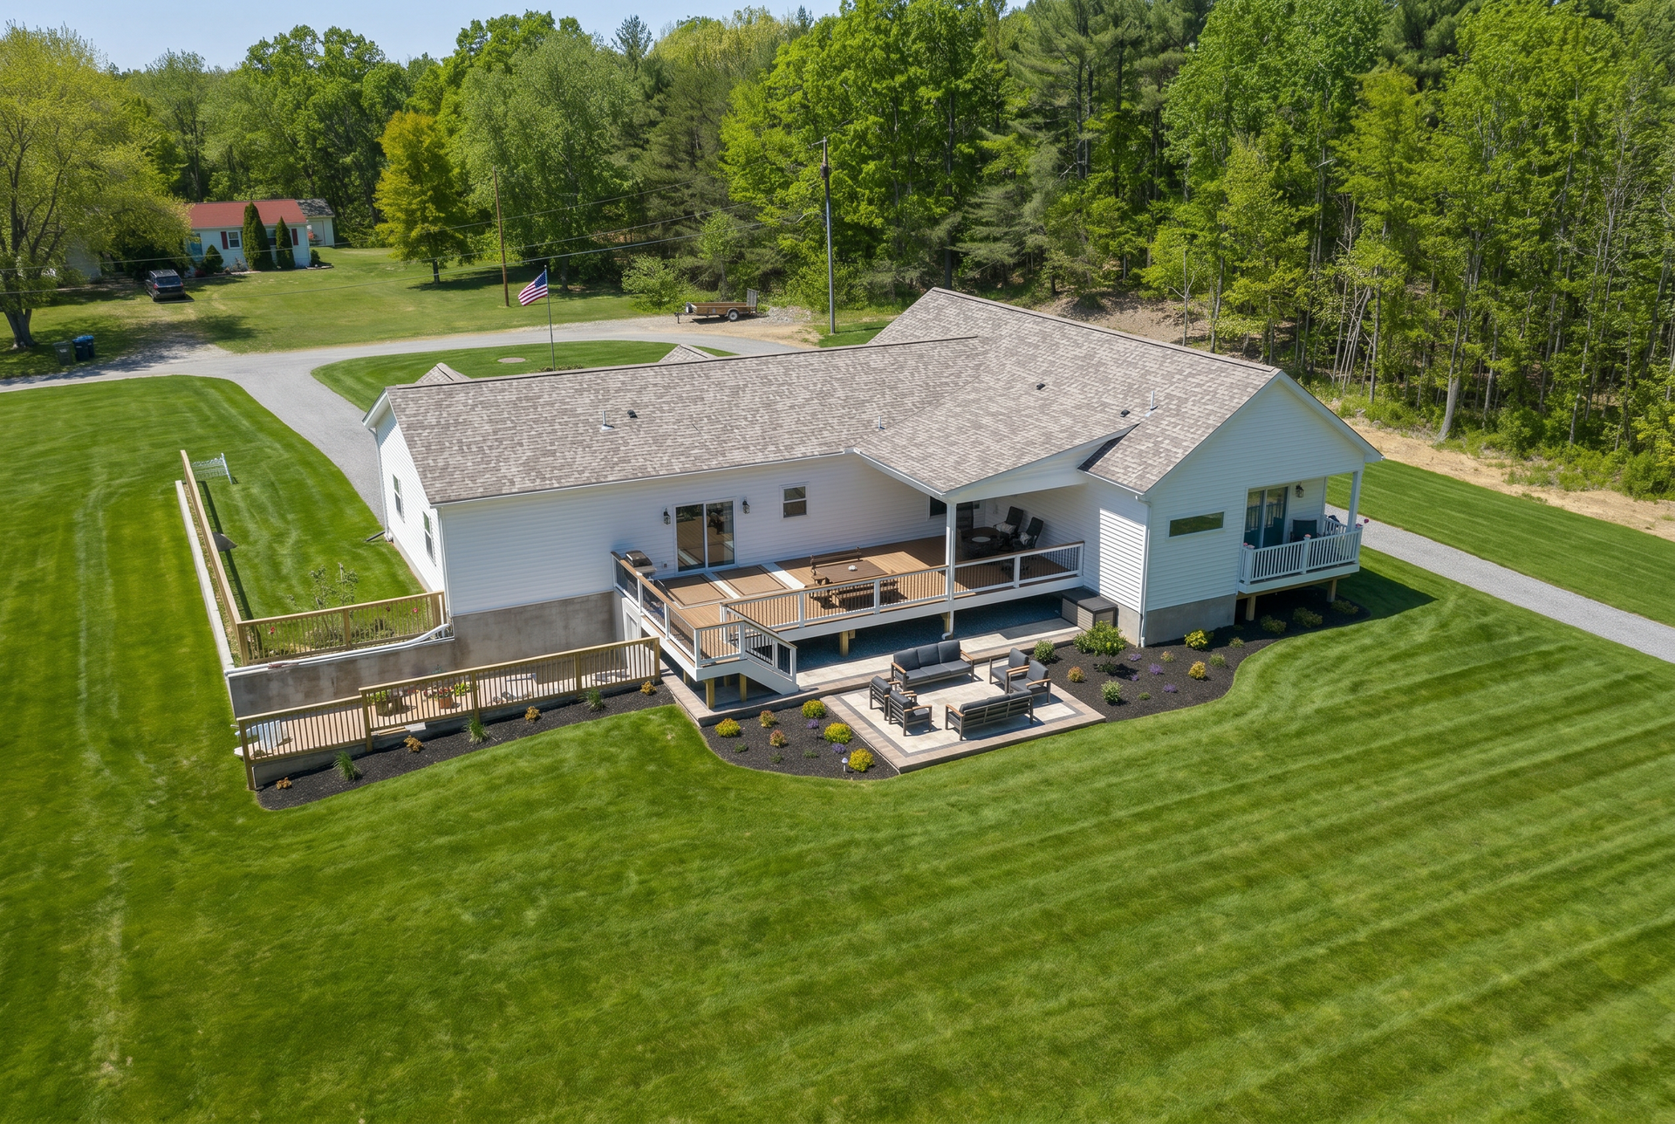
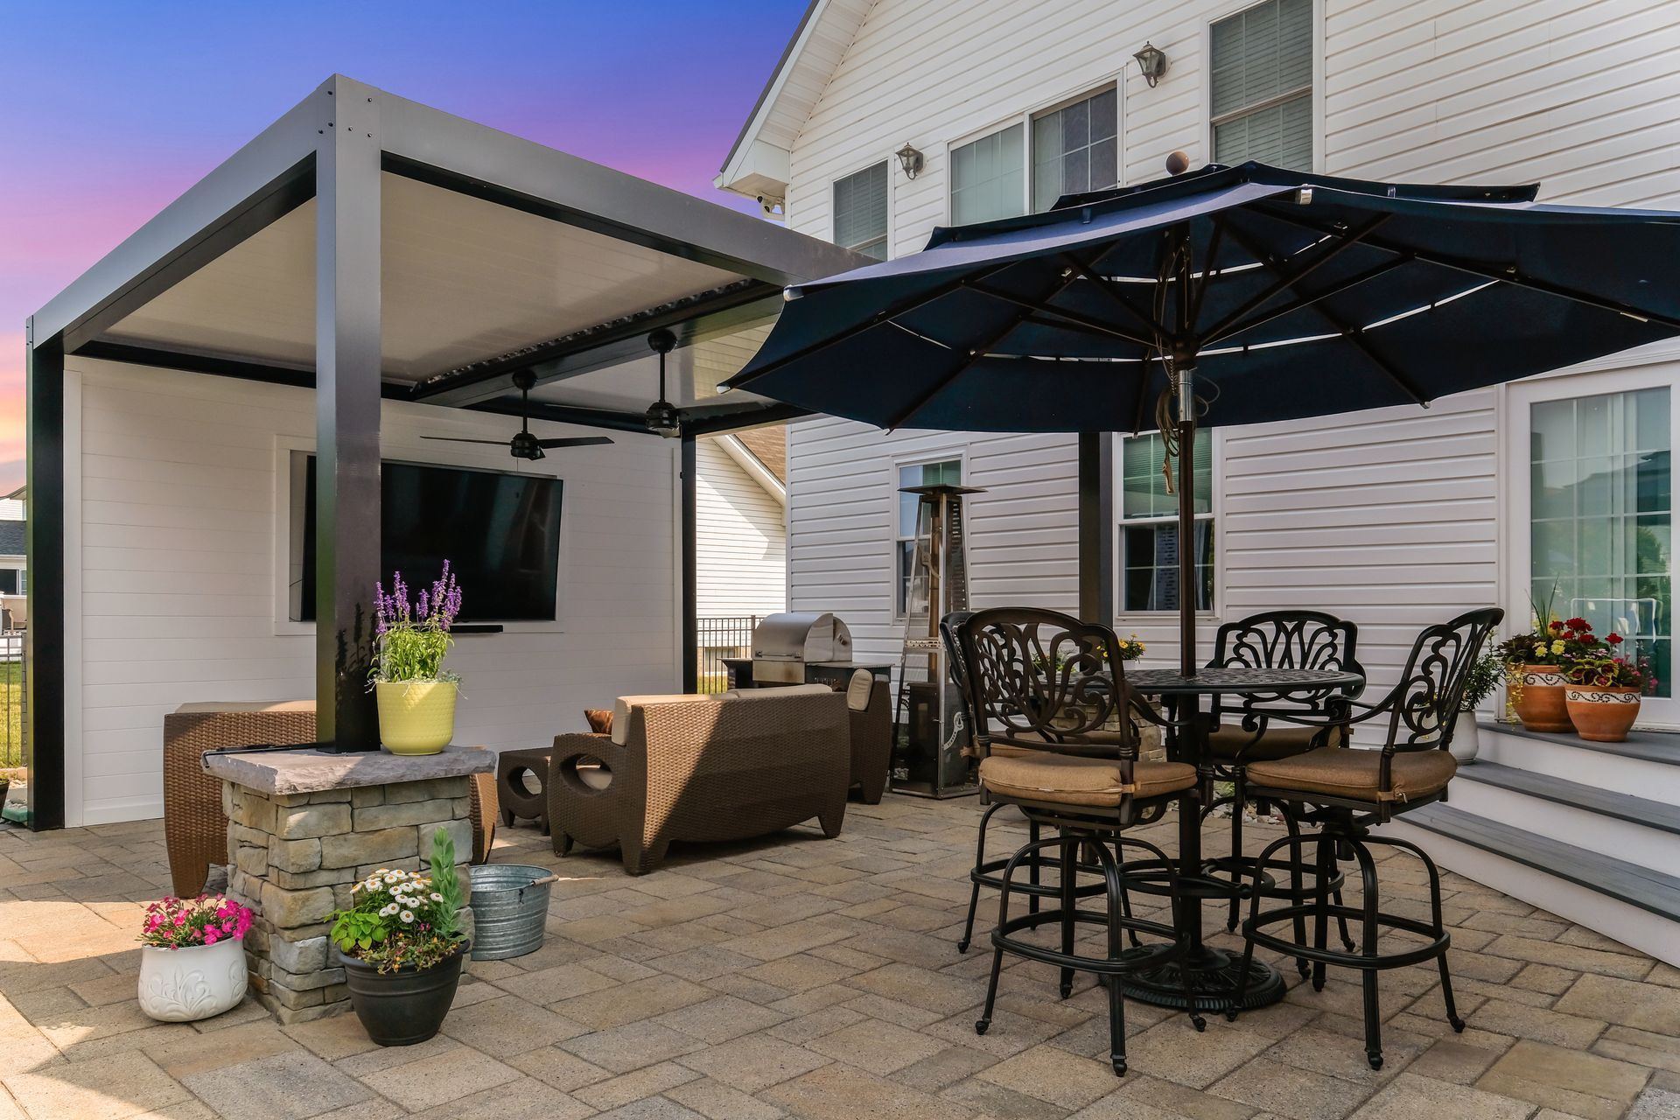
Landscape Design in Bel Air, MD
Designed to bring every outdoor space together, creating a seamless flow from your home to the places where life happens outside.
A Bel Air Backyard Should Feel Planned, Not Pieced Together
In Bel Air, outdoor living projects often need to balance curb appeal, family use, entertaining, and long-term property value. A homeowner may want a patio that feels ready for guests, a better route from the kitchen to the backyard, a covered space for shade, or a complete design that brings several outdoor features into one coordinated plan.
Bayside Outdoor Living helps homeowners in Bel Air, MD turn those ideas into outdoor spaces that feel intentional from the first sketch to the final walkthrough. Through landscape design, 3D planning, material coordination, and practical site review, we help create backyards that look finished, function smoothly, and support the way people actually spend time at home.
Outdoor Living for Bel Air Homes, Neighborhoods, and Daily Routines
Bel Air has a mix of established neighborhoods, newer residential areas, townhomes, larger lots, and homes close to busy routes like Route 1, MD 24, and Churchville Road. That variety matters because a backyard near a compact neighborhood street needs a different design approach than a wider property with more room for separate outdoor zones.
Some Bel Air homeowners want a polished entertaining space that feels connected to the home. Others need a more practical layout for kids, pets, pool use, outdoor meals, or easier movement between the driveway, patio, and backyard. Drainage, privacy, sun exposure, and maintenance expectations should be addressed before the design becomes too focused on features.
A strong outdoor living plan respects the home’s style and the homeowner’s lifestyle. It should feel comfortable on a regular weeknight and still work when family, friends, and neighbors are gathered outside.
Collaborative Process | Visionary Design | In-House Expertise
Outdoor Living Services in Bel Air, MD
Designed Before Anything Is Built
Landscape Design in Bel Air, MD
A clear landscape design helps homeowners see the full outdoor plan before construction begins. With 3D design guidance, Bayside Outdoor Living can help organize patios, walkways, walls, structures, lighting, and gathering areas into one plan that feels easier to understand and build.
Better Ground for Everyday Living
Patios & Walkways in Bel Air, MD
Patios and walkways shape how people move through the property. A well-planned hardscape can make the backyard easier to reach, create a stronger gathering area, and give the home a more finished outdoor connection.
Cooking Space That Works for Real Hosting
Outdoor Kitchens in Bel Air, MD
Outdoor kitchens should be based on how the homeowner cooks, serves, and entertains outside. From a simple grill station to a more complete setup with storage, counters, seating, and refrigeration, the layout should make outdoor meals easier to enjoy.
Evening Warmth With a Purpose
Fire Features in Bel Air, MD
Fire pits, fireplaces, and integrated fire areas can create a natural place to gather after sunset. The best design considers seating distance, flame style, patio connection, and whether the feature should feel casual, architectural, or part of a larger outdoor room.
Shade That Gives the Space More Definition
Pergolas & Pavilions in Bel Air, MD
Pergolas and pavilions can make patios, pool decks, and outdoor kitchens feel more usable during sunny parts of the day. The right structure should fit the scale of the home, allow comfortable movement, and make the outdoor area feel more complete.
A More Comfortable Yard After Dark
Outdoor Lighting in Bel Air, MD
Outdoor lighting helps guide steps, walkways, patios, walls, and gathering spaces without making the property feel overly bright. A thoughtful lighting plan can improve safety, extend evening use, and highlight the best parts of the outdoor design.
A Softer Focal Point Outside
Water Features in Bel Air, MD
Water features can add movement, sound, and visual interest near patios, garden edges, or quiet backyard areas. Fountains, bubbling rocks, and pondless waterfalls should be placed where they can be enjoyed and maintained realistically.
Poolside Areas Built for More Than Swimming
Pool Decks in Bel Air, MD
A pool deck should support lounge chairs, walking paths, shade, drainage, and safe movement around the water. Bayside Outdoor Living plans poolside surfaces so the pool area feels comfortable for daily use and summer gatherings.
A Driveway That Improves the Arrival
Paver Driveways in Bel Air, MD
Paver driveways can strengthen curb appeal while supporting regular vehicle use. The design should consider base preparation, driveway width, drainage, border details, and how the driveway connects to the front walk and home entrance.
Walls That Shape and Support the Yard
Retaining Walls & Seating Walls in Bel Air, MD
Retaining walls and seating walls can manage grade changes, frame patios, create built-in seating, and make outdoor areas feel more organized. The right wall plan should account for drainage, height, materials, and how the wall supports the full outdoor layout.
How Bayside Outdoor Living Plans Bel Air Projects
Understand the Homeowner’s Priorities
We begin with how the space should be used: outdoor dining, poolside comfort, better traffic flow, evening gathering, shade, privacy, or a more complete backyard transformation.
Review the Property Conditions
We look at grade, access, drainage, sun exposure, existing hardscape, views from the home, and how people currently move through the yard.
Create a Design Direction
The layout begins to take shape around outdoor zones, feature placement, hardscape connections, structure locations, and the relationship between the home and yard.
Start With a Conversation
Reach out and tell us a little about your property, your goals, and the outdoor space you have been imagining. This first conversation helps us answer initial questions and make sure Bayside Outdoor Living feels like the right potential fit for your project.
Walk the Space Together
If the project feels aligned, one of our design specialists will visit your home to walk the space with you. We will listen to your ideas, study the property, and talk through how you want to live, relax, and gather outside.
Bring the Vision Into 3D
After the on-site visit, your design specialist will begin creating a custom 3D design for your outdoor living space. This typically takes one to two weeks and helps you clearly see how the layout, features, and flow can come together.
Review the Design and Investment
Once the 3D design is ready, we will review it with you in detail. Together, we will walk through the layout, materials, features, and project investment so you understand the full vision and what it would take to build.
Refine the Details and Schedule
If you decide to move forward, we will make any needed adjustments based on your feedback. Once the final details are approved, we will schedule your installation and prepare our in-house team for the build.
Build and Walk It Together
On the start date, your design specialist will walk the space with the team building your project. Throughout the build, we stay connected, communicate clearly, and complete a final walkthrough with you to make sure every detail feels right.
Use 3D Planning for Clarity
When useful, 3D design helps the homeowner see scale, movement, materials, and how the finished outdoor living areas may work together before construction begins.
Coordinate Details Before Building
We review pavers, stonework, lighting, wall materials, structure placement, drainage-aware decisions, and construction access so the project feels realistic and organized.
Move From Plan to Finished Space
Once the design is approved, the project can move into construction with a clearer sequence, better expectations, and a shared understanding of the final result.
Start Your Outdoor Living Project in Bel Air, MD
Your backyard should support the way you want to live at home, whether that means easier weeknight dinners outside, a better poolside layout, a more finished patio, or a full outdoor living design with several connected features.
Bayside Outdoor Living can help you plan a custom outdoor space in Bel Air that feels purposeful, comfortable, and built around long-term use.
FAQs
About Outdoor Living and Landscape Design in Bel Air, MD
What should I plan first for a Bel Air outdoor living project?
Start with how the space needs to function. Before choosing a patio size, kitchen layout, fire feature, or pavilion, it helps to understand how often you entertain, where people enter the backyard, what areas feel underused, and what problems need to be solved first.
Is 3D design useful if I already know what features I want?
Yes. Even when you know the features you want, 3D design can help show how they fit together. It can reveal whether the patio has enough room, whether the outdoor kitchen feels convenient, how a pavilion changes the space, or whether the full layout feels balanced.
Can Bayside Outdoor Living help improve an existing backyard instead of starting over?
Yes. Many projects begin with an existing patio, pool area, walkway, or wall that needs to be improved or connected more thoughtfully. The design process can help decide what should stay, what should change, and how new features can be added without making the yard feel crowded.
How do I know which outdoor living features are worth adding?
The best features are the ones that support real use. A fire feature may be worth it if you want cooler evening gatherings. A pavilion may be valuable if the patio gets too much sun. An outdoor kitchen makes sense when cooking and serving outside are part of how you entertain. The right plan should match your routines, not just a wishlist.
Still have a question?
Less Maintenance leads to More Time Outside
A patio should do more than create a place to sit. When designed correctly, it helps organize the entire outdoor space from the ground up. Proper base preparation, grading, and drainage solutions beneath the patio help move water away from gathering areas, reduce soft or muddy spots, and support a cleaner, more usable yard after rain.
Walkways and borders then help guide how the space is used. Instead of people cutting through grass, garden beds, or heavily planted areas, intentional pathways create a natural route between the home, patio, outdoor kitchen, fire feature, and other destinations. This protects the surrounding landscape and keeps high-traffic areas easier to manage.
The right material choices also make a difference over time. A shaded, wooded backyard may call for a different patio surface than a waterfront Maryland property exposed to moisture and salt. During the design process, Bayside Outdoor Living helps you choose pavers, natural stone, borders, and finishes that match your property, maintenance goals, and long-term vision for the space.