
Patios & Walkways in Ellicott City, MD
Make It Easier to Move Through Your Outdoor Space
A patio can change how a backyard is used, but only when the layout fits the property. In Ellicott City, many outdoor spaces have grade changes, wooded edges, older planting beds, or walkout areas that make placement more important than it first appears.
Bayside Outdoor Living plans and builds patios and walkways in Ellicott City, MD around movement, drainage, material performance, seating space, and the connection between the home and the yard. The goal is to create outdoor surfaces that feel natural to use, easy to move through, and appropriate for the way the property already works.
Work With a Patio Company That Plans More Than the Surface
A patio should support the way people actually spend time outside. That may mean a dining space close to the kitchen, a seating area with better privacy, a walkway that makes the side yard easier to use, or a lower patio that finally connects with the rest of the backyard.
Ellicott City properties often need careful planning because the yard may not be flat or simple. A patio that looks good in one corner of the property may create awkward steps, drainage concerns, or a long walk from the house if it is not planned with the full layout in mind.
Bayside Outdoor Living looks at the patio and walkway as part of the larger outdoor experience. Furniture, doors, views, sun exposure, slope, and nearby features all influence where the space should go and how it should be built.
What We Plan Before the First Paver Is Set
Patios and walkways perform better when the details are addressed early. These planning points help shape the layout, surface preparation, and long-term usability of the space.
Patio Size and Furniture Fit
The patio should leave enough room for chairs, tables, grills, and walking space, so the area does not feel tight once it is furnished.
Walkway Routes and Transitions
Walkways should connect doors, driveways, gates, gardens, patios, and lawn areas without creating uncomfortable turns or steep changes.
Drainage and Surface Pitch
The surface should be planned so water moves away from the home, seating areas, steps, and low spots that could become recurring problems.
Ellicott City Yards Often Need More Than a Flat Patio
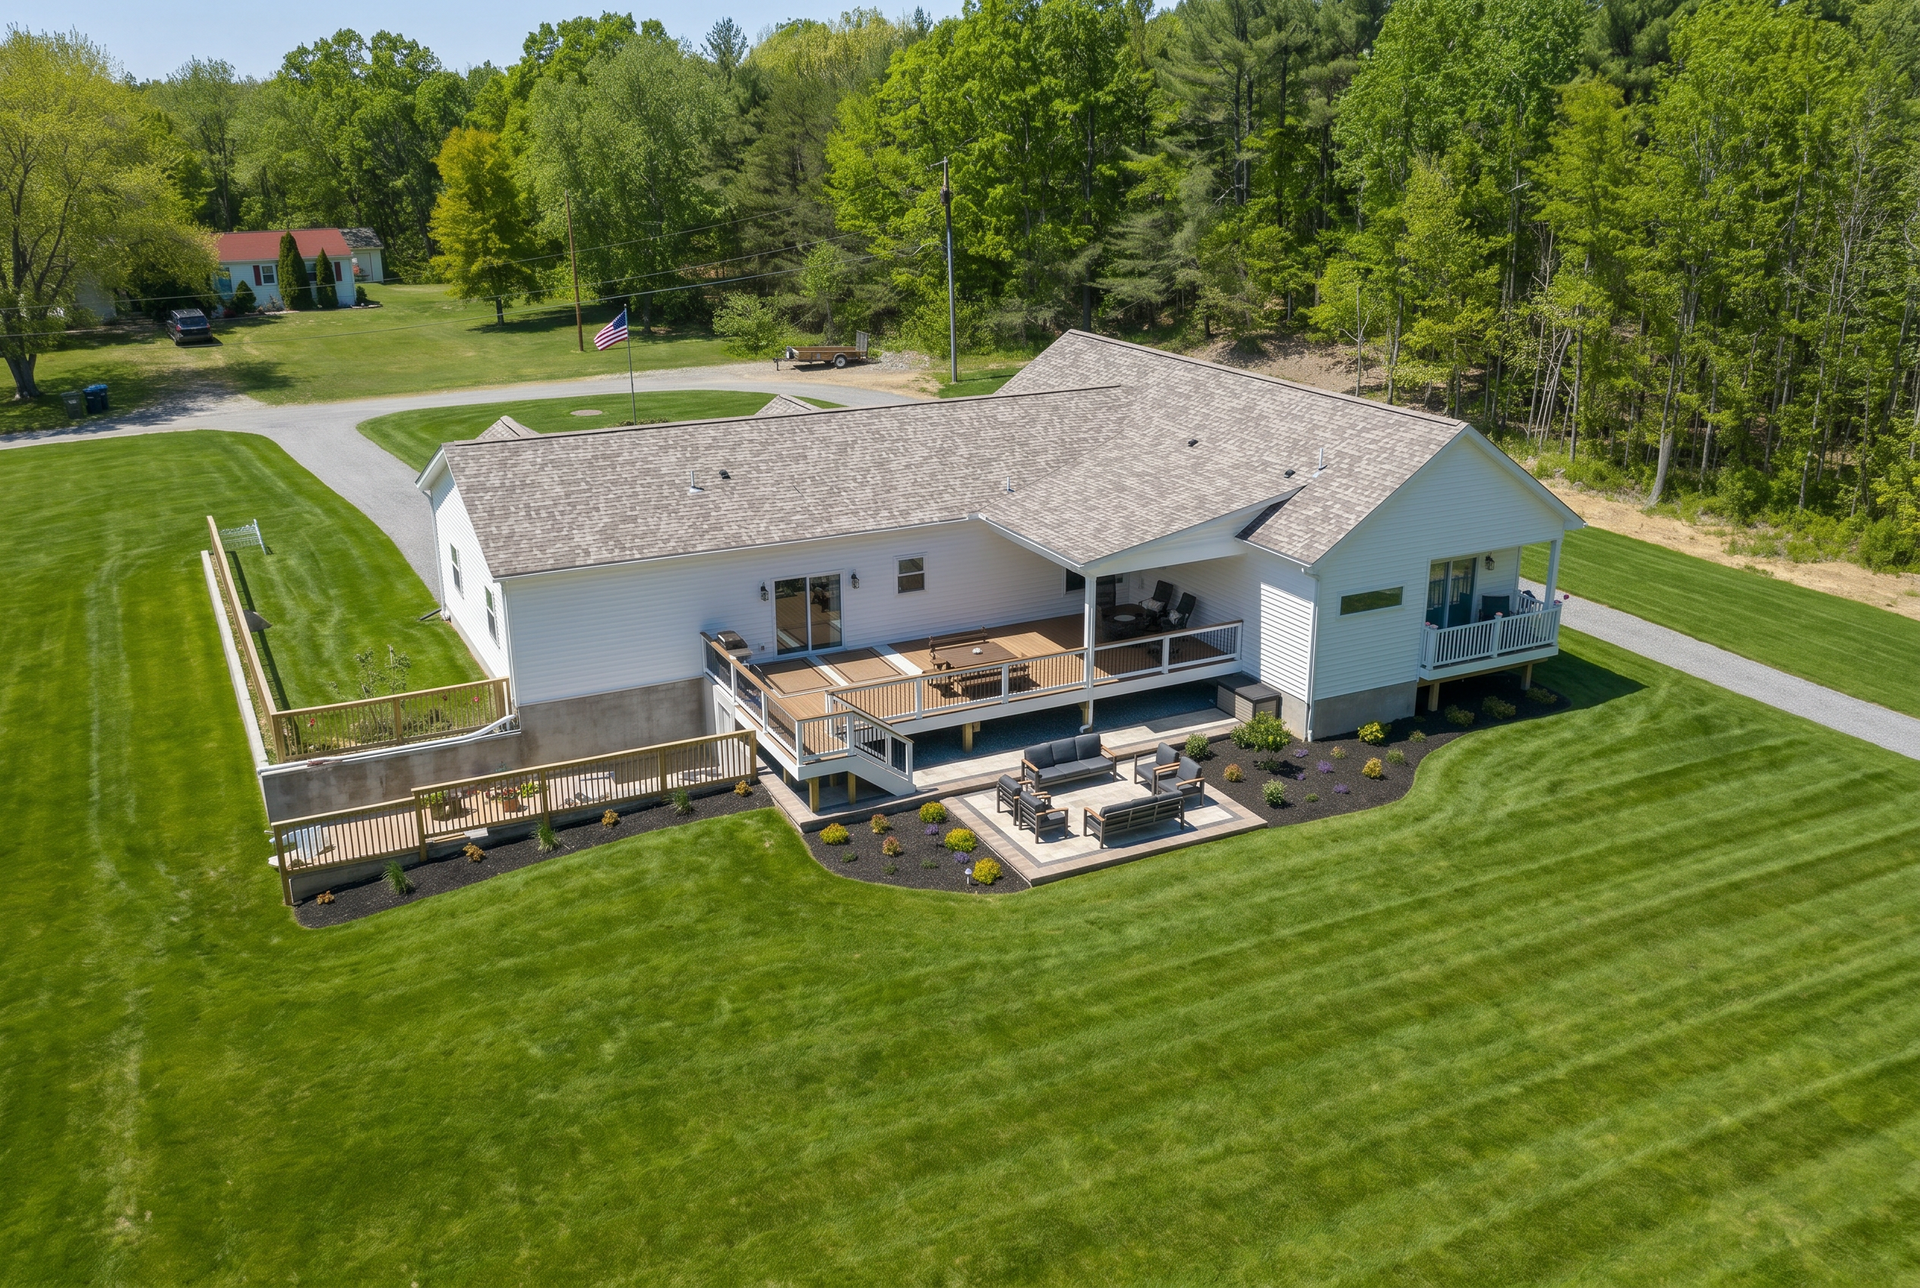
Some Ellicott City backyards have slopes that make a basic patio layout difficult. A walkout basement may need a landing area, steps, walls, or a wider route into the yard. A property near mature trees may need surface planning that accounts for shade, moisture, leaves, and roots.
Older neighborhoods can also have patios, walks, or garden edges that were added at different times. When new hardscape connects with those existing areas, elevations and edges need to be reviewed so the finished space does not feel patched together.
A thoughtful patio or walkway plan can also improve how the home feels from inside. Better sightlines from a kitchen, living room, or lower-level door can make the outdoor space feel more connected before anyone even steps outside.
Choosing Materials That Match the Way the Space Will Be Used
Material selection should be based on more than color. A patio used for dining may need a surface that works well with table legs and chairs. A walkway through a shaded side yard may need pavers and joints that make sense for moisture, leaf debris, and everyday foot traffic.
Borders, inlays, and paver patterns can help define the space, but they should support the layout rather than distract from it. A simple pattern may be best for a larger patio, while a border can help guide movement or separate one area from another.
Bayside Outdoor Living helps homeowners compare material options in relation to the home, the surrounding landscape, and the amount of maintenance they want to manage over time.
From Layout Conversation to Finished Surface
Understand the Outdoor Routine
We begin by discussing how the area should be used, whether it needs to support dining, seating, walking access, garden routes, or a future outdoor living feature.
Review the Existing Grade
A design specialist studies slope, drainage, door heights, nearby beds, tree cover, existing hardscape, and access points around the project area.
Shape the Patio and Walkway Plan
The layout is developed around traffic flow, furniture space, transitions, surface size, material direction, and how the patio or walkway connects to the rest of the property.
Understand the Outdoor Routine
We begin by discussing how the area should be used, whether it needs to support dining, seating, walking access, garden routes, or a future outdoor living feature.
Review the Existing Grade
A design specialist studies slope, drainage, door heights, nearby beds, tree cover, existing hardscape, and access points around the project area.
Shape the Patio and Walkway Plan
The layout is developed around traffic flow, furniture space, transitions, surface size, material direction, and how the patio or walkway connects to the rest of the property.
Confirm Materials and Scope
Pavers, borders, patterns, base preparation, drainage needs, project investment, and installation timing are reviewed before the work is scheduled.
Prepare the Site
Once approved, Bayside coordinates excavation, base work, layout markings, material staging, and any related wall, step, or drainage details.
Review the Completed Space
After installation, the finished patio or walkway is reviewed so edges, transitions, drainage, access, and final details feel ready for daily use.
Confirm Materials and Scope
Pavers, borders, patterns, base preparation, drainage needs, project investment, and installation timing are reviewed before the work is scheduled.
Prepare the Site
Once approved, Bayside coordinates excavation, base work, layout markings, material staging, and any related wall, step, or drainage details.
Review the Completed Space
After installation, the finished patio or walkway is reviewed so edges, transitions, drainage, access, and final details feel ready for daily use.
Create a Patio or Walkway That Fits the Property
A patio or walkway should make the outdoor space easier to reach, easier to furnish, and easier to enjoy throughout the season. Bayside Outdoor Living can help plan a patio or walkway in Ellicott City, MD that respects the grade, works with the home, and gives the yard a more usable structure.
FAQs
About Patios & Walkways in Ellicott City, MD
How do I know where a patio should go in my Ellicott City yard?
Start with how the patio will be used and how people will reach it from the home. Door location, slope, shade, views, drainage, and furniture needs can all influence whether the patio should sit close to the house, lower in the yard, or near another outdoor feature.
Can a walkway help with a sloped or awkward side yard?
Yes. A walkway can make a side yard more comfortable when the route is narrow, uneven, shaded, or difficult to navigate after rain. The design may need to consider grade changes, steps, drainage, and how the walkway connects to gates, patios, or lawn areas.
What should be planned before choosing paver colors?
Layout, patio size, drainage, base preparation, border needs, and how the surface will be used should come first. Color matters, but the patio has to function correctly before the final material choice will feel successful.
an a patio be designed now if I want an outdoor kitchen later?
Yes. Planning ahead is smart. The patio can be sized and shaped to leave room for future cooking zones, utility routes, seating areas, shade structures, or lighting, so the first phase does not limit what can be added later.

