
Patios & Walkways in Fallston, MD
PATIO COMPANY IN FALLSTON, MD FOR HARDSCAPES THAT FIT THE LAND
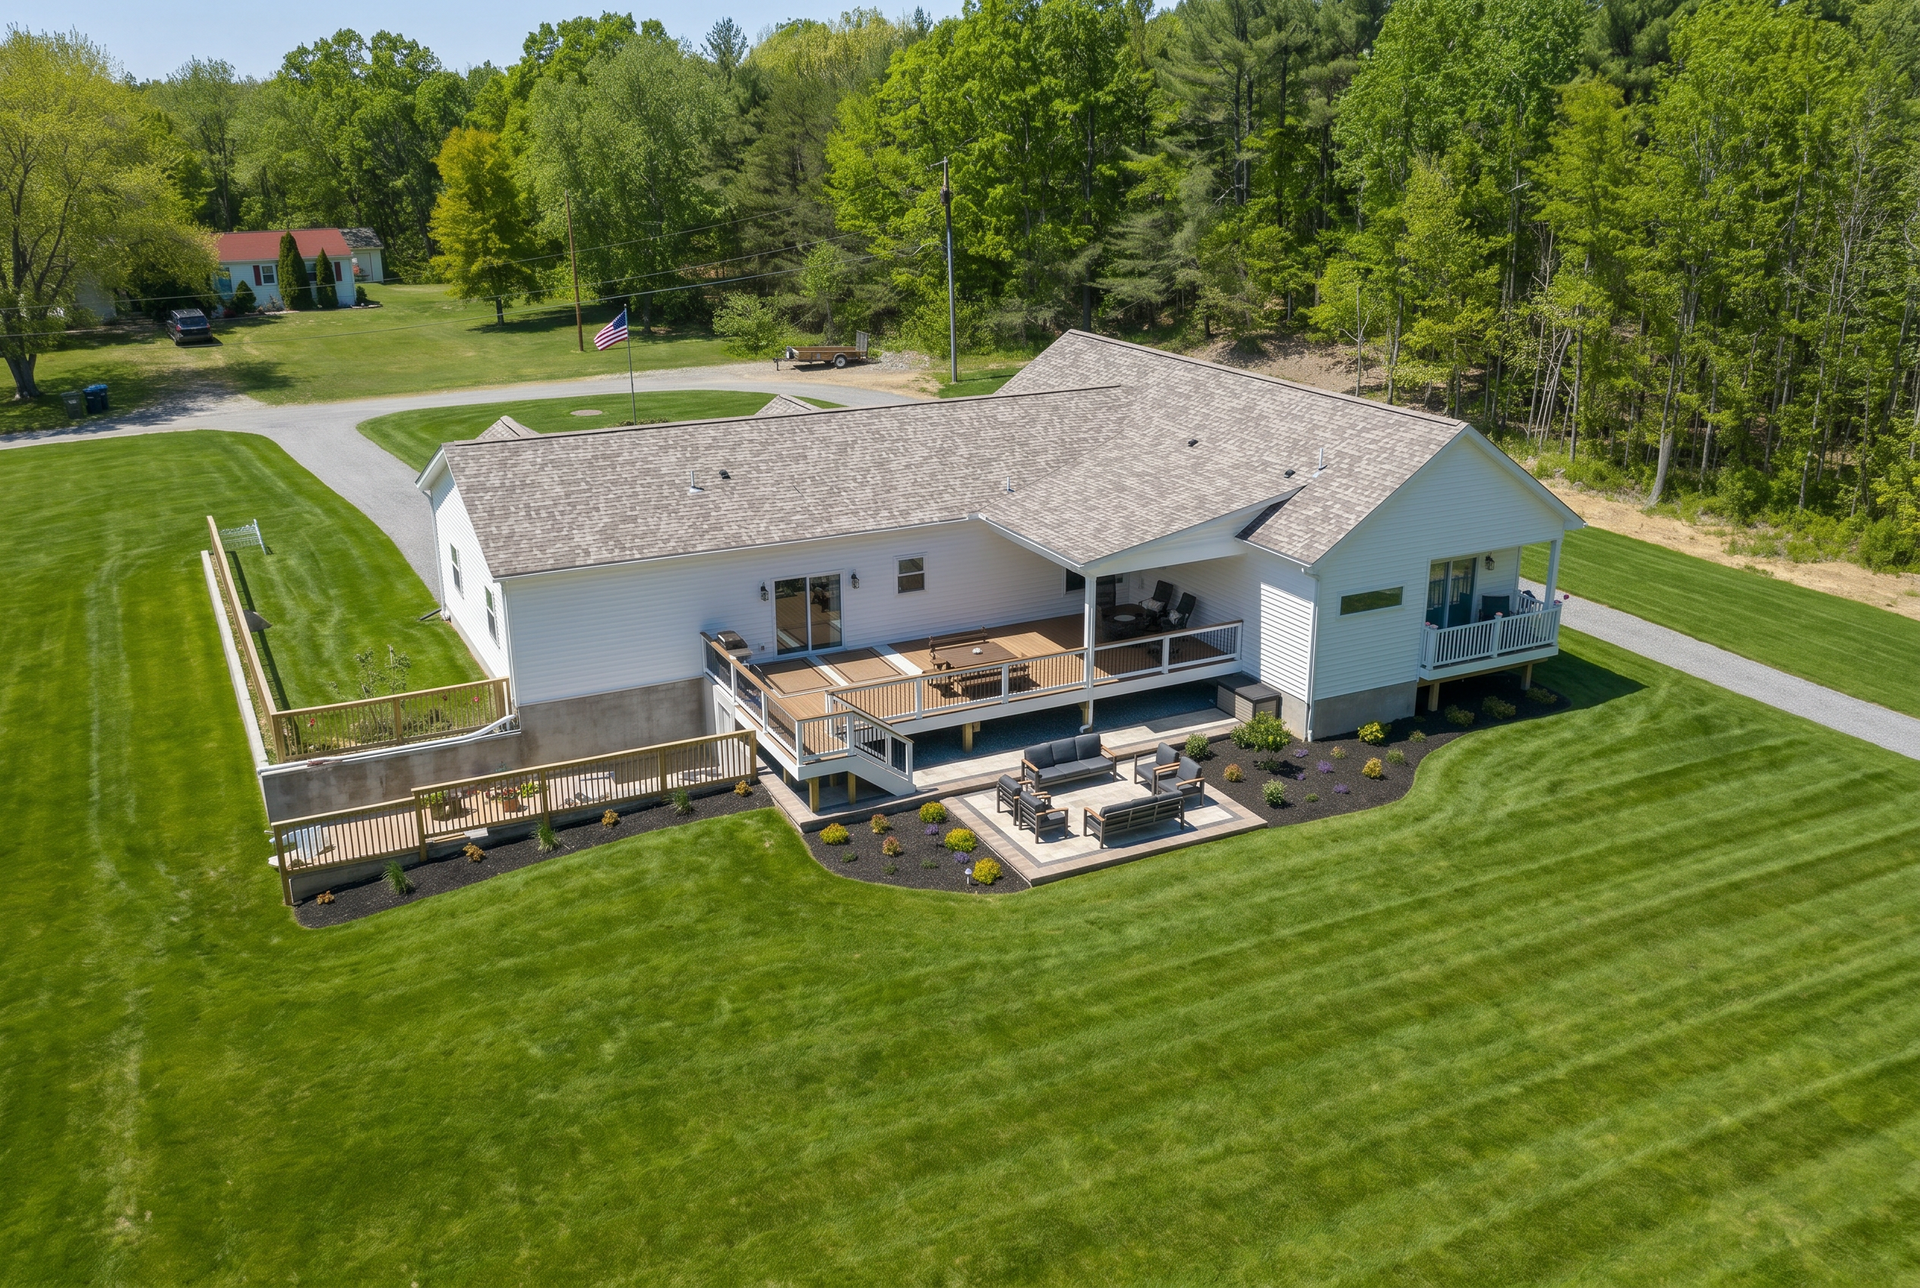
A patio or walkway can bring structure to a large yard, especially when the outdoor space has open lawn areas, wooded edges, pool access, or different places where people gather. In Fallston, the right hardscape plan should make the property feel easier to move through and more useful throughout the season.
Bayside Outdoor Living designs and builds patios and walkways in Fallston, MD with attention to layout, paver selection, drainage, furniture space, transitions, shade, lighting, and how each surface connects to the home and yard. The goal is to create outdoor areas that feel comfortable, durable, and intentionally placed.
Patio and Walkway Layouts That Give the Yard More Purpose
Many Fallston properties have the space for outdoor living, but the yard may still feel unfinished without defined areas. A patio can create a clear place for dining, relaxing, or entertaining. A walkway can connect the house, driveway, side yard, pool, garden, or fire area without making the outdoor layout feel scattered.
The best plan depends on how the property is used. A family that hosts often may need a larger patio with room for furniture and serving space. A quieter backyard may need a smaller sitting area, a garden path, or a walkway that makes the yard feel more connected.
Bayside Outdoor Living looks at the patio and walkway as part of the full property. The layout should support daily movement, improve outdoor comfort, and make the yard feel more organized without overbuilding the space.
What Should Be Planned Before Building Patios and Walkways
A successful patio or walkway starts with practical planning. Size, placement, slope, drainage, and access all affect how the finished surface will perform and how comfortable it will feel.
Patio Function
The patio should be sized around how it will be used, whether that includes dining, lounge seating, grilling, family gatherings, or a future outdoor kitchen.
Walkway Connections
Walkways should create clear routes between important areas, such as the home, driveway, gate, pool, garden, fire feature, or backyard seating area.
Drainage and Base Preparation
The surface should be built on a strong base and planned so water moves away from the home, patio edges, walkways, and low spots in the yard.
Fallston Properties Often Need Defined Outdoor Zones
Large lawns can be beautiful, but they can also make outdoor spaces feel disconnected. A patio placed without a larger plan may sit too far from the house, too close to a slope, or too separate from the areas where people naturally spend time.
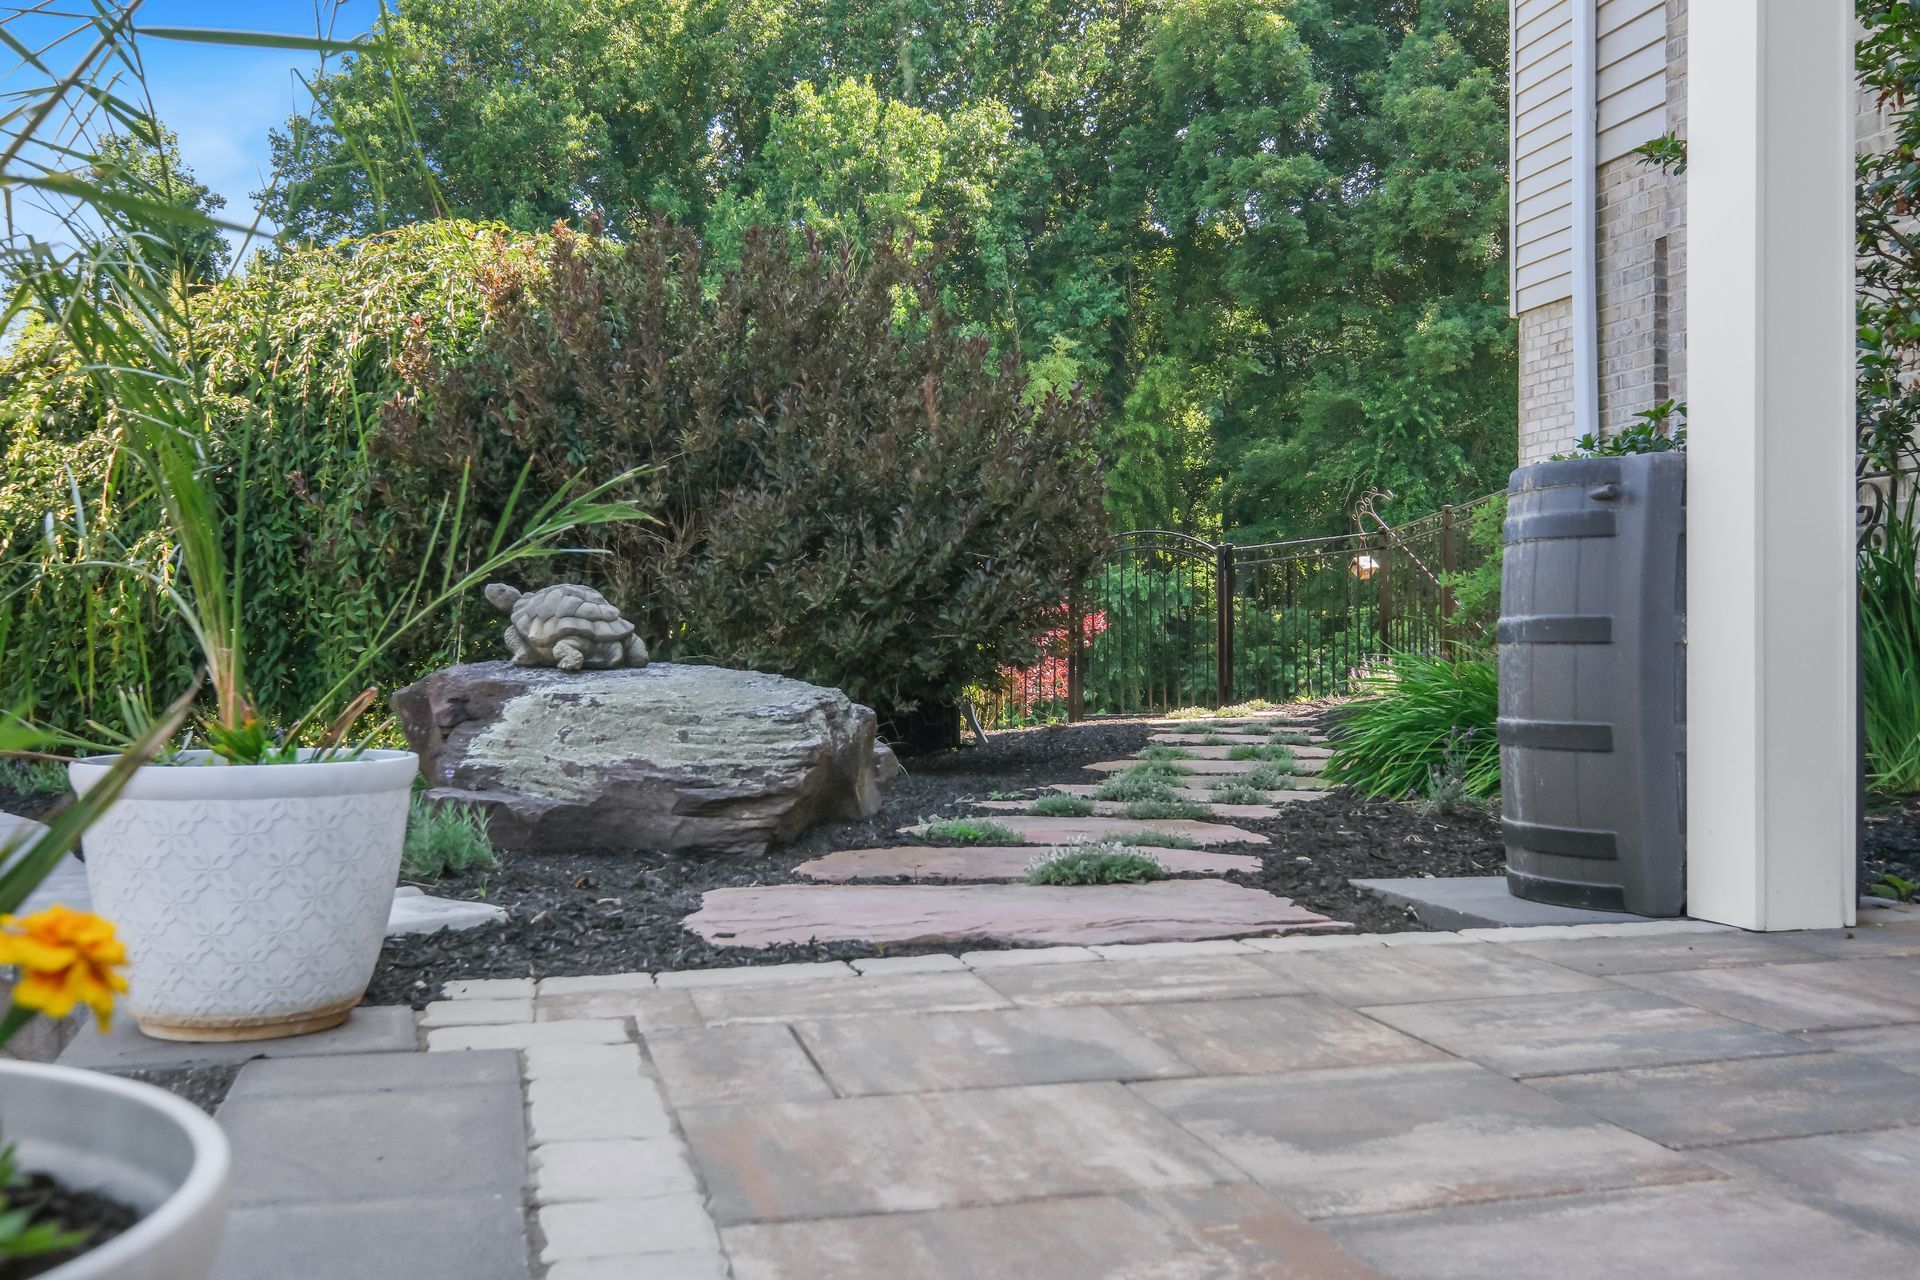
Walkways can help solve that problem by guiding movement through the yard. A path from the driveway to the backyard can make entertaining easier. A walkway near a pool can reduce worn lawn paths. A connection between a patio and fire area can make the yard feel more complete.
The design should also account for views from inside the home. A well-placed patio, curved walkway, or paver border can make the outdoor space look more finished from the kitchen, living room, or rear entry before anyone steps outside.
Paver Materials and Design Details to Consider
The right paver design should match the home, the outdoor setting, and the level of use the surface will receive. Materials and details should support both appearance and long-term performance.
Concrete pavers
for patios and walkways that need durable surfaces with flexible color, size, and pattern options.
Natural stone accents
for borders, steps, garden paths, or areas where a softer landscape feel works well.
Paver borders
to define patio edges, guide walkway routes, or connect the hardscape with nearby planting beds.
Accent patterns
for dining areas, entry points, or patio sections that need subtle visual interest.
Integrated lighting details
for steps, walkway edges, seating areas, or transitions used after sunset.
These choices should be reviewed with the full outdoor layout in mind so the patio, walkway, and surrounding landscape feel connected.
How Patios and Walkways Work With Outdoor Living Features
A patio often becomes the foundation for other outdoor improvements. It may support a dining area, outdoor kitchen, pergola, fire feature, or seating wall. Because of that, the size and shape should be planned before those features are added.
Walkways also help the entire yard function better. They can connect a patio to a pool, guide guests from the driveway, make side-yard access easier, or create a more comfortable route through garden areas.
When patios and walkways are planned with lighting, walls, planting beds, and future upgrades, the outdoor space feels more complete and easier to use over time.
From Patio Planning to Finished Hardscape
Learn How the Space Should Work
We begin by discussing how you want to use the patio or walkway, whether the goal is better entertaining space, easier access, a pool connection, or a more organized backyard.
Review the Property Conditions
A design specialist studies grade, drainage, access points, existing hardscape, sun exposure, tree cover, lawn areas, and nearby outdoor features.
Shape the Layout
The plan is developed around patio size, walkway routes, furniture space, transitions, paver direction, and how the hardscape connects to the home.
Learn How the Space Should Work
We begin by discussing how you want to use the patio or walkway, whether the goal is better entertaining space, easier access, a pool connection, or a more organized backyard.
Review the Property Conditions
A design specialist studies grade, drainage, access points, existing hardscape, sun exposure, tree cover, lawn areas, and nearby outdoor features.
Shape the Layout
The plan is developed around patio size, walkway routes, furniture space, transitions, paver direction, and how the hardscape connects to the home.
Confirm Materials and Scope
Paver selections, borders, patterns, drainage needs, project investment, and scheduling details are reviewed before installation begins.
Prepare and Build the Surface
Bayside coordinates excavation, base preparation, grading, edge restraints, paver installation, cuts, compaction, and final surface details.
Review the Finished Space
After installation, the completed patio or walkway is reviewed so transitions, edges, drainage, layout, and final details feel ready for everyday use.
Confirm Materials and Scope
Paver selections, borders, patterns, drainage needs, project investment, and scheduling details are reviewed before installation begins.
Prepare and Build the Surface
Bayside coordinates excavation, base preparation, grading, edge restraints, paver installation, cuts, compaction, and final surface details.
Review the Finished Space
After installation, the completed patio or walkway is reviewed so transitions, edges, drainage, layout, and final details feel ready for everyday use.
Create a Patio or Walkway That Fits the Way You Use the Yard
A patio or walkway should make the outdoor space easier to enjoy, easier to navigate, and more connected to the home. Bayside Outdoor Living can help design and build patios and walkways in Fallston, MD that bring better structure, comfort, and function to your property.
FAQs
About Patios & Walkways in Fallston, MD
What size patio works best for a Fallston backyard?
The right size depends on how the patio will be used. Dining furniture, lounge seating, grill space, walking room, shade, and future outdoor features should all be considered before deciding on the final dimensions.
Can a walkway make a large yard feel more connected?
Yes. A walkway can create clear movement between the house, driveway, pool, garden, patio, or fire area. This is especially helpful when the yard has wide open areas or outdoor features that feel separated.
What should be planned before choosing pavers?
The layout, drainage, base preparation, furniture needs, walkway routes, and connection to nearby outdoor features should come first. Paver color and pattern are easier to choose once the function of the space is clear.
Can patios and walkways be planned for future upgrades?
Yes. A patio or walkway can be designed to leave room for later additions such as lighting, seating walls, pergolas, outdoor kitchens, fire features, or expanded garden areas.

