
Patios & Walkways in Parkville, MD
Make a Smaller Backyard Feel Easier to Use
In Parkville, a patio or walkway often needs to work within a more defined outdoor area. There may be limited room between the back door and fence line, a narrow side yard, nearby neighbors, or an existing patio that no longer fits the way the home is used. When space is tighter, every hardscape decision matters.
Bayside Outdoor Living designs and builds patios and walkways in Parkville, MD with attention to layout, access, patio size, drainage, material selection, and daily movement. The goal is to create outdoor areas that feel comfortable, useful, and connected without making the yard feel crowded.
Plan the Patio Around the Space You Actually Have
A patio should not be sized only by what looks good in a drawing. It needs to leave enough room for furniture, walking space, door access, grill placement, and any future features the homeowner may want to add later. In a Parkville backyard, an extra few feet in the wrong direction can make the whole outdoor space feel tight.
Walkways need the same kind of care. A path should help people move naturally from the house to the patio, driveway, side yard, gate, or outdoor feature. If it cuts through the main seating area or feels too narrow, it can interrupt the way the backyard functions.
A strong hardscape plan looks at how the patio and walkways work together. The space should feel organized from the moment someone steps outside, with clear places to sit, walk, gather, and move through the yard.
Patio and Walkway Design Priorities for Parkville Homes
For this service, the most important thing to highlight is not just material choice. In Parkville, the biggest value often comes from layout decisions that make the yard feel larger, clearer, and easier to use.
Right-Sized Patio Space
The patio should fit the way the homeowner plans to use it. A small lounge area, dining setup, grill station, or fire feature seating area each needs a different amount of space, and the layout should leave room to move around comfortably.
Clear Walkway Routes
Walkways should guide people through the property without cutting awkwardly through the main outdoor area. A good route can connect doors, gates, side yards, patios, and future features in a way that feels natural.
Room for Future Outdoor Features
A patio and walkway plan can leave space for future lighting, a pergola, seating wall, fire feature, outdoor kitchen, or water feature. Planning ahead helps avoid a layout that feels too tight later.
Better Door and Step Connections
The transition from the home to the patio matters. Steps, landing areas, thresholds, and walkway connections should be planned so the outdoor space feels easy to enter and safe to use.
Choose Materials That Fit the Home Without Overpowering the Yard
Material selection should support the look of the home and the scale of the backyard. In a more compact outdoor space, the wrong pattern, color, or surface choice can make the patio feel busy. A cleaner material direction can help the yard feel more open.
Pavers can work well when the homeowner wants flexibility in color, pattern, and border details. Natural stone can add texture and character when the goal is a softer, more custom look. Concrete pavers can provide a more consistent finish while still allowing for shape, pattern, and color variation.
The material should also coordinate with nearby steps, walls, borders, walkways, and any future outdoor living features. When these details are chosen together, the patio feels planned instead of added in pieces.
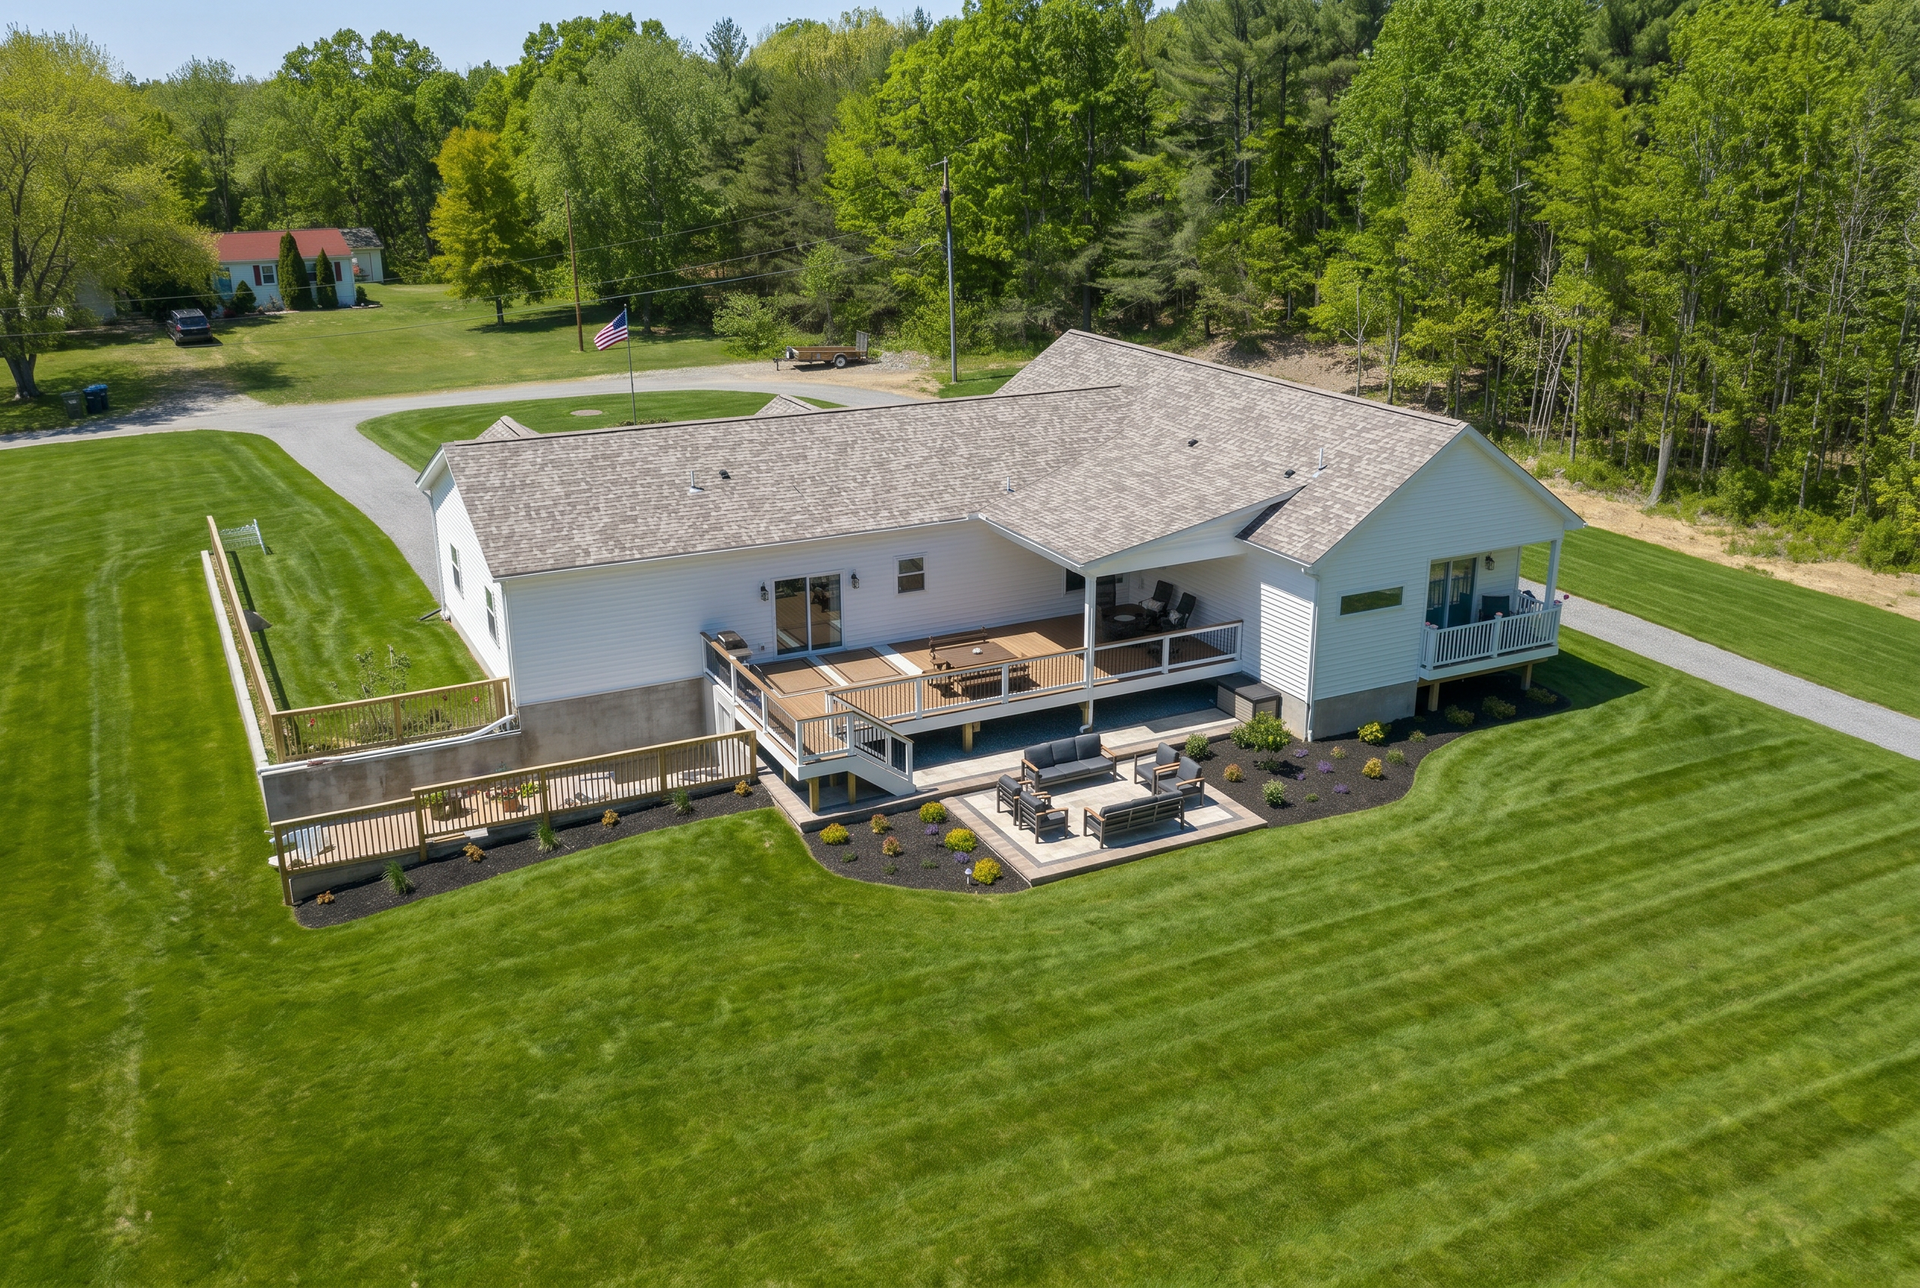
Solve Drainage and Edge Details Before Installation
A patio or walkway needs to handle water properly. Parkville properties may have tight side yards, existing grade issues, nearby fences, or limited open lawn area, so drainage should be reviewed before construction begins.
The surface should be sloped to move water away from the home and away from places where people gather. Base preparation, compaction, edging, jointing, and transitions all affect how the finished hardscape performs.
Edges also matter visually and functionally. Borders, step transitions, and walkway connections help define the hardscape and keep the design feeling clean. These details may seem small, but they can make the patio easier to use and better connected to the rest of the yard.
Our Patio & Walkway Process in Parkville, MD
Review the Available Space
We look at the yard size, door locations, side access, existing patios, grade, drainage, and areas that feel crowded or underused.
Define the Patio’s Main Purpose
We determine whether the patio should support dining, lounging, grilling, fire feature seating, family use, or a more flexible outdoor setup.
Plan Walkway Connections
We map how people should move between the home, patio, side yard, driveway, gate, and any future outdoor features.
Review the Available Space
We look at the yard size, door locations, side access, existing patios, grade, drainage, and areas that feel crowded or underused.
Define the Patio’s Main Purpose
We determine whether the patio should support dining, lounging, grilling, fire feature seating, family use, or a more flexible outdoor setup.
Plan Walkway Connections
We map how people should move between the home, patio, side yard, driveway, gate, and any future outdoor features.
Set the Hardscape Layout
We decide patio shape, walkway width, transitions, step locations, and how the hardscape should fit within the available yard.
Review Materials and Details
We discuss pavers, natural stone, concrete pavers, borders, colors, patterns, edge details, and how the materials should fit the home.
Prepare the Project for Construction
Once the layout and material direction are clear, the project can move forward with a plan built around comfort, access, and long-term use.
Set the Hardscape Layout
We decide patio shape, walkway width, transitions, step locations, and how the hardscape should fit within the available yard.
Review Materials and Details
We discuss pavers, natural stone, concrete pavers, borders, colors, patterns, edge details, and how the materials should fit the home.
Prepare the Project for Construction
Once the layout and material direction are clear, the project can move forward with a plan built around comfort, access, and long-term use.
Build a Patio and Walkway Layout That Fits Your Parkville Yard
A well-planned patio and walkway can make your backyard feel more useful without taking over the space. Bayside Outdoor Living can help you create a hardscape layout in Parkville, MD that supports seating, movement, drainage, and the way you want to enjoy your home outside.
FAQs
About Patios & Walkways in Parkville, MD
How do I know what size patio is right for my backyard?
The right patio size depends on furniture, walking space, door access, and how the area will be used. A design plan can help make sure the patio is large enough to be comfortable without crowding the yard.
Can a walkway make a small backyard feel more organized?
Yes. A walkway can guide movement between the home, gate, driveway, patio, or outdoor feature. When planned well, it can make the yard easier to use instead of making it feel divided.
What patio materials work well for Parkville homes?
Pavers, natural stone, and concrete pavers can all work depending on the home style, yard size, desired look, and maintenance expectations. The best choice should fit the scale of the space.
Should I plan future features before building the patio?
Yes. Even if you only build the patio now, it helps to know whether you may add lighting, a pergola, seating wall, fire feature, or outdoor kitchen later. This can protect the layout from feeling crowded in the future.

