
Pergolas & Pavilions in Jarrettsville, MD
Shade and Structure for a More Usable Backyard
Open Jarrettsville properties can offer beautiful outdoor space, but sun exposure, distance from the house, and wide lawn areas can make patios feel less comfortable during the parts of the day when homeowners want to use them most. A pergola or pavilion can help create a more defined place to sit, eat, cook, or gather outside.
Bayside Outdoor Living designs and builds pergolas and pavilions in Jarrettsville, MD with attention to shade, structure size, roof coverage, post placement, views, furniture layout, lighting, fans, electrical planning, and how the covered area fits into the larger outdoor setting.
Creating Shade That Makes Sense on a Larger Property
A shade structure should feel useful from the first season, not like something added only for appearance. On a Jarrettsville property, that may mean placing a pavilion near a pool deck, adding a pergola over a dining patio, or creating a covered lounge area that gives the backyard a more comfortable destination.
The location matters because larger yards can spread outdoor features apart. A structure placed too far from the home may look attractive but feel inconvenient. One placed too close to the house may block views, natural light, or movement between indoor and outdoor areas.
Bayside considers how the covered area will be reached, what it will be used for, and how it will look from the home. The goal is to create shade that improves the outdoor routine while still respecting the open character of the property.
Planning Details Before Choosing the Structure
A pergola or pavilion should be selected after the use, size, and placement are clear. These details help determine whether the structure should feel open, covered, compact, or more substantial.
Purpose of the Covered Area
The design should start with how the space will be used, such as outdoor dining, poolside seating, grilling, entertaining, or a quieter place to relax.
Sun Direction and Exposure
The structure should respond to the strongest sun angles on the property, especially where afternoon heat makes patios, pool decks, or seating areas less comfortable.
Scale and Sightlines
The structure should match the size of the patio and yard while preserving important views from the home, driveway, pool area, or surrounding landscape.
Pergola or Pavilion: Choosing the Right Level of Coverage
A pergola can be a strong choice when the space needs partial shade, visual definition, and an open-air feeling. It can frame a patio without making the area feel enclosed, which works well when the homeowner wants some relief from sun while keeping views and airflow open.
A pavilion provides more complete coverage. It can create a roofed outdoor room for dining, lounging, cooking, or sitting near the pool. This may be the better option when the space needs stronger protection from sun or light rain.
The right choice depends on how the area will be used throughout the day. A small seating area may only need the lighter structure of a pergola, while a larger entertaining space may benefit from the comfort and presence of a pavilion.
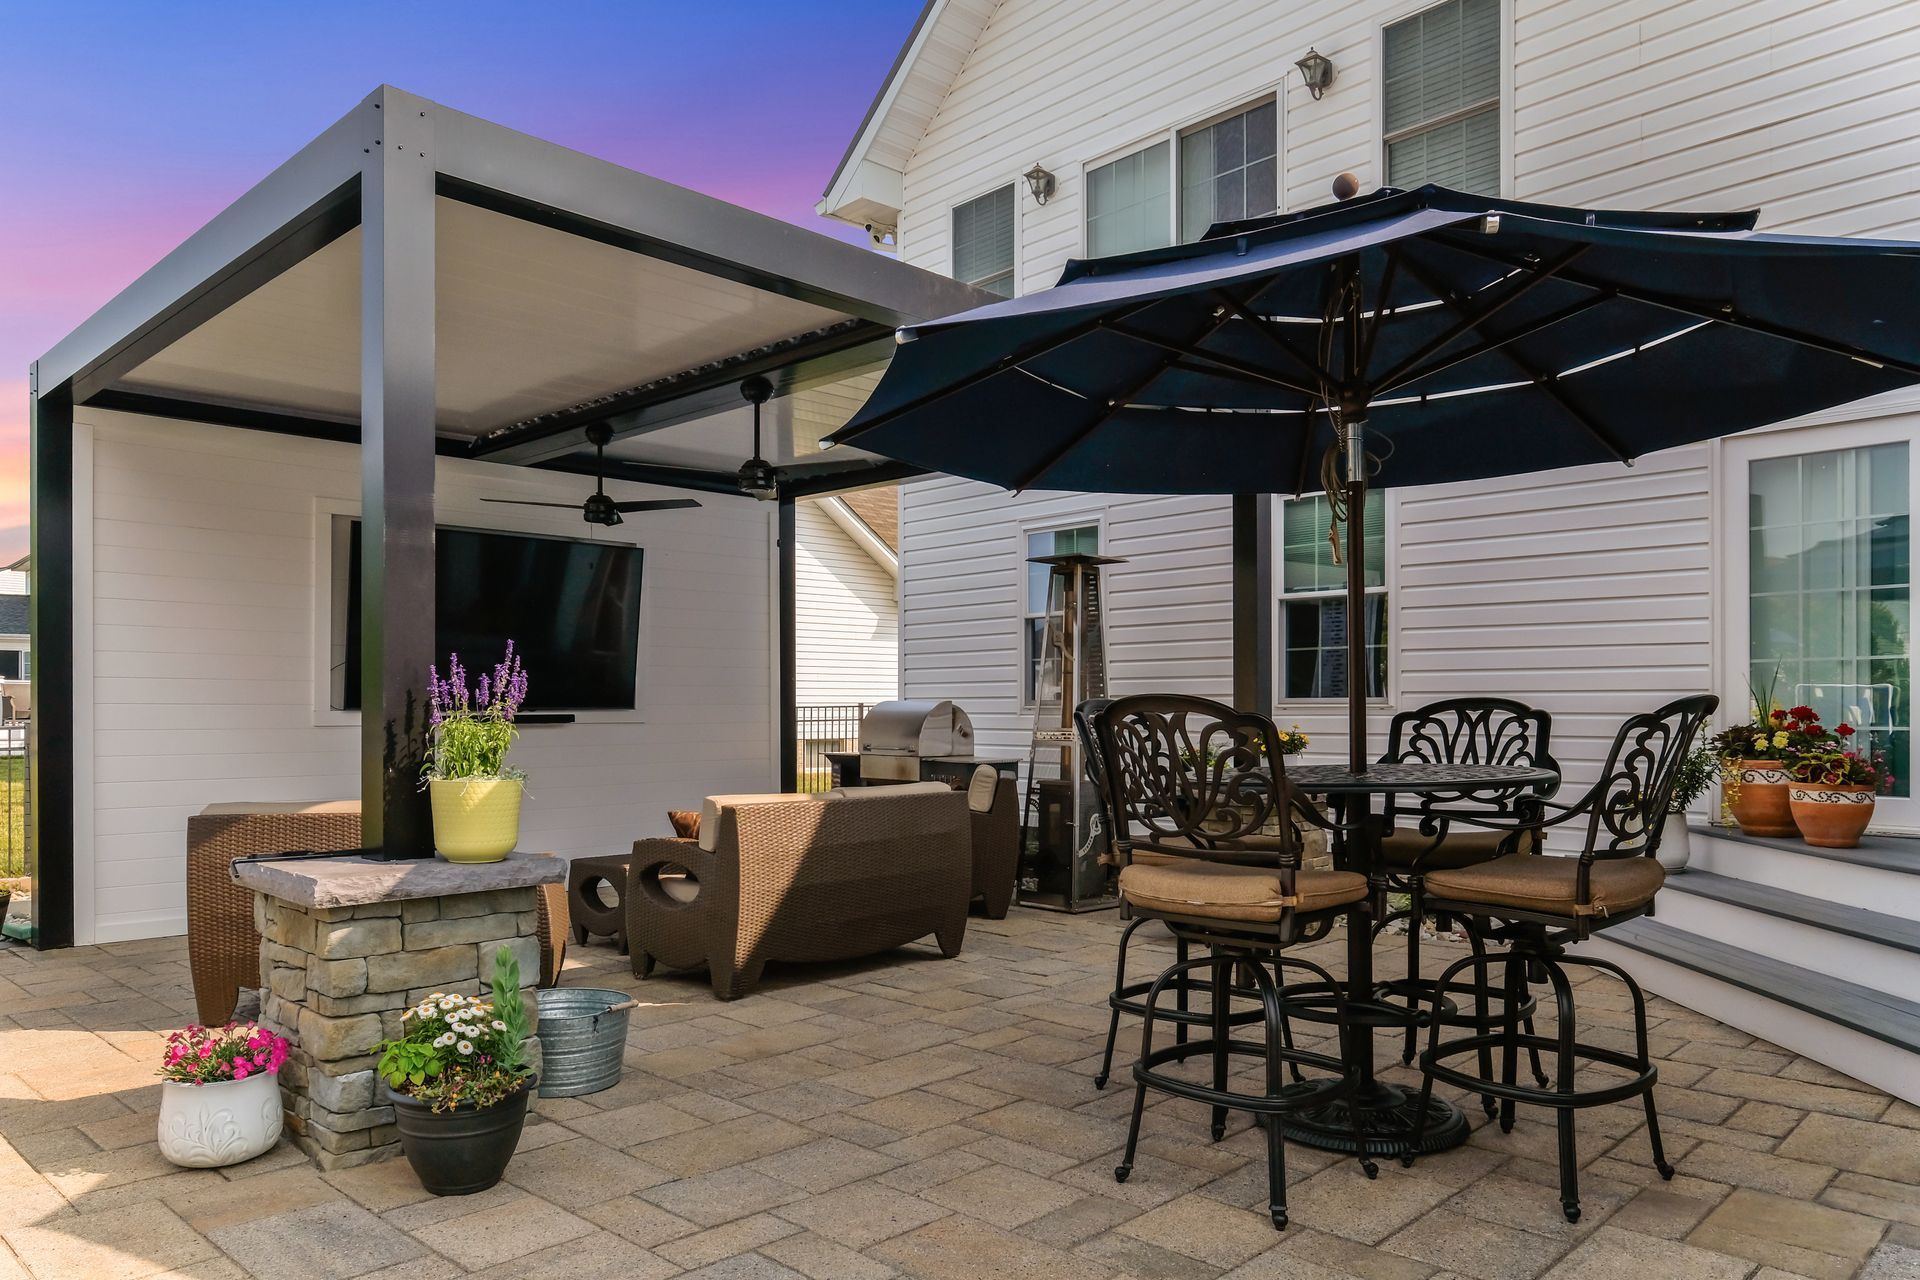
Structure Materials and Comfort Features to Consider
The details should support the way the space will feel, function, and age over time. Material and feature choices should coordinate with the home, patio, and surrounding outdoor elements.
Open pergola designs
For partial shade over patios, garden seating, or outdoor dining areas.
Roofed pavilions
For stronger coverage near pools, kitchens, lounges, or larger gathering spaces.
Lighting and ceiling fans
For evening use, warmer weather comfort, and more flexible outdoor living.
Stone or column accents
For a more finished look that can connect the structure with patios, walls, or outdoor kitchens.
The final direction should feel balanced with the property, not too small for the yard and not too heavy for the home.
How Covered Spaces
Work With the Rest of the Yard
A pergola or pavilion usually becomes one of the main anchors in an outdoor living plan. It may define the dining area, support an outdoor kitchen, provide shade beside the pool, or create a comfortable seating area near a fire feature.
Because of that, the surrounding layout should be planned carefully. Walkways should make the covered area easy to reach. Furniture should fit without blocking movement. Lighting and electrical needs should be considered before construction so the space is ready for regular use.
On Jarrettsville properties, planting areas, low walls, paver borders, or nearby walkways can help the structure feel settled into the landscape. These supporting details prevent the covered area from looking isolated in a large yard..
From Shade Concept to Finished Outdoor Structure
Discuss the Outdoor Routine
We begin by learning when the space feels too hot, how often you plan to use it, and whether it should support dining, cooking, poolside seating, or everyday relaxation.
Review the Property Setting
A design specialist studies patio size, sun exposure, grade, views, existing hardscape, tree cover, drainage, and access from the home.
Shape the Structure Plan
The layout is developed around coverage, post locations, roof direction, furniture placement, walking space, and connections to nearby outdoor features.
Discuss the Outdoor Routine
We begin by learning when the space feels too hot, how often you plan to use it, and whether it should support dining, cooking, poolside seating, or everyday relaxation.
Review the Property Setting
A design specialist studies patio size, sun exposure, grade, views, existing hardscape, tree cover, drainage, and access from the home.
Shape the Structure Plan
The layout is developed around coverage, post locations, roof direction, furniture placement, walking space, and connections to nearby outdoor features.
Confirm Materials and Features
Structure style, finish details, lighting, fans, electrical needs, project scope, investment, and scheduling are reviewed before construction begins.
Prepare and Build
Bayside coordinates layout markings, footings, material staging, construction access, and any related patio or utility preparation.
Review the Finished Area
After installation, the completed pergola or pavilion is reviewed so shade, access, lighting, fan placement, and final details feel ready for outdoor use.
Confirm Materials and Features
Structure style, finish details, lighting, fans, electrical needs, project scope, investment, and scheduling are reviewed before construction begins.
Prepare and Build
Bayside coordinates layout markings, footings, material staging, construction access, and any related patio or utility preparation.
Review the Finished Area
After installation, the completed pergola or pavilion is reviewed so shade, access, lighting, fan placement, and final details feel ready for outdoor use.
Add Shade Without Losing the Open Feel of the Property
A pergola or pavilion can make a Jarrettsville backyard more comfortable while giving the outdoor space a stronger sense of place. Bayside Outdoor Living can help design and build a shade structure that fits your patio, supports your outdoor routine, and feels connected to the surrounding landscape.
FAQs
About Pergolas & Pavilions in Jarrettsville, MD
Which is better for a sunny Jarrettsville patio, a pergola or a pavilion?
A pergola works well when the patio needs partial shade and a more open feeling. A pavilion is usually better when the space needs stronger overhead coverage for dining, cooking, lounging, or poolside use.
Can a pavilion be placed away from the house?
Yes, but the location should be planned carefully. Walkway access, lighting, furniture layout, views, and distance from the home should all be considered so the pavilion feels easy to use rather than disconnected.
Should electrical features be planned before construction?
Yes. Fans, lights, outlets, switches, heaters, or entertainment features are easier to include when they are planned before the structure is built.
Can a pergola or pavilion be part of a larger outdoor living project?
Yes. Shade structures often work best when they are planned with patios, outdoor kitchens, fire features, pool decks, walkways, lighting, and seating areas so the full yard feels connected.

