
Pergolas & Pavilions in White Hall, MD
Frame the View Without Closing In the Property
White Hall homes often have outdoor settings that already feel open, quiet, and connected to the land. The purpose of a pergola or pavilion is not to hide that setting. It is to give the backyard a more comfortable place to pause, dine, cook, or gather while still letting the property feel spacious.
A structure can change the entire rhythm of a yard. It can turn a large patio into an outdoor room, give a pool deck a shaded retreat, make an outdoor kitchen feel more complete, or create a destination that feels worth walking to. Bayside Outdoor Living designs and builds pergolas and pavilions in White Hall, MD with proportion, placement, views, furniture, hardscape, and long-term outdoor use planned together.
Let the Property Decide the Structure’s Role
A pergola or pavilion should begin with the question: what is missing from the outdoor space? Some White Hall backyards need a shaded dining area near the house. Others need a covered lounge beside the pool. Some need an architectural feature to make a wide patio feel less exposed. Others need a full pavilion to support an outdoor kitchen, fans, lighting, and a more complete entertaining area.
The answer depends on how the property is used. A family that spends weekends by the pool may need shade and lounge space close to the water. A homeowner who hosts dinners may want a pavilion that connects cooking and seating. A quieter property may benefit from a pergola that frames a view without feeling too heavy.
When the structure has a clear role, the design feels intentional. It becomes part of the outdoor experience, not just something added to fill space.
Pergola and Pavilion Concepts for White Hall Homes
View-Framing Pergola
A pergola can define a sitting area while keeping the landscape visible. This works well when the goal is to create a destination without interrupting long views across the yard.
Covered Dining Pavilion
A pavilion can make outdoor meals feel more comfortable by giving the table a defined place. It can support lighting, fans, and a stronger sense of enclosure without disconnecting the dining area from the rest of the backyard.
Outdoor Kitchen Cover
A covered structure over an outdoor kitchen can improve comfort for cooking and hosting. It also helps the kitchen feel like part of a full outdoor room rather than a grill station set on the edge of a patio.
Poolside Lounge Structure
A poolside pergola or pavilion can create a shaded place for chairs, towels, conversation, and breaks from the sun. The layout should leave room for clear walking routes around the pool deck.
Coordinate the Roofline, Hardscape, and Outdoor Features
A pavilion or pergola should look like it belongs with the home and the surrounding outdoor spaces. The roofline, trim style, materials, paver pattern, stonework, lighting, and nearby walls should feel connected. This is especially important when the structure sits near a patio, outdoor kitchen, fire feature, pool deck, or retaining wall.
A pavilion close to the house may need to complement the home’s architecture more directly. A structure farther into the yard may need stronger walkway and lighting connections so it feels like a planned destination. A poolside structure may need a lighter feel so the pool area stays open and easy to navigate.
Lighting and fans should also be considered early. When these details are planned with the structure, the finished space feels cleaner and more comfortable for evening use.
Use Shade Without Losing the Open-Air Feel
Shade is important, but it should not be the only design goal. In White Hall, many homeowners want comfort while still enjoying the openness of the property. A pergola can create partial shade and visual definition. A pavilion can provide stronger coverage for dining, cooking, or lounging. The better choice depends on how protected the space needs to feel.
Sun direction, time of day, nearby trees, pool location, and patio orientation all affect the decision. A structure that works beautifully in the morning may not solve afternoon sun. A pavilion that covers the dining area may need to leave nearby seating more open. A pergola may need the right placement to feel useful rather than decorative.
The strongest designs balance comfort with the character of the yard. The space should feel sheltered enough to use often, but open enough to still belong in a White Hall outdoor setting.
Plan the Structure Around Furniture and Movement
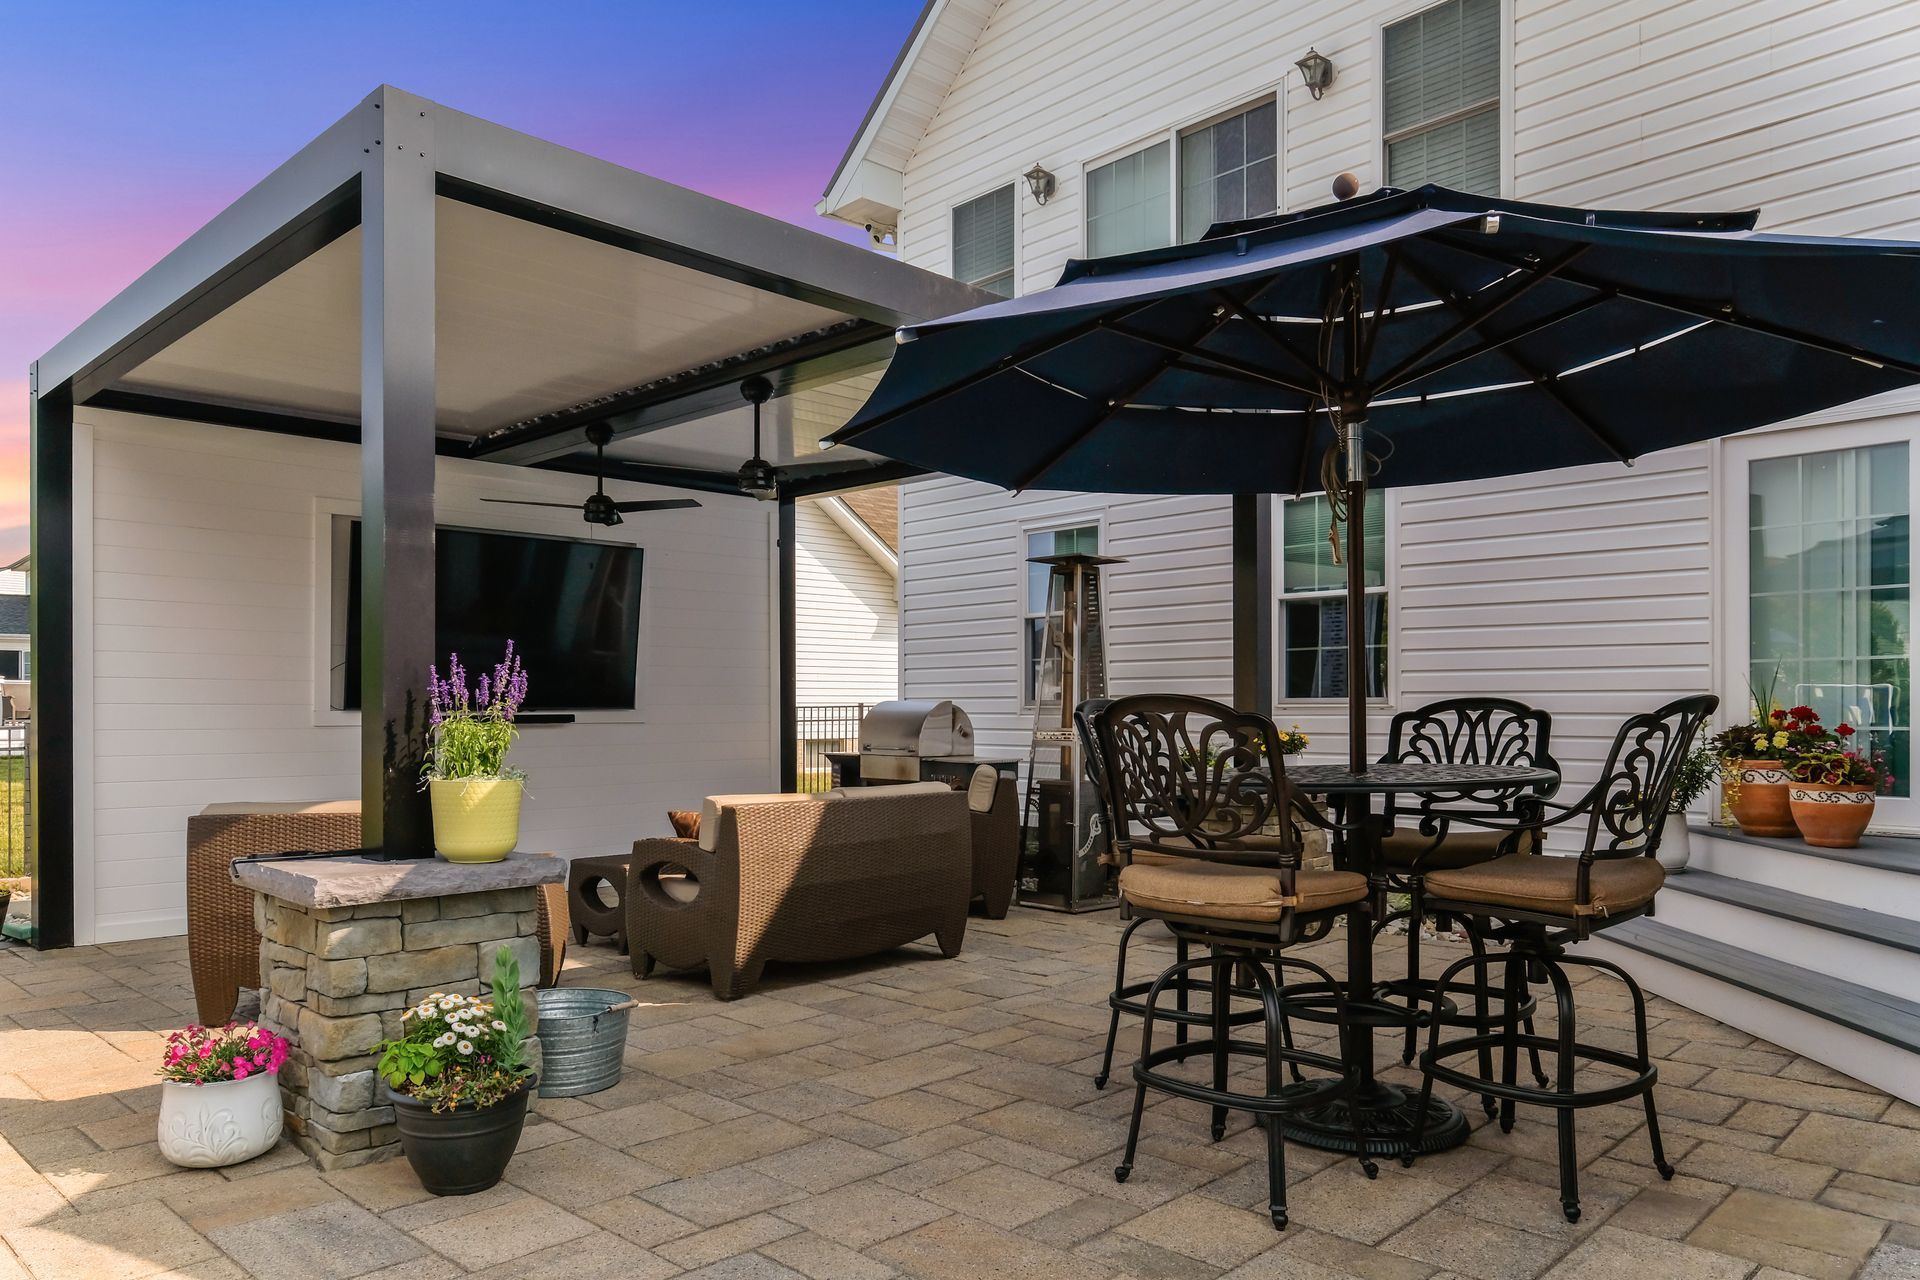
A pergola or pavilion is only successful if the space beneath it works. Before deciding on the final size, the design should account for the furniture, table clearance, seating depth, grill placement, walkways, and how people will move around the structure.
On White Hall properties, scale can be tempting. A larger yard may seem to allow a much larger structure, but oversized coverage can make the space feel disconnected from the home or heavier than necessary. The right size should support the activity without overwhelming the patio, pool deck, or view.
Post placement matters as well. Posts should not block natural walking routes, crowd outdoor kitchen counters, interfere with dining chairs, or make the structure feel awkward from inside the home. These details may seem small, but they decide whether the finished space feels effortless or inconvenient.
Our Pergola & Pavilion Process in White Hall, MD
Study the Outdoor Setting
We look at the home, yard size, views, sun patterns, pool location, patio areas, driveway access, existing hardscape, and where the property naturally feels comfortable.
Define the Structure’s Purpose
We determine whether the pergola or pavilion should support dining, lounging, outdoor cooking, poolside use, entertaining, shade, or a destination area farther from the house.
Plan Size, Placement, and Flow
We map furniture clearance, post locations, walkway routes, kitchen zones, seating areas, pool deck movement, and the relationship between the structure and the home.
Study the Outdoor Setting
We look at the home, yard size, views, sun patterns, pool location, patio areas, driveway access, existing hardscape, and where the property naturally feels comfortable.
Define the Structure’s Purpose
We determine whether the pergola or pavilion should support dining, lounging, outdoor cooking, poolside use, entertaining, shade, or a destination area farther from the house.
Plan Size, Placement, and Flow
We map furniture clearance, post locations, walkway routes, kitchen zones, seating areas, pool deck movement, and the relationship between the structure and the home.
Coordinate Materials and Architecture
We review structure style, roofline direction, pavers, natural stone, wall details, lighting, finishes, and nearby outdoor features so the design feels cohesive.
Add Comfort Details
We consider lighting, fans, outlets, shade orientation, furniture layout, cooking needs, dining space, and evening use.
Prepare the Construction Plan
Once the structure type, scale, location, materials, and practical details are confirmed, the project can move forward with a clear plan for building.
Coordinate Materials and Architecture
We review structure style, roofline direction, pavers, natural stone, wall details, lighting, finishes, and nearby outdoor features so the design feels cohesive.
Add Comfort Details
We consider lighting, fans, outlets, shade orientation, furniture layout, cooking needs, dining space, and evening use.
Prepare the Construction Plan
Once the structure type, scale, location, materials, and practical details are confirmed, the project can move forward with a clear plan for building.
Create a Covered Outdoor Space That Belongs on Your Property
A custom pergola or pavilion can give your White Hall backyard a stronger sense of place without taking away from the openness that makes the property special. Bayside Outdoor Living can help you design a covered dining area, poolside retreat, outdoor kitchen structure, or shaded lounge that feels connected to your home and outdoor lifestyle.
FAQs
About Pergolas & Pavilions in White Hall, MD
Is a pergola or pavilion better for an open property?
It depends on the purpose. A pergola can define space while keeping the setting open, while a pavilion provides stronger coverage for dining, cooking, lounging, or poolside use.
Can a pavilion be built away from the house?
Yes. A pavilion can work as a destination area if it is connected with walkways, lighting, patios, and clear access from the home or pool area.
What should be considered before choosing the size?
Furniture layout, post placement, roofline, views, shade direction, walkway routes, outdoor kitchen needs, and pool deck clearance should all be considered before final sizing.
Can lighting and fans be included?
Yes. Lighting, fans, and outlets can often be included as part of a pergola or pavilion plan. These details should be discussed early so the finished structure feels clean and functional.

