
Pool Decks in COLUMBIA, MD
Improve Comfort and Movement Around the Pool
A pool area should feel easy to move through, comfortable to sit around, and connected to the rest of the backyard. When the deck around the pool is too narrow, uneven, outdated, or disconnected from nearby patios and walkways, the space can feel less inviting than it should.
Bayside Outdoor Living designs and builds pool decks in Columbia, MD with attention to circulation, surface comfort, drainage, lounge space, pool access, and surrounding outdoor features. The goal is to create a poolside area that looks finished, works well for daily use, and supports the way the backyard is actually enjoyed.
Pool Deck Builder in Columbia, MD for Safer, More Comfortable Pool Areas
A pool deck has to do more than frame the water. It needs to support people walking barefoot, moving between seating areas, carrying towels or food, watching children, and relaxing around the pool without feeling crowded.
The layout should account for how people enter the pool area, where chairs or loungers will go, and how the deck connects to the house, patio, outdoor kitchen, or lawn. A good design also considers splash zones, drainage, sun exposure, and the amount of open space needed around the pool.
For Columbia properties, this planning is especially important when the pool area sits near trees, slopes, fences, existing patios, or backyard features that were added at different times.
What a Pool Deck Needs to Get Right
Pool deck design should balance comfort, function, and long-term usability. These details help determine whether the area feels open and practical or tight and difficult to use.
Comfortable Walking Surface
The surface should feel appropriate for barefoot use and poolside activity, especially during hot weather.
Drainage and Water Movement
The deck should be planned so water moves away from key areas instead of collecting near seating, steps, or transitions.
Space for Lounging
Chairs, tables, umbrellas, and poolside seating need enough room without blocking movement around the pool.
Clear Transitions
Routes between the pool, patio, house, lawn, outdoor kitchen, or walkway should feel natural and easy to follow.
Columbia Pool Area Conditions to Review First
Columbia backyards can include mature trees, wooded edges, sloped lawns, privacy fencing, and existing hardscape that affects how a pool deck should be designed. Tree cover may create shade and comfort, but it can also bring leaves, debris, and extra maintenance near the pool surface.
Grade and drainage should be reviewed early. A pool deck placed near a slope, retaining wall, or low section of the yard needs careful planning so the surrounding area feels stable and water does not become a recurring issue.
Privacy and neighborhood setting can also shape the design. Nearby homes, fence placement, views from the house, and access points all influence where seating, lighting, walkways, and open poolside space should go.
How the Pool Deck Works With the Backyard
A pool deck should feel like part of the full outdoor living plan, not just a border around the pool. If the home already has a patio, the pool deck should connect in a way that makes movement simple. If there is an outdoor kitchen nearby, the layout should support serving, dining, and walking space without creating a crowded path.
Shade structures, pergolas, pavilions, and planting areas can also affect the pool deck plan. Some areas may need open sun for lounging, while others may benefit from shade, seating, or a quieter place to rest between swims.
Lighting should be considered when the pool area is used in the evening. Subtle lighting near steps, walkways, seating edges, or surrounding landscape features can make the space easier to use after sunset without making the pool area feel too bright.
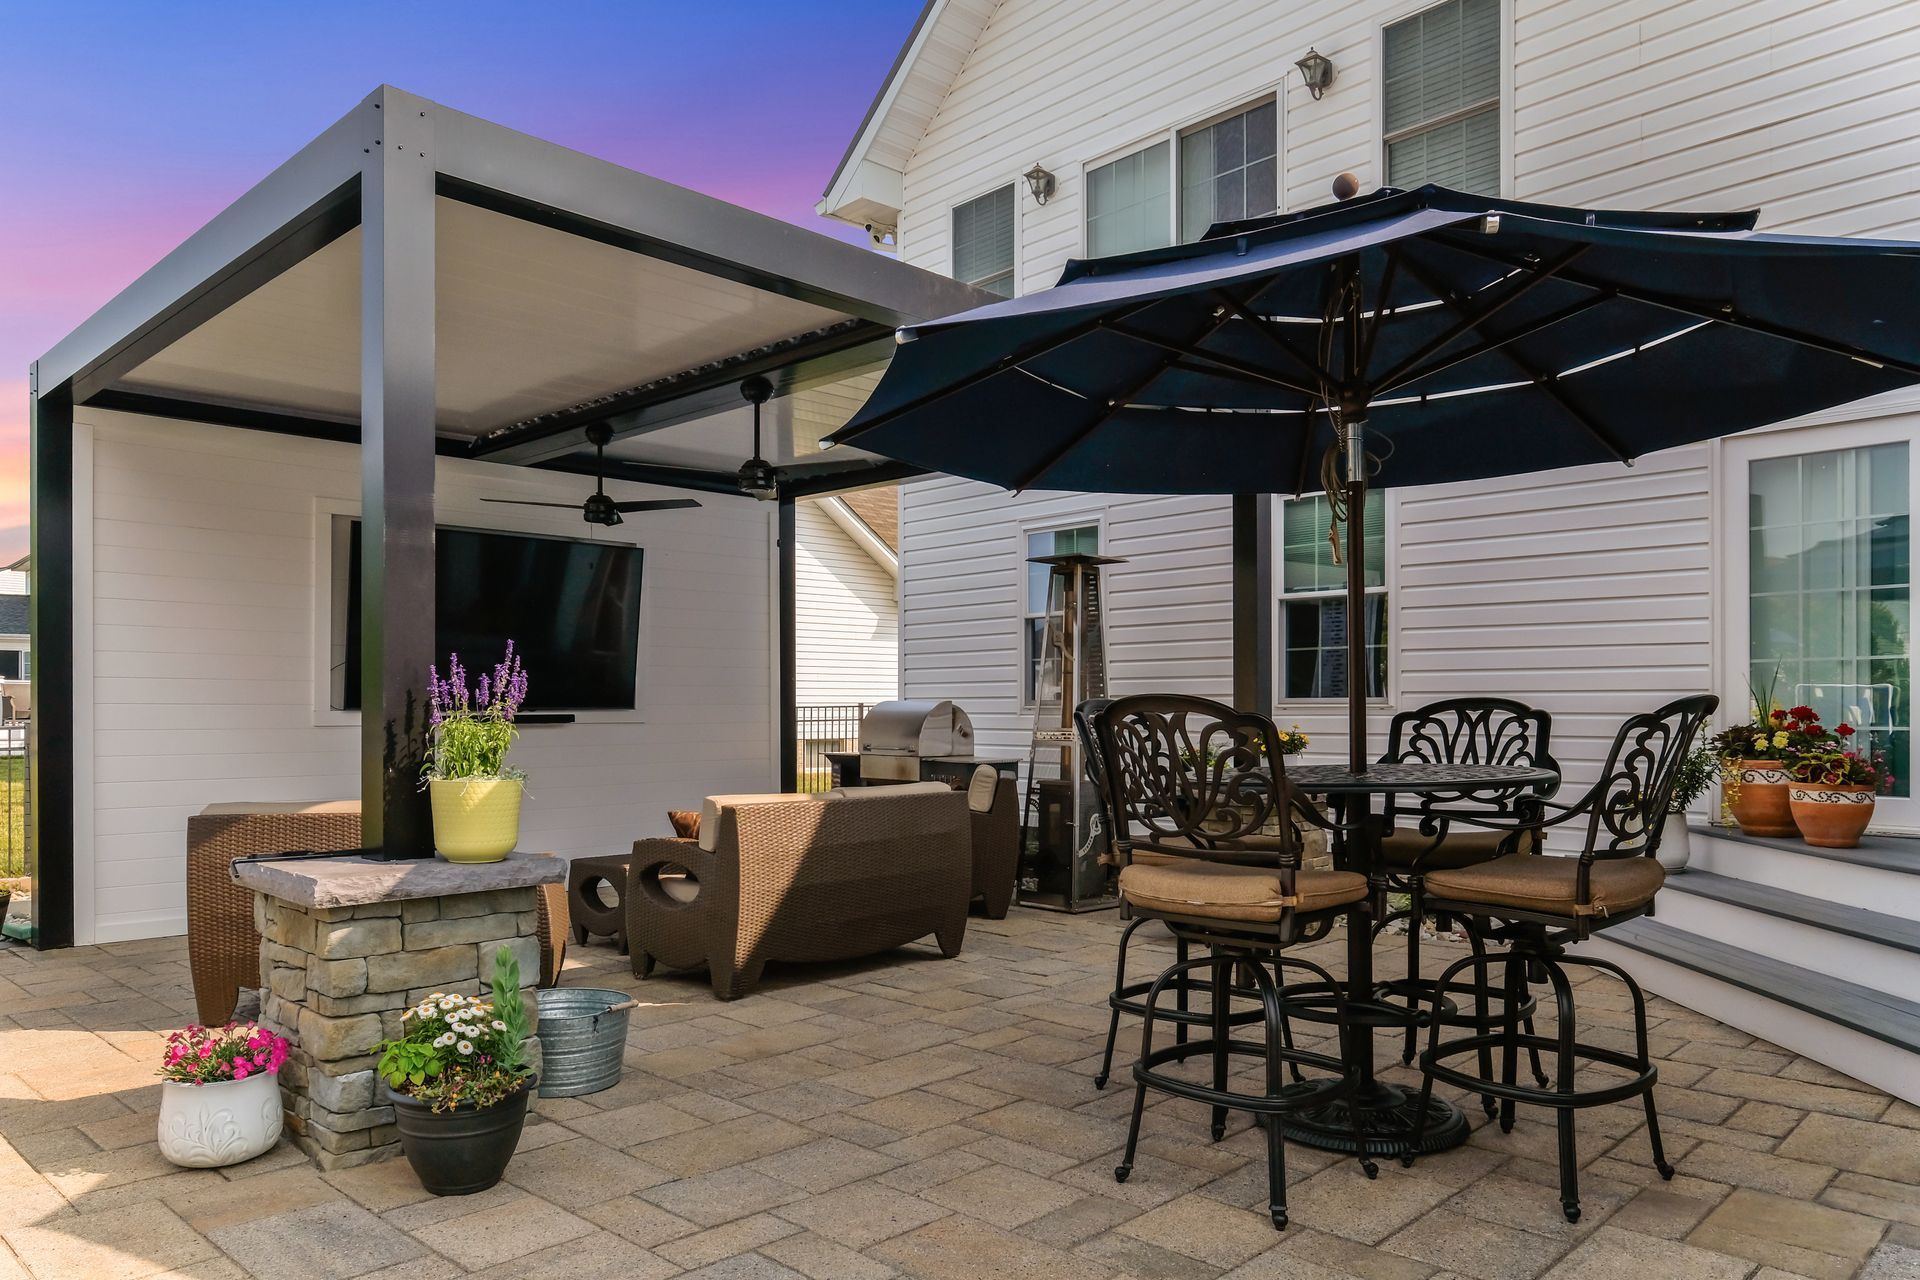
Design Details That Improve Daily Use
Pool deck details should be chosen with real use in mind. The size of the deck, the direction of the sun, the location of gates, and the distance between the pool and the house all affect how comfortable the area feels during the season.
Material selection also matters. Pavers, coping, borders, and surrounding hardscape should fit the style of the home while supporting poolside activity, maintenance needs, and long-term outdoor exposure.
Furniture planning should happen before the deck layout is finalized. Lounge chairs, side tables, umbrellas, storage needs, and walking space can all influence the final shape of the pool deck.
Planting areas should be planned carefully around the pool. The right landscape edge can soften the space, but plants that drop too much debris or crowd the deck can make maintenance harder.
From First Conversation to Finished Pool Deck
Talk Through Poolside Use
We begin by discussing how the pool area is used, what feels limited now, and whether the goal is more lounge space, better access, or a complete poolside upgrade.
Walk the Pool Area
A design specialist reviews pool shape, existing surfaces, drainage, grade, sun exposure, access points, fencing, patios, and nearby outdoor features.
Shape the Deck Layout
The plan is developed around walking space, seating zones, pool edges, surface materials, transitions, lighting, and connections to the rest of the yard.
Talk Through Poolside Use
We begin by discussing how the pool area is used, what feels limited now, and whether the goal is more lounge space, better access, or a complete poolside upgrade.
Walk the Pool Area
A design specialist reviews pool shape, existing surfaces, drainage, grade, sun exposure, access points, fencing, patios, and nearby outdoor features.
Shape the Deck Layout
The plan is developed around walking space, seating zones, pool edges, surface materials, transitions, lighting, and connections to the rest of the yard.
Review Materials and Scope
Paver options, coping details, borders, drainage needs, related hardscape, project investment, and installation timing are reviewed before scheduling.
Prepare for Construction
Once approved, Bayside coordinates site access, material staging, layout details, surface preparation, and any connected patio or walkway work.
Walk the Finished Pool Area
After installation, the completed pool deck is reviewed so circulation, drainage, edges, seating space, and final details feel ready for use.
Review Materials and Scope
Paver options, coping details, borders, drainage needs, related hardscape, project investment, and installation timing are reviewed before scheduling.
Prepare for Construction
Once approved, Bayside coordinates site access, material staging, layout details, surface preparation, and any connected patio or walkway work.
Walk the Finished Pool Area
After installation, the completed pool deck is reviewed so circulation, drainage, edges, seating space, and final details feel ready for use.
Make the Pool Area Feel Finished
A well-planned pool deck can make the backyard feel more organized, comfortable, and ready for everyday use. Bayside Outdoor Living can help design and build a pool deck in Columbia, MD that supports the pool, connects with the surrounding outdoor space, and gives the backyard a more complete poolside setting.
FAQs
About Pool Decks in Columbia, MD
What should be considered before building a new pool deck?
Pool shape, deck size, drainage, grade, sun exposure, seating needs, access points, fencing, and nearby patios or walkways should all be reviewed before the design is finalized.
Can a pool deck connect to an existing patio?
Yes. A pool deck can often be designed to connect with an existing patio, but the elevation, surface condition, drainage, and walking routes should be reviewed first.
How much space should a pool deck have for seating?
The right amount depends on how the pool area is used. Lounge chairs, tables, umbrellas, and walking space should be planned before the deck shape is finalized.
Can lighting be included around a pool deck?
Yes. Lighting can be planned around walkways, steps, seating edges, landscape areas, or nearby structures to make the pool area easier to use after dark.

