
Pool Decks in Ellicott City, MD
Make the Pool Area a Better Place to Spend the Day
A pool deck should make the area around the water easier to move through, easier to furnish, and more comfortable to enjoy. In Ellicott City, where backyards may include slopes, wooded edges, walkout basements, and established landscaping, the pool deck needs to fit both the pool and the property around it.
Bayside Outdoor Living designs and builds pool decks in Ellicott City, MD with attention to surface layout, drainage, material selection, seating areas, walkway connections, shade, lighting, and the way the pool area connects to the rest of the outdoor living space.
Poolside Space Planned for Comfort and Movement
A pool deck needs enough room for more than walking around the pool. It should support lounge chairs, towels, small tables, shaded areas, access points, and safe movement between the pool, house, patio, and yard.
For some Ellicott City homes, the pool area may sit lower than the main outdoor space. For others, it may connect to an existing patio, pavilion, outdoor kitchen, or retaining wall. The layout should make those transitions feel natural instead of forcing people through narrow or awkward paths.
Bayside Outdoor Living plans the pool deck as part of the larger backyard layout. The goal is to create a surface that feels comfortable, practical, and connected to the way the family actually uses the pool area.
What Should Be Planned Around the Pool Deck
A good pool deck design should balance appearance, safety, comfort, and maintenance. These details help shape a poolside space that works well during everyday use and larger gatherings.
Walking Room Around the Pool
The deck should provide enough space for people to move around the pool without crowding furniture, steps, gates, or nearby landscape areas.
Seating and Lounge Areas
Chairs, loungers, umbrellas, side tables, and gathering spaces should be considered before the deck size and shape are finalized.
Drainage and Surface Performance
The deck should be planned so water moves properly and the surface remains practical for wet feet, regular use, and changing weather.
Ellicott City Yards Can Shape the Pool Deck Layout
Pool decks are rarely designed in a completely open setting. Many Ellicott City backyards include grade changes, fences, tree cover, older patios, or planting areas that influence where poolside surfaces should expand and where they should stay more compact.
A sloped yard may need walls, steps, or terraced areas near the pool. A wooded property may need attention to shade, leaf debris, moisture, and lighting. If the pool connects to a walkout basement or main patio, the route between those areas should feel clear and comfortable.
The pool deck should also account for how the space looks from the home. A well-planned layout can make the backyard feel more finished from inside while improving how people move through the area outside.
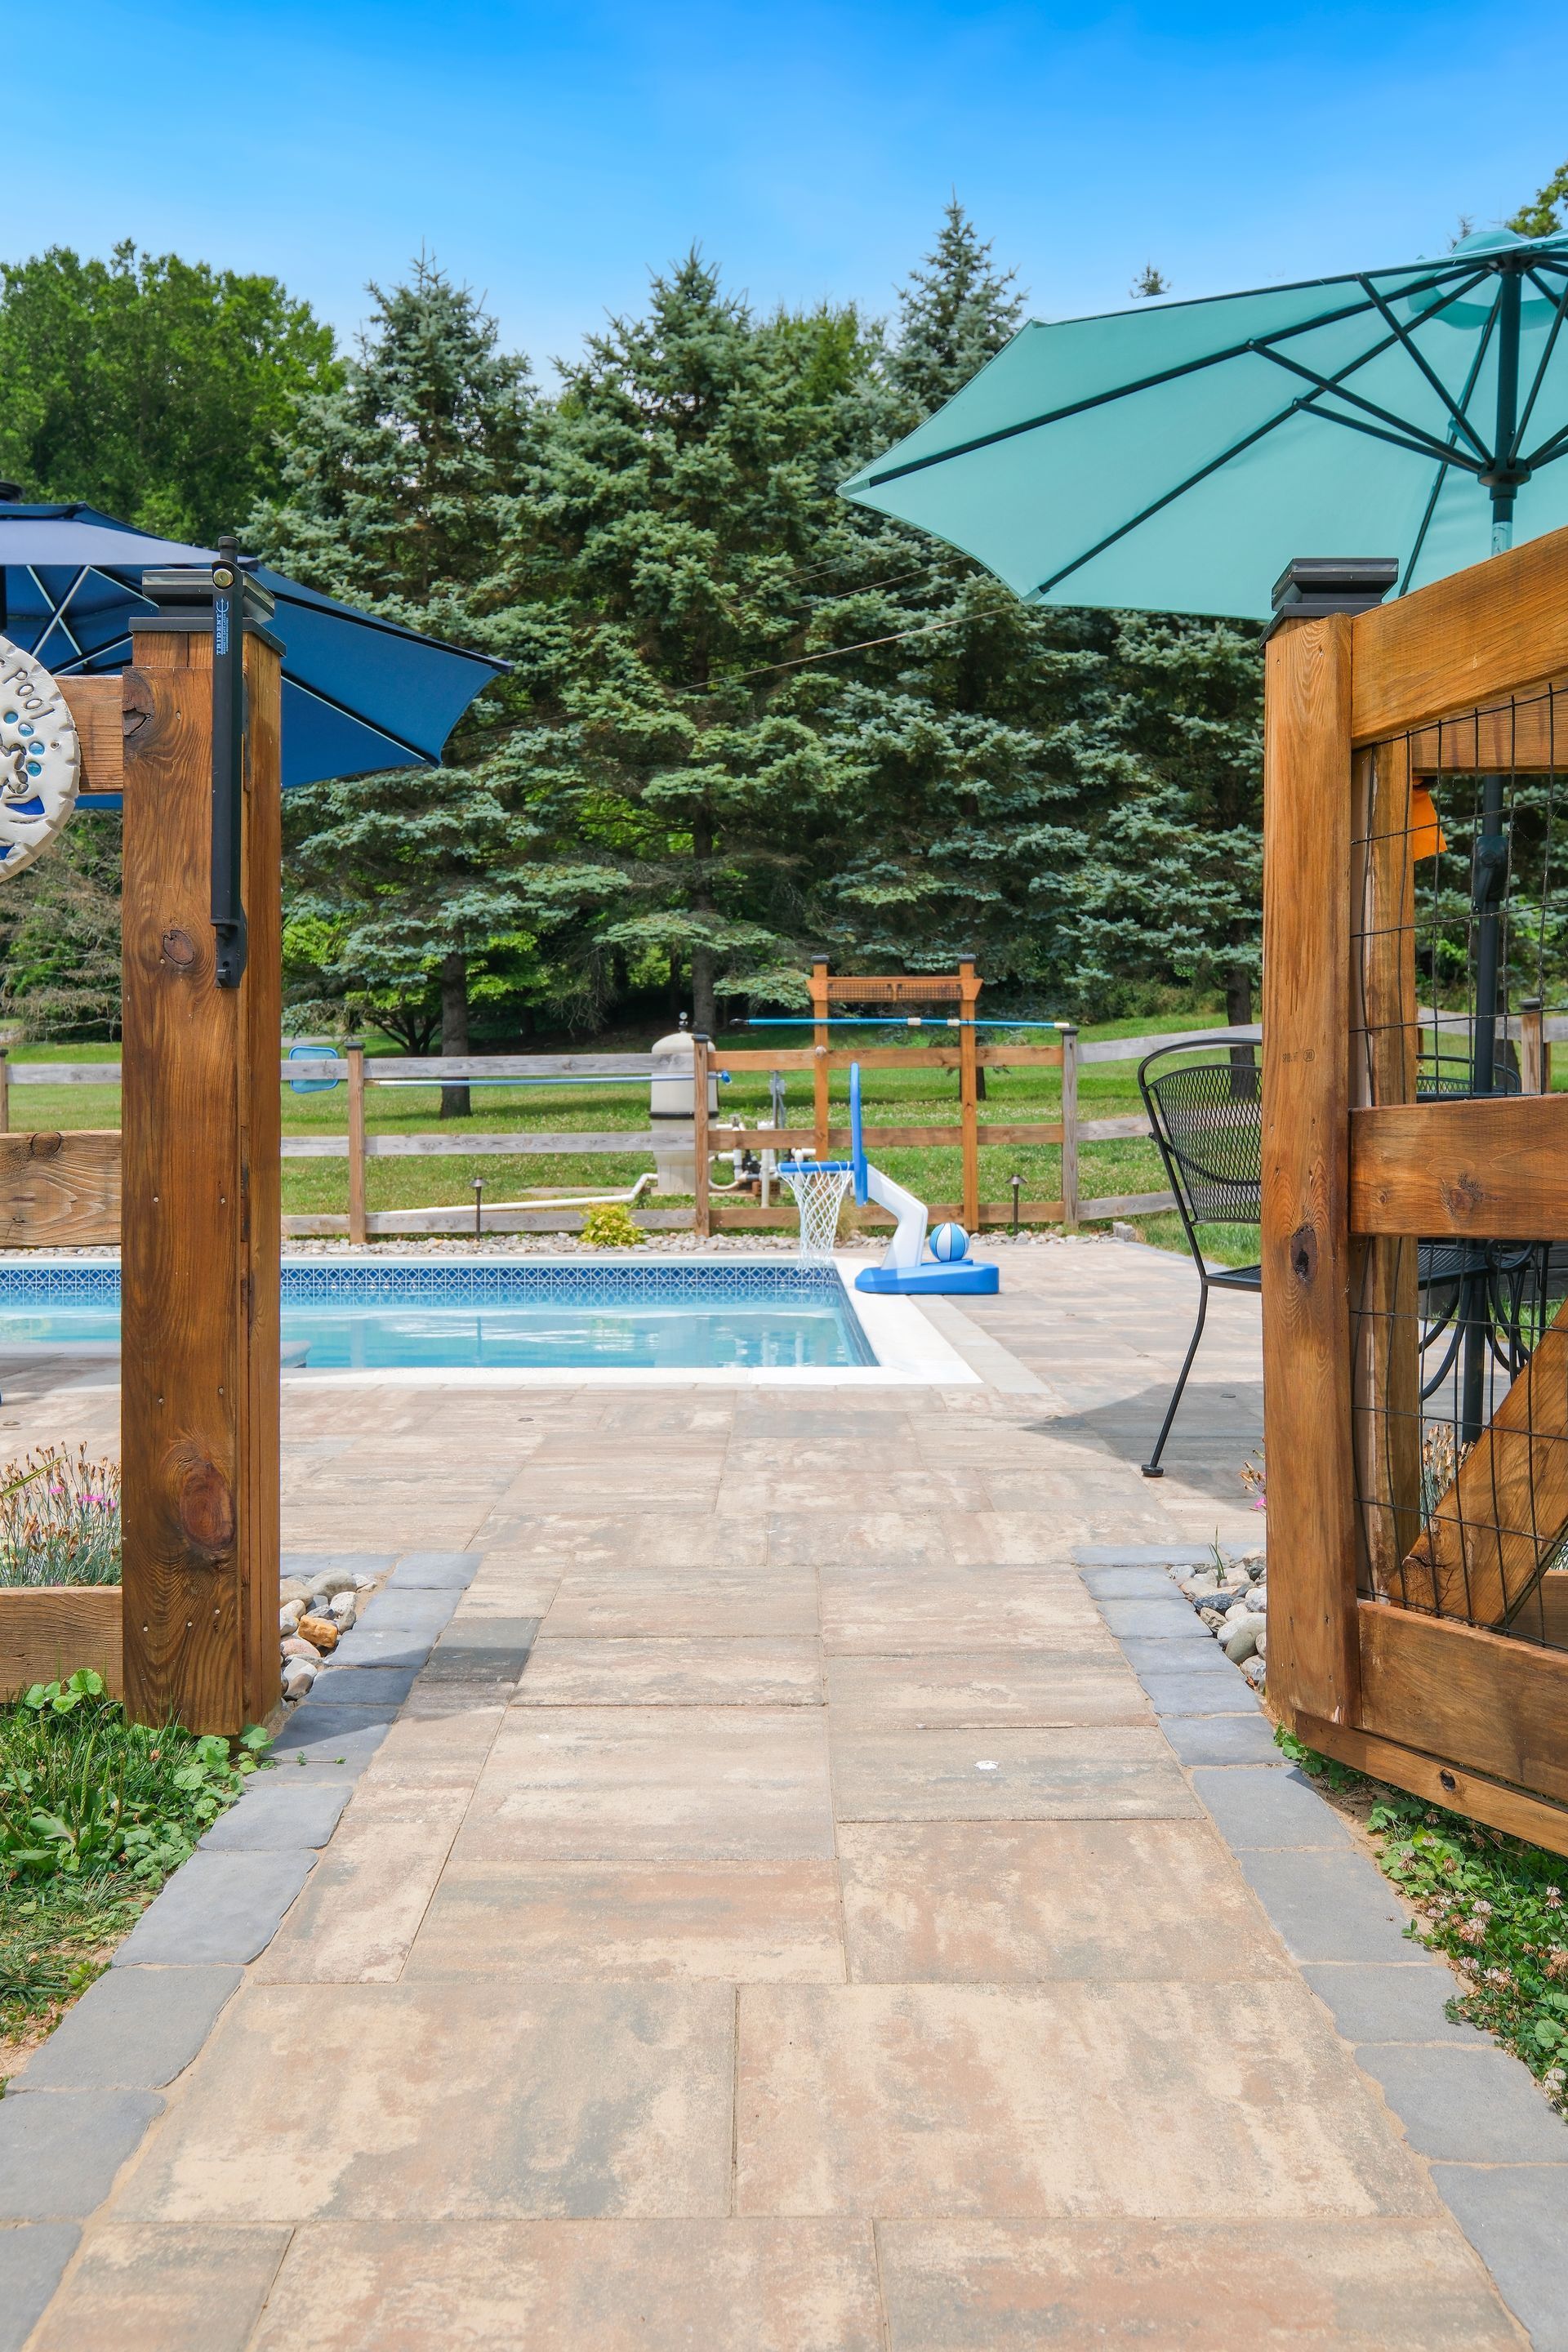
Pool Deck Materials and Design Details to Consider
The material used around a pool should be chosen for comfort, durability, and the overall look of the outdoor space. The right design details can also help the pool deck connect with patios, walkways, walls, and planting areas nearby.
Concrete pavers
for a durable pool deck surface with flexible color, shape, and pattern options.
Natural stone accents
for borders, transitions, steps, or areas where a more organic look fits the landscape.
Pool coping
to create a finished edge around the pool and help define the waterline.
Paver borders
to separate lounge areas, guide movement, or connect the pool deck with nearby patios and walkways.
Integrated lighting details
for steps, edges, paths, and seating areas that need better visibility after sunset.
These choices should be reviewed with the full pool area in mind so the deck feels coordinated rather than built as a separate surface.
How Pool Decks Connect With Outdoor Living Features
A pool deck often works best when it is planned with the rest of the backyard. A nearby patio may serve as the main dining area. A pavilion may provide shade between swims. A fire feature may extend the pool area into cooler evenings. A walkway may connect the pool to the home, driveway, or side gate.
The layout should leave enough room for these uses without making the pool area feel crowded. Furniture, umbrellas, grill areas, storage, lighting, and planting beds all affect how the pool deck should be shaped.
When the pool deck is coordinated with nearby outdoor features, the backyard feels more complete and easier to use throughout the season.
From Pool Deck Planning to Finished Poolside Surface
Review the Pool Area
We begin by looking at the pool shape, existing deck, slope, access points, drainage, fencing, shade, nearby patios, and how the space is currently used.
Plan the Layout and Movement
The pool deck design is shaped around walking space, lounge areas, pool entry points, furniture placement, transitions, and connections to the home or yard.
Confirm Materials and Scope
Pavers, coping, borders, patterns, drainage needs, lighting options, project investment, and scheduling details are reviewed before construction begins.
Review the Pool Area
We begin by looking at the pool shape, existing deck, slope, access points, drainage, fencing, shade, nearby patios, and how the space is currently used.
Plan the Layout and Movement
The pool deck design is shaped around walking space, lounge areas, pool entry points, furniture placement, transitions, and connections to the home or yard.
Confirm Materials and Scope
Pavers, coping, borders, patterns, drainage needs, lighting options, project investment, and scheduling details are reviewed before construction begins.
Prepare the Poolside Area
Bayside coordinates excavation, base preparation, grading, layout markings, and related hardscape details needed for the new pool deck.
Install the Deck Surface
The pavers, coping, borders, cuts, edge details, and transitions are installed with attention to alignment, surface pitch, and poolside use.
Review the Completed Pool Deck
After installation, the finished deck is reviewed so walking areas, seating zones, edges, drainage, and final details feel ready for everyday pool use.
Prepare the Poolside Area
Bayside coordinates excavation, base preparation, grading, layout markings, and related hardscape details needed for the new pool deck.
Install the Deck Surface
The pavers, coping, borders, cuts, edge details, and transitions are installed with attention to alignment, surface pitch, and poolside use.
Review the Completed Pool Deck
After installation, the finished deck is reviewed so walking areas, seating zones, edges, drainage, and final details feel ready for everyday pool use.
Build a Pool Deck That Makes the Backyard Easier to Enjoy
A pool deck should make the area around the water feel more comfortable, more connected, and more useful. Bayside Outdoor Living can help design and build a pool deck in Ellicott City, MD that supports movement, seating, drainage, and the way your family spends time outside.
FAQs
About Pool Decks in Ellicott City, MD
What should be considered before replacing a pool deck?
The pool shape, existing surface condition, drainage, coping, slope, fencing, access points, furniture needs, and nearby outdoor features should all be reviewed before deciding on the new layout.
Are pavers a good option for pool decks?
Yes. Pavers can be a strong option for pool decks when they are installed with proper base preparation, surface pitch, edge details, and materials suited for poolside use.
Can a pool deck connect to an existing patio or walkway?
Yes. A pool deck can often be designed to connect with an existing patio, walkway, pavilion, or outdoor living area. The elevations, materials, transitions, and drainage should be reviewed so the connection feels natural.
How much space should be planned around a pool?
The right amount of space depends on how the pool area will be used. Lounge chairs, umbrellas, walking room, pool entry points, gates, and nearby features should all be considered before the deck size is finalized.

