
Pool Decks in Forest Hill, MD
Pool Deck Builder in Forest Hill for Comfortable Poolside Living
A pool deck should make the area around the water feel comfortable, open, and easy to use. In Forest Hill, pool areas may sit beside wide lawns, wooded backdrops, patios, garden beds, or outdoor structures, so the deck needs to do more than provide a surface around the pool.
Bayside Outdoor Living designs and builds pool decks in Forest Hill, MD with attention to paver selection, coping, drainage, seating areas, walking space, shade, lighting, and connections to the rest of the backyard. The goal is to create a poolside layout that feels practical during the day and inviting into the evening.
Designing the Pool Area Around How People Actually Use It
A pool deck has to support movement, comfort, and downtime. People need room to walk safely around the water, place lounge chairs, set down towels, reach shaded areas, and move between the pool, house, patio, or side gate without awkward crowding.
Forest Hill properties can offer generous backyard space, but the pool area still needs a clear plan. Too much open surface can feel exposed, while too little deck space can make the pool harder to enjoy. The right layout gives each area a purpose, from entering the pool to relaxing nearby.
Bayside Outdoor Living looks at the full pool setting before shaping the deck. Pool shape, fencing, grade, views, furniture, drainage, and nearby outdoor features all affect how the surface should be designed.
Pool Deck Details to Decide Early
Before choosing the final material or pattern, the pool deck should be planned around comfort, movement, and long-term performance.
Space Around Pool Entries
Steps, ladders, tanning ledges, gates, and main entry points should have enough surrounding room so people can move comfortably without stepping around furniture.
Lounge and Shade Areas
Chairs, umbrellas, side tables, covered structures, and shaded seating should be considered before the deck size and shape are finalized.
Drainage and Surface Comfort
The deck should manage water properly and use materials that feel practical for wet feet, outdoor furniture, and regular poolside traffic.
Forest Hill Pool Areas Can Benefit From Better Outdoor Connections
A pool often becomes the center of summer activity, but it may not always connect well with the rest of the yard. The patio may sit too far from the water. The side gate may lack a clear route. A lawn area may separate the pool from the outdoor kitchen or fire feature.
A better pool deck plan can help bring those areas together. Walkway connections, paver transitions, seating zones, and nearby lighting can make the pool feel like part of a complete backyard instead of a separate fenced area.
This is especially useful when the pool is viewed from the home. A thoughtful deck shape, coping detail, or border can make the pool area feel more finished from windows, doors, patios, and upper-level views.
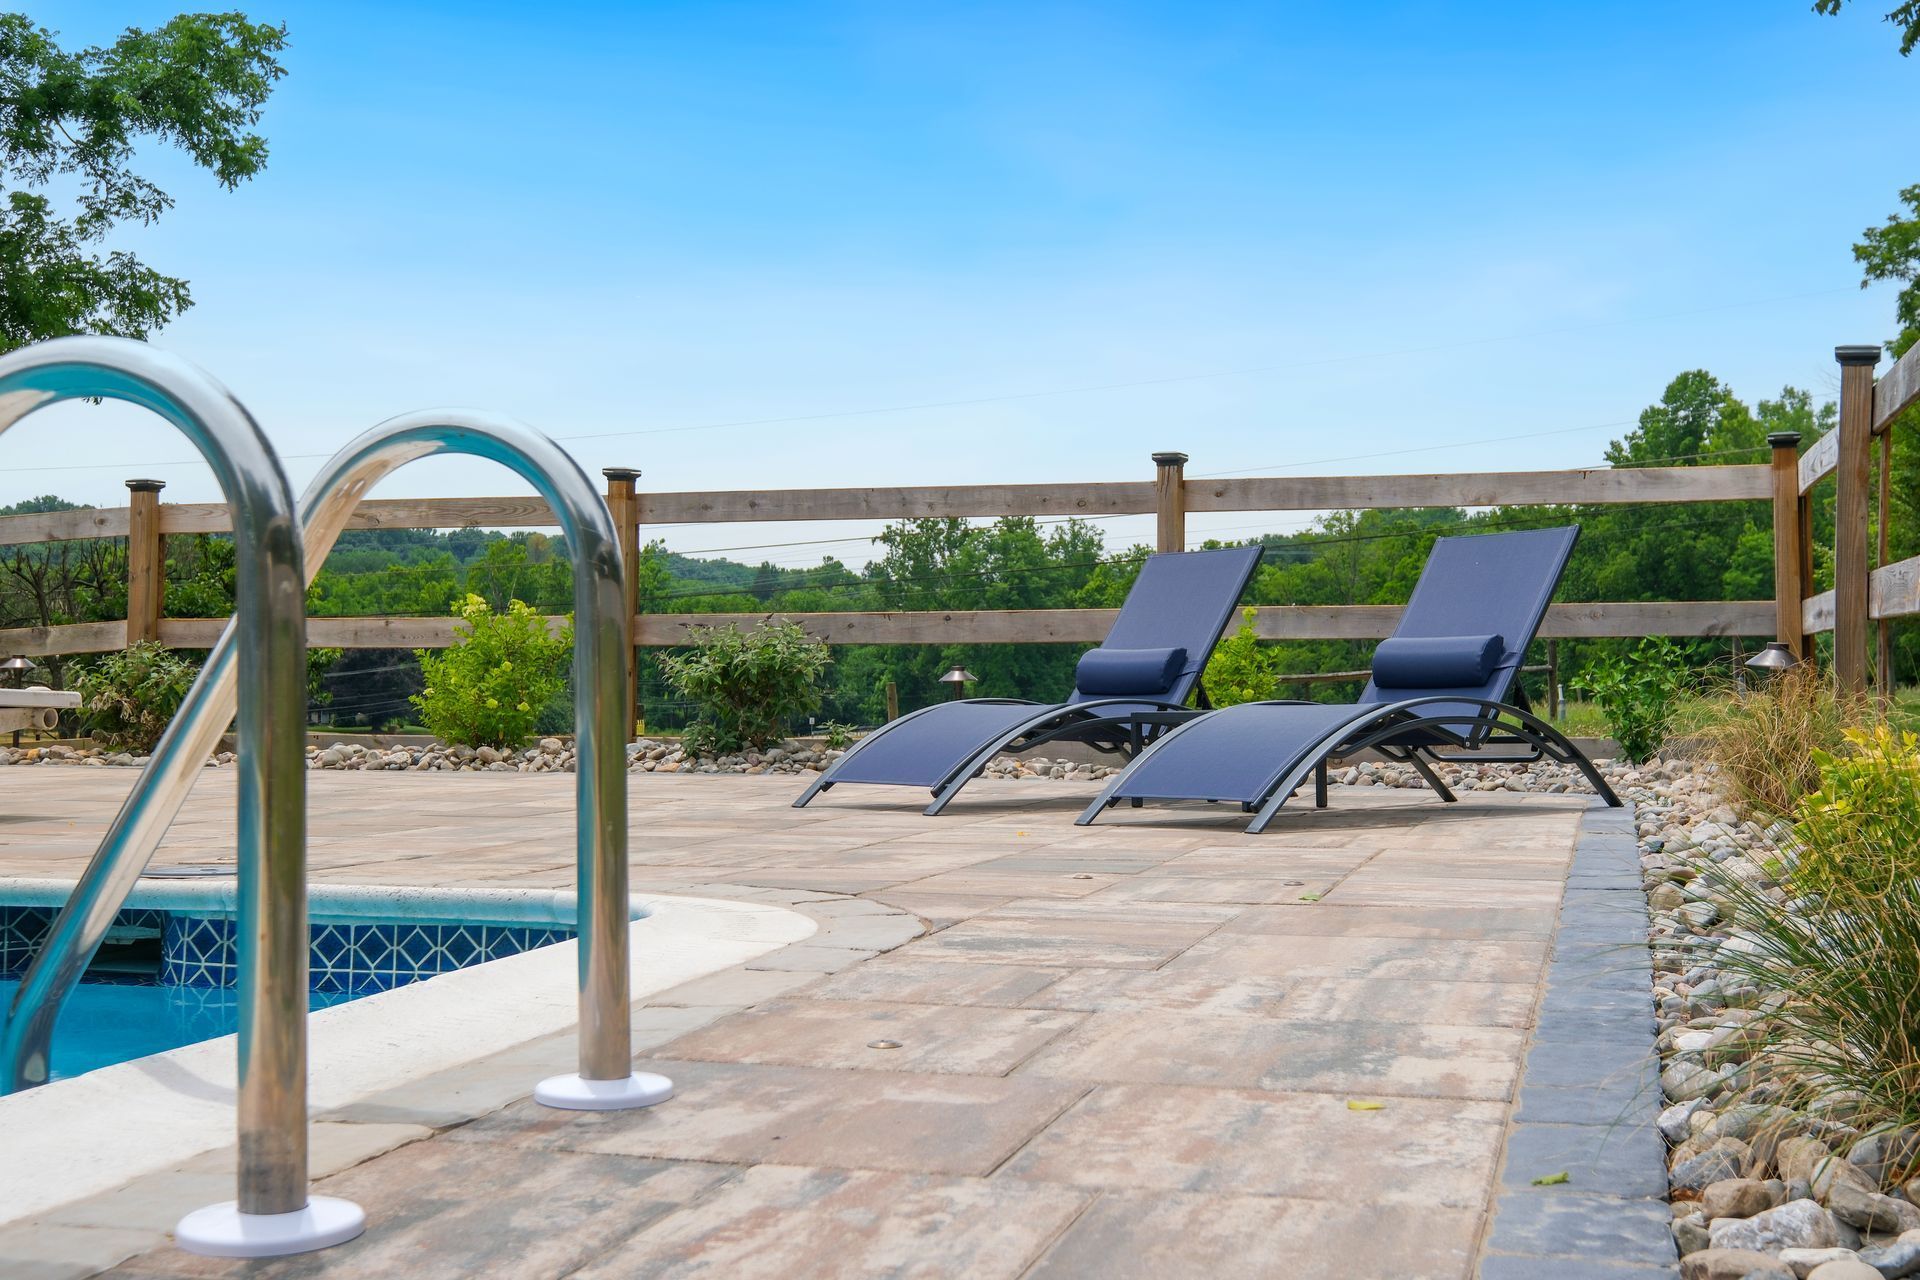
Pool Deck Materials and Finish Options
Poolside materials should be selected for comfort, appearance, durability, and how they relate to the rest of the outdoor space.
Concrete pavers
For a durable pool deck surface with flexible shape, color, and pattern options.
Pool coping
For a finished edge around the water that helps define the pool perimeter.
Natural stone accents
For steps, borders, garden edges, or transitions where a softer landscape feel fits the setting.
Contrasting paver borders
To frame lounge areas, guide movement, or connect the pool deck with nearby patios and walkways.
The final material direction should feel connected to the home, pool shape, surrounding plantings, and any patios or walls planned nearby.
How Pool Decks Work With Shade, Seating, and Backyard Features
A pool deck becomes more useful when the surrounding features are planned together. A pavilion can create a shaded place to relax between swims. A walkway can connect the pool to the home or driveway. A nearby patio can support dining, grilling, or extra seating.
Furniture placement should be part of the design from the beginning. Lounge chairs, umbrellas, tables, storage pieces, and open walking areas all need room so the pool deck does not feel cluttered once it is in use.
Lighting can also help the pool area feel more comfortable after sunset. Low lighting near steps, edges, pathways, and seating areas can improve visibility without making the poolside space feel too bright.
From Pool Deck Planning to Finished Poolside Space
Review the Existing Pool Setting
We begin by looking at the pool shape, current surface, fencing, slope, drainage, access points, shade, and how the area is used during pool season.
Shape the Deck Layout
The plan is developed around walking space, pool entries, lounge areas, furniture placement, walkway connections, coping, and nearby outdoor features.
Select Materials and Scope
Pavers, coping, borders, drainage needs, lighting options, project details, investment, and schedule are reviewed before construction begins.
Review the Existing Pool Setting
We begin by looking at the pool shape, current surface, fencing, slope, drainage, access points, shade, and how the area is used during pool season.
Shape the Deck Layout
The plan is developed around walking space, pool entries, lounge areas, furniture placement, walkway connections, coping, and nearby outdoor features.
Select Materials and Scope
Pavers, coping, borders, drainage needs, lighting options, project details, investment, and schedule are reviewed before construction begins.
Prepare the Poolside Area
Bayside coordinates excavation, grading, base preparation, layout markings, and related hardscape preparation for the new deck surface.
Install the Deck Surface
Pavers, coping, borders, cuts, edge details, and transitions are installed with attention to alignment, surface pitch, and poolside use.
Review the Completed Pool Area
After installation, the finished deck is reviewed so walking space, seating areas, drainage, edges, and final details feel ready for everyday use.
Prepare the Poolside Area
Bayside coordinates excavation, grading, base preparation, layout markings, and related hardscape preparation for the new deck surface.
Install the Deck Surface
Pavers, coping, borders, cuts, edge details, and transitions are installed with attention to alignment, surface pitch, and poolside use.
Review the Completed Pool Area
After installation, the finished deck is reviewed so walking space, seating areas, drainage, edges, and final details feel ready for everyday use.
Make the Pool Area Feel Like Part of the Backyard
A pool deck should make the space around the water easier to enjoy, easier to furnish, and easier to connect with the rest of the property. Bayside Outdoor Living can help design and build a pool deck in Forest Hill, MD that supports movement, comfort, and the way your family uses the backyard.
FAQs
About Pool Decks in Forest Hill, MD
What should be planned before building a pool deck?
Pool shape, entry points, drainage, coping, fencing, furniture needs, shade, slope, access routes, and nearby outdoor features should be reviewed before the deck layout is finalized.
Are pavers a good material for pool decks?
Yes. Pavers can work well around pools when the base, surface pitch, coping, edge details, and material selection are planned for poolside conditions.
Can a pool deck connect with an existing patio?
Yes. A pool deck can often be designed to connect with an existing patio, walkway, pavilion, or outdoor kitchen. Elevation, drainage, materials, and traffic flow should be reviewed so the connection feels natural.
How can a pool deck feel less crowded?
The layout should account for lounge chairs, walking room, umbrellas, tables, pool entries, gates, and storage needs before construction begins. Planning these details early helps the pool area feel more open and comfortable.

