
Pool Decks in White Hall, MD
Design the Space People Use Before and After the Swim
A pool may draw attention first, but the deck around it decides how the backyard actually works. In White Hall, many pool areas sit within larger properties where the walk from the house, the view across the yard, the placement of shade, and the connection to patios or pavilions all affect the experience. The pool deck should not feel like a narrow border around the water. It should feel like the part of the yard where summer days unfold.
That means planning for more than swimming. Homeowners need space to sit, watch, serve drinks, move comfortably, set towels down, and transition from the pool to the rest of the backyard. Bayside Outdoor Living designs and builds pool decks in White Hall, MD with layout, materials, drainage, walkways, shade, lighting, and surrounding outdoor features considered together.
Make the Pool Feel Connected to the Home
On a spacious property, the pool can easily feel separate from daily life if the route to it is not planned well. A pool deck should help close that gap. It may need a clear walkway from the back door, a comfortable transition from the patio, or a stronger connection to an outdoor kitchen, pavilion, or fire area.
The distance between the house and pool matters. If the pool sits farther into the yard, the path should feel intentional and easy to follow. If the pool is closer to the home, the deck should still provide enough room for lounge chairs, walking space, and safe movement around the water.
A strong design makes the pool feel like part of the larger outdoor living plan. Guests know where to enter. Furniture has a logical place. Shade is nearby. The pool area feels finished from every angle, not only from the water’s edge.
Choose Materials That Feel Right for the Setting
Pool deck materials should support comfort, style, and long-term use. On White Hall properties, the right material often needs to balance refinement with the natural character of the surrounding land.
Travertine can create a warm, elevated poolside look. Porcelain pavers may work well for a cleaner and more updated outdoor design. Natural stone can feel grounded and classic, especially near wooded views, retaining walls, or traditional architecture. Concrete pavers can provide flexibility when the pool deck needs to connect with patios, walkways, steps, and outdoor rooms.
The material pattern should also match the scale of the space. A larger pool deck may benefit from borders, transition bands, or changes in laying pattern to keep the surface visually organized. A more compact pool area may need simpler detailing so the design stays calm and open.
Pool Deck Features for White Hall Backyards
The surface around a pool has to deal with heat, splashing, furniture movement, bare feet, and Maryland weather. Material selection should be based on more than color or pattern.
Lounge Zone
A dedicated lounge zone gives chairs, side tables, umbrellas, and towels a clear place without blocking circulation around the pool. This helps the deck stay comfortable even when more people are outside.
Walkway Connection
A walkway can connect the pool to the home, driveway, patio, pavilion, or outdoor kitchen. On larger properties, this connection keeps the pool area from feeling isolated.
Shade Area
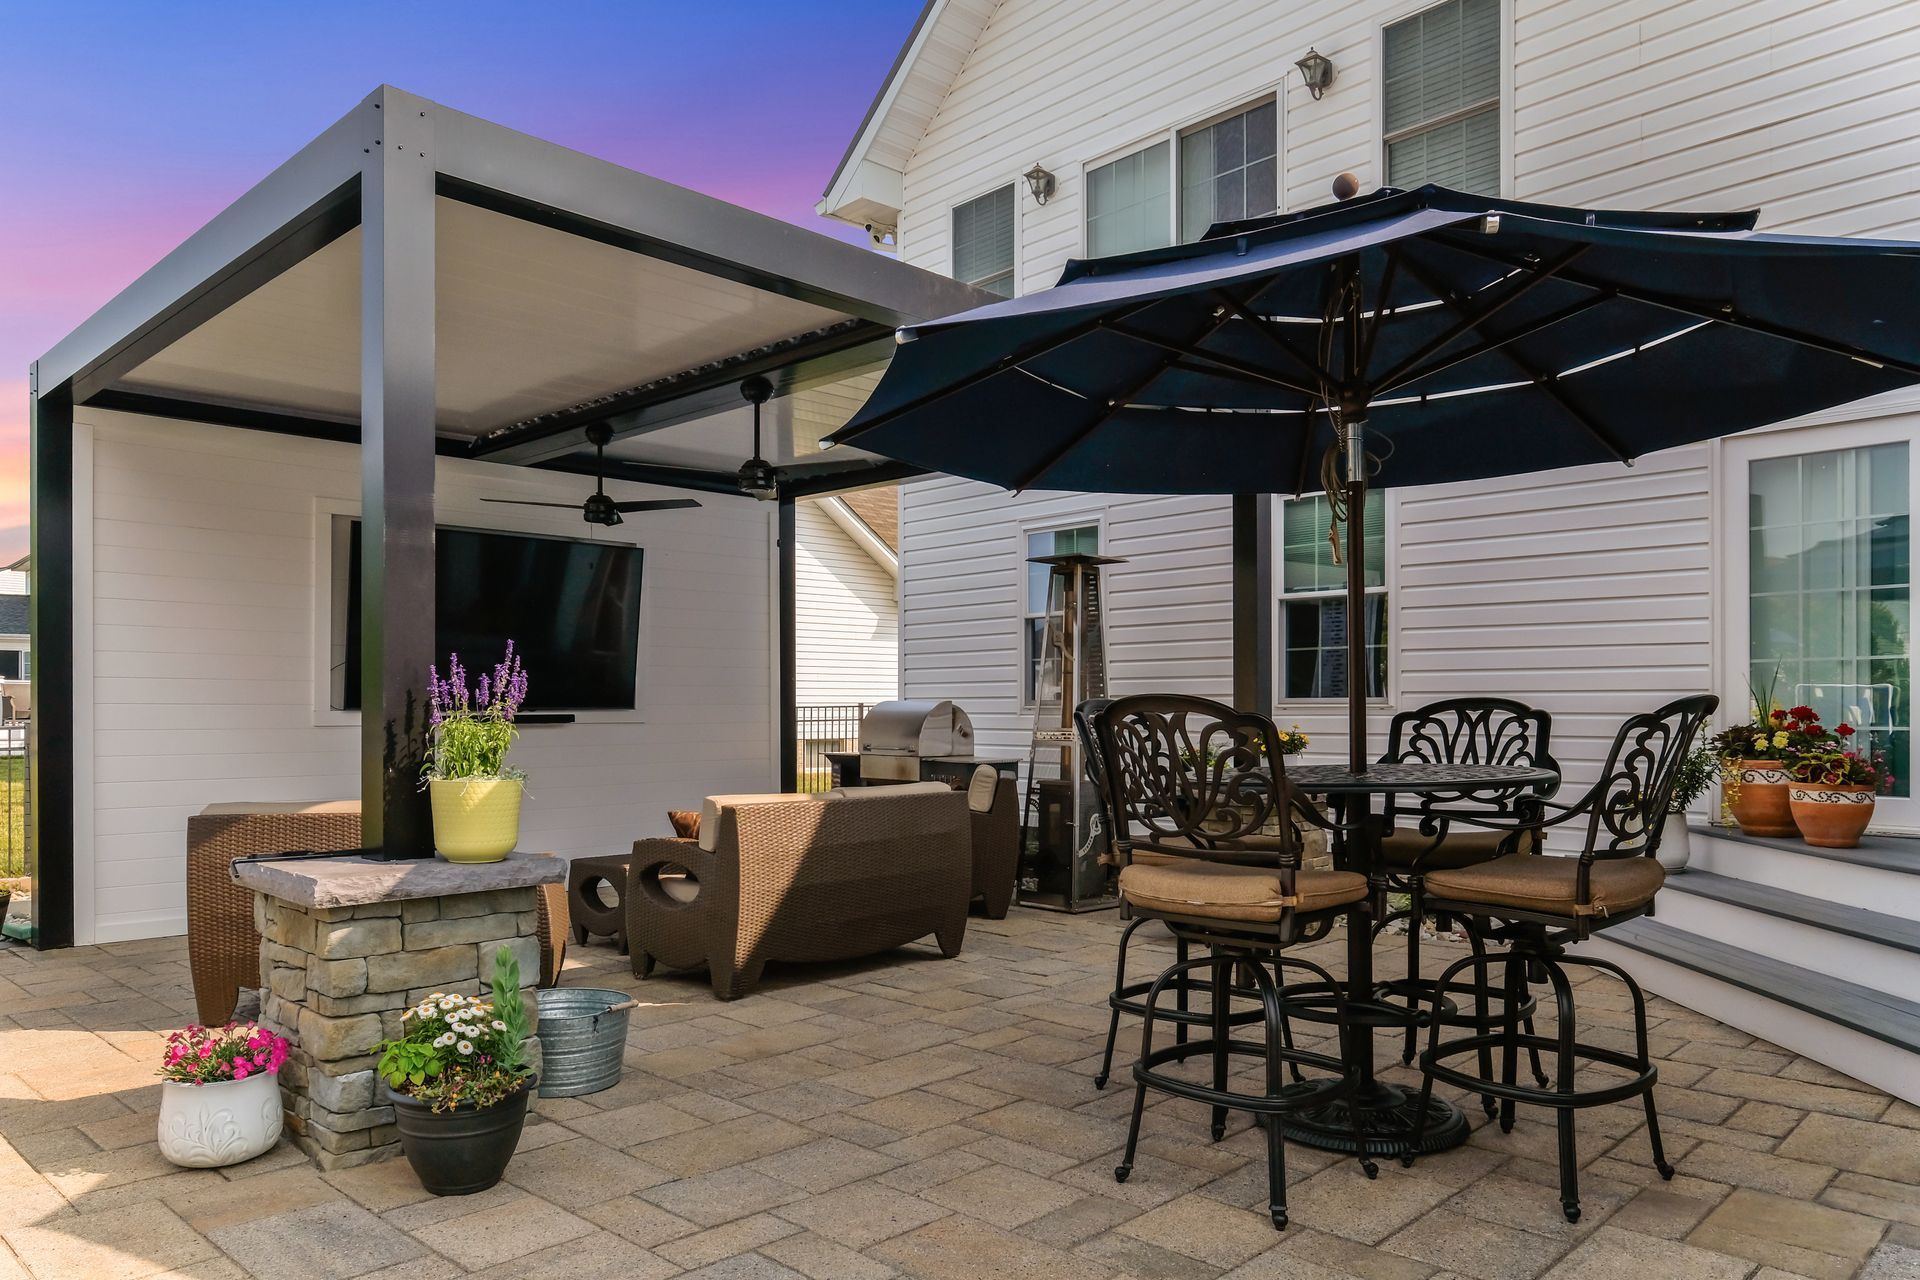
A shaded zone near the pool gives swimmers and guests a place to cool down, talk, supervise, or enjoy food without sitting in full sun. This may connect to a pergola, pavilion, or nearby patio.
Poolside Gathering Edge
A wider edge or patio extension can create space for conversation, serving, and casual seating. This helps the pool area support more than swimming.
Plan Drainage, Grade, and Transitions Early
Pool decks handle water from multiple directions. Rain, splash water, surrounding lawn runoff, and grade changes all affect how the surface should be built. If drainage is not considered early, the deck may collect water in the wrong places or create uncomfortable transitions near steps, gates, or patios.
White Hall properties may include slopes, larger lawn areas, or pool locations that sit at a different elevation from the house. That can require steps, retaining walls, landings, or walkway adjustments. These details should be part of the design from the beginning, not added after the main pool deck shape is already decided.
A well-planned pool deck should feel steady, comfortable, and easy to move across. The practical details behind the surface are what help the finished space perform as well as it looks.
Give Furniture Enough Room to Function
A pool deck can look spacious when empty, then feel crowded once chairs, umbrellas, tables, towels, and people are added. Good planning accounts for that before construction begins.
Lounge chairs need depth. Walking paths should remain clear after furniture is placed. Guests should not have to squeeze between seating and the pool edge. If the pool area connects to an outdoor kitchen or pavilion, the route between food, seating, and water should feel natural.
For White Hall homeowners, this can mean creating separate poolside zones. One side may support sun lounging. Another may handle walking traffic. A nearby patio may serve dining. A covered area may provide shade. When each area has a purpose, the pool deck becomes easier to enjoy and easier to host around.
Our Pool Deck Process in White Hall, MD
Review the Pool Setting
We evaluate pool location, house access, yard size, slopes, gates, fences, existing patios, shade, views, and nearby outdoor living areas.
Plan How People Will Use the Area
We discuss lounging, swimming, dining, entertaining, supervision, towel space, shade needs, and the way people will move throughout the backyard.
Create the Pool Deck Layout
We shape lounge zones, walking routes, pool entry areas, patio connections, pavilion access, and transitions to outdoor kitchens or fire areas.
Review the Pool Setting
We evaluate pool location, house access, yard size, slopes, gates, fences, existing patios, shade, views, and nearby outdoor living areas.
Plan How People Will Use the Area
We discuss lounging, swimming, dining, entertaining, supervision, towel space, shade needs, and the way people will move throughout the backyard.
Create the Pool Deck Layout
We shape lounge zones, walking routes, pool entry areas, patio connections, pavilion access, and transitions to outdoor kitchens or fire areas.
Select Materials and Details
We review travertine, porcelain pavers, natural stone, concrete pavers, borders, textures, colors, coping coordination, and finish details.
Address Water and Elevation
We plan drainage, slope, base preparation, steps, retaining wall connections, walkway grades, and transitions to lawn or hardscape areas.
Finalize the Construction Direction
Once the layout, material selections, drainage plan, and outdoor connections are clear, the project can move forward with a buildable pool deck plan.
Select Materials and Details
We review travertine, porcelain pavers, natural stone, concrete pavers, borders, textures, colors, coping coordination, and finish details.
Address Water and Elevation
We plan drainage, slope, base preparation, steps, retaining wall connections, walkway grades, and transitions to lawn or hardscape areas.
Finalize the Construction Direction
Once the layout, material selections, drainage plan, and outdoor connections are clear, the project can move forward with a buildable pool deck plan.
Build a Pool Deck That Supports the Whole Backyard
A custom pool deck can make your White Hall outdoor space more comfortable, organized, and ready for everyday summer use. Bayside Outdoor Living can help you design a pool area with room for lounging, walking, shade, entertaining, and smooth connections to the rest of your property.
FAQs
About Pool Decks in White Hall, MD
What should be included in a pool deck design?
A pool deck design should consider lounge space, walking routes, material selection, drainage, shade, pool entry points, furniture clearance, lighting, and connections to nearby patios or outdoor features.
Can a pool deck be designed for a larger yard?
Yes. Larger yards can support deeper lounge areas, wider walkways, shade structures, outdoor kitchen connections, and separate gathering zones around the pool.
What materials are good for a custom pool deck?
Travertine, porcelain pavers, natural stone, and concrete pavers are common options. The right choice depends on the home style, pool setting, texture preference, and overall outdoor design.
Why should the pool deck connect to other outdoor spaces?
Connections to patios, walkways, pavilions, kitchens, and fire areas make the pool easier to use and help the backyard feel like one complete outdoor living space.

