
Retaining Walls & Seating Walls in Bel Air, MD
Walls That Add Support, Structure, and Usable Space
A wall can do more than hold back soil. In the right location, it can shape a sloped yard, support a patio, define a fire area, create built-in seating, or make an outdoor space feel more finished and easier to use.
Bayside Outdoor Living designs and builds retaining walls and seating walls in Bel Air, MD with attention to grade, drainage, wall height, pressure, material selection, seating comfort, and how the wall connects with patios, walkways, planting areas, and outdoor living features.
How a Retaining Wall Builder Plans for Structure and Use
A retaining wall or seating wall should be planned around both performance and purpose. The wall needs to fit the yard, manage the grade, and support the way the outdoor space will be used.
Grade Support Where the Yard Needs It
Retaining walls can help manage slopes, create flatter usable areas, and support patios, planting beds, or transitions between different yard levels.
Built-In Seating That Feels Useful
Seating walls can add places to gather around patios, fire features, outdoor kitchens, or pool areas without relying only on loose furniture.
Drainage Behind the Wall
Proper drainage, backfill, and wall construction help reduce pressure and support long-term stability through Maryland rain and seasonal changes.
Wall Solutions for Outdoor Living Spaces
Retaining Walls for Sloped Areas
Retaining walls can help make a difficult slope more usable by creating structure, holding back soil, and giving the landscape a clearer layout.
Seating Walls Around Patios
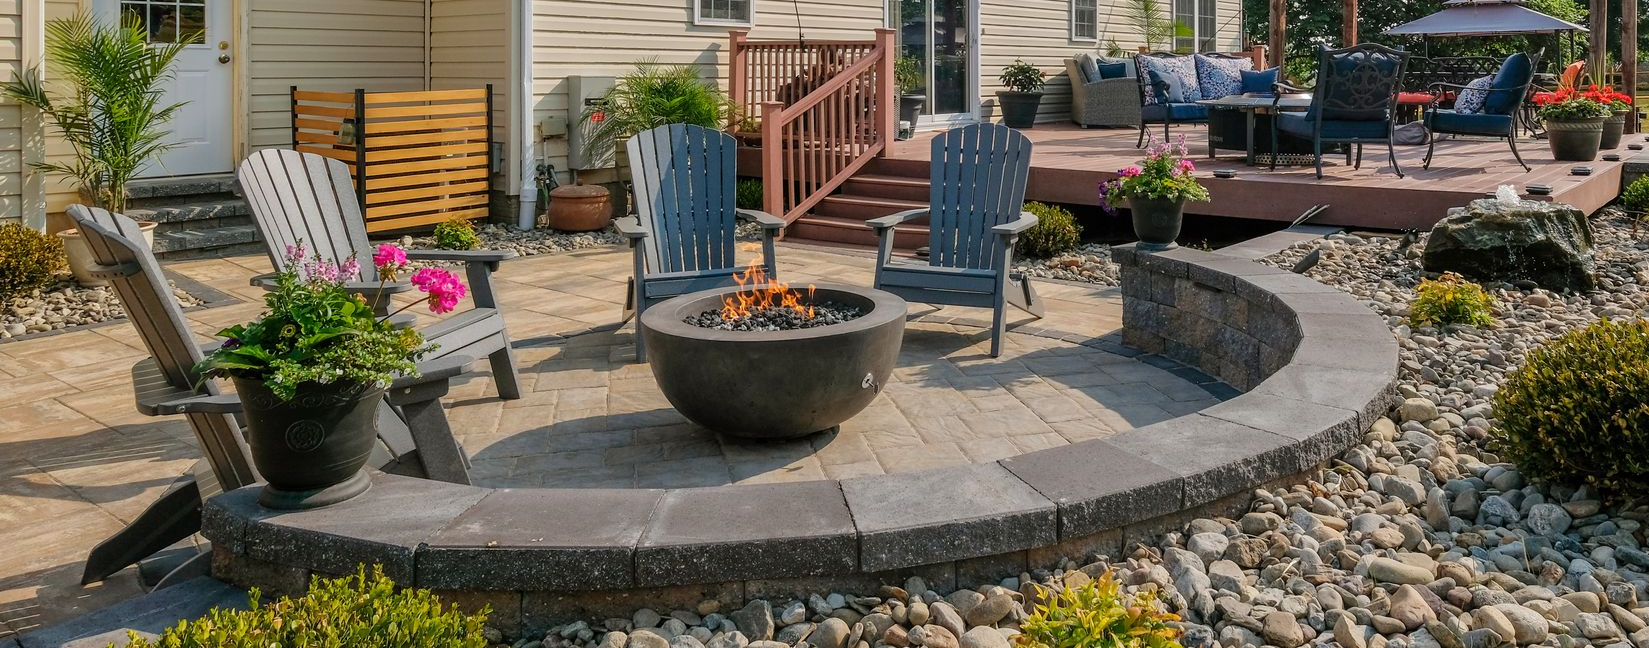
A seating wall can frame a patio while adding practical seating for guests, especially when the space is used for dining, relaxing, or entertaining.
Fire Feature and Gathering Walls
Low walls can help define a fire feature area and create a more comfortable gathering space with built-in seating around the patio.
Garden and Landscape Walls
Smaller walls can organize planting beds, create transitions, and help landscape areas feel more intentional without overpowering the yard.
Designing Walls Around Bel Air Yard Conditions
Bel Air properties can include sloped backyards, established planting areas, older patios, and outdoor spaces that need better structure before they can be used comfortably. A wall may be needed to support a patio edge, manage a grade change, or create a cleaner transition between lawn, hardscape, and planting areas.
The wall should not feel like a separate construction element. It should relate to the rest of the outdoor plan. Bayside Outdoor Living considers wall height, sightlines, drainage, seating depth, cap selection, nearby walkways, and surrounding features so the finished wall feels useful and appropriate for the property.
Materials and Details for Retaining and Seating Walls
Wall materials should be selected for strength, appearance, and long-term outdoor performance. The right choice depends on the wall’s purpose, location, height, and how visible it will be from the home or patio.
Segmental Wall Systems
Segmental wall systems can work well for retaining needs because they are designed to manage soil pressure when properly installed with drainage and base preparation.
Natural Stone and Wall Caps
Natural stone, textured block, and cap details can help the wall feel more connected to patios, steps, garden beds, and other outdoor features.
Seating Height and Comfort
For seating walls, height, depth, cap finish, and placement all affect comfort. The wall should feel natural to sit on and easy to use during gatherings.
Our Retaining Wall & Seating Wall Process
Start With the Purpose of the Wall
We talk through whether the wall needs to manage slope, support a patio, define a space, add seating, or connect with another outdoor feature.
Review Grade and Drainage
Our team looks at slope, soil conditions, water movement, nearby hardscape, access, and the areas the wall needs to support.
Plan the Wall Layout
We shape the wall around height, alignment, transitions, seating needs, planting areas, and the surrounding outdoor living design.
Start With the Purpose of the Wall
We talk through whether the wall needs to manage slope, support a patio, define a space, add seating, or connect with another outdoor feature.
Review Grade and Drainage
Our team looks at slope, soil conditions, water movement, nearby hardscape, access, and the areas the wall needs to support.
Plan the Wall Layout
We shape the wall around height, alignment, transitions, seating needs, planting areas, and the surrounding outdoor living design.
Select Materials and Details
We help choose wall materials, cap styles, colors, textures, and finishes that fit the home and the rest of the landscape.
Build the Wall
Our team installs the wall with attention to base preparation, drainage, alignment, structure, backfill, and surface transitions.
Review the Finished Area
Once complete, we walk through the wall and surrounding space so it feels ready for daily use and long-term outdoor living.
Select Materials and Details
We help choose wall materials, cap styles, colors, textures, and finishes that fit the home and the rest of the landscape.
Build the Wall
Our team installs the wall with attention to base preparation, drainage, alignment, structure, backfill, and surface transitions.
Review the Finished Area
Once complete, we walk through the wall and surrounding space so it feels ready for daily use and long-term outdoor living.
Start Your Retaining Wall or Seating Wall Project in Bel Air, MD
If your Bel Air yard needs better structure, more usable space, or built-in seating around an outdoor living area, Bayside Outdoor Living can help plan a wall that fits the property and supports how you use the space.
Contact Bayside Outdoor Living to start planning your retaining wall or seating wall in Bel Air, MD.
FAQs
About Retaining Walls & Seating Walls in Bel Air, MD
How do I know if my yard needs a retaining wall?
A retaining wall may be needed when a slope limits usable space, soil is shifting, a patio needs support, or the yard has awkward grade changes. Bayside Outdoor Living reviews the property layout, drainage, and outdoor goals before recommending the right wall approach.
What is the difference between a retaining wall and a seating wall?
A retaining wall is mainly built to hold back soil and manage grade changes. A seating wall is usually lower and designed to provide built-in seating around patios, fire features, outdoor kitchens, or gathering areas. Some projects may use both depending on the layout.
Can seating walls be added around an existing patio?
Yes, if the patio has enough space and the wall can be placed without blocking circulation. Seating walls should be planned around furniture layout, fire features, steps, walkways, and the way people gather in the space.
Why is drainage important behind a retaining wall?
Water behind a wall can increase pressure and affect long-term stability. Proper drainage, backfill, base preparation, and wall construction help the wall perform better through rain, seasonal moisture, and freeze-thaw conditions.

