
Retaining Walls & Seating Walls in Cockeysville, MD
Turn Uneven Yard Areas Into Usable Outdoor Space
A wall in the landscape should have a clear reason for being there. Sometimes it holds back a slope. Sometimes it gives a patio a finished edge. Sometimes it creates a place to sit near a fire feature, garden, or outdoor room. When the wall is planned well, it can solve a practical problem and make the space feel easier to use.
Bayside Outdoor Living builds retaining walls and seating walls in Cockeysville, MD for properties where grade, drainage, outdoor living layout, and long-term structure all need to be considered together. The right wall should support the land, fit the hardscape around it, and feel natural within the way the backyard is used.
Seating Walls That Feel Useful, Not Decorative
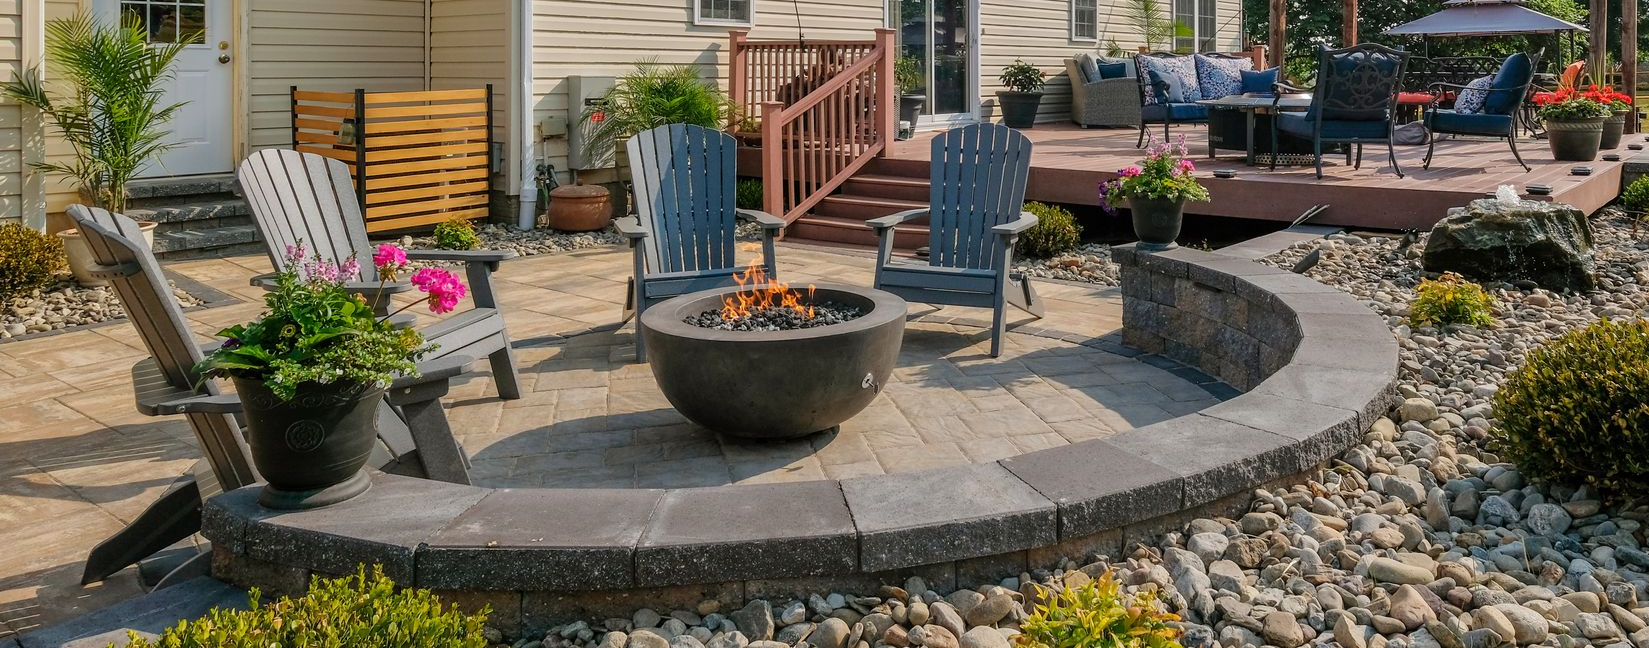
A seating wall works best when it is planned around how people gather. Height, depth, location, and surrounding space matter because the wall becomes part of the way guests sit, move, and interact.
Around a fire pit, the wall should leave enough room for heat, chairs, and safe movement. Along a patio edge, it should support conversation without making the space feel closed off. Near a garden or walkway, it should feel like a natural pause point rather than an obstacle.
The goal is simple: the wall should earn its place every time the outdoor space is used.
Where a Wall Can Make the Yard Work Better
A retaining wall or seating wall should improve the space around it, not simply divide the yard.
Slope Control
When the yard drops, rises, or washes out after rain, a retaining wall can help create a more usable and stable area.
Patio Definition
A wall can give a patio a clearer boundary, especially when the outdoor space sits near a grade change or planting area.
Built-In Seating
A seating wall can add practical gathering space without requiring more movable furniture around the patio.
Garden Support
Walls can help frame planting beds, manage elevation changes, and keep landscape areas from spilling into walkways or hardscape.
How Cockeysville Properties Shape Wall Planning
Cockeysville yards can change quickly from one property to the next. Some homes have sloped backyards behind patios. Others have wooded edges, older landscape beds, walkout basement access, or front approaches where grade affects both drainage and curb appeal.
Near areas around York Road, Padonia Road, Cranbrook Road, and surrounding residential neighborhoods, walls may need to handle more than one concern at once. A backyard wall might support a patio and direct water away from the house. A seating wall may need to work with an outdoor kitchen or pavilion. A front landscape wall may need to hold shape without overpowering the home’s entrance.
That is why wall placement should be based on the property, not on a standard design copied from another yard.
What Happens Behind the Wall Matters Most
The visible face of a retaining wall is only part of the project. The performance depends on what happens behind it: drainage, base preparation, backfill, wall height, soil pressure, and how water moves during heavy rain.
If those details are ignored, a wall can lean, settle, separate, or trap moisture where it should not. Bayside Outdoor Living plans walls with the hidden structure in mind so the finished work can handle both daily use and seasonal conditions.
Drainage Path
Water needs a planned route so pressure does not build behind the wall.
Base Preparation
The wall depends on a stable base that matches the height, location, and purpose of the structure.
Wall Height and Load
A garden wall, seating wall, and structural retaining wall do not carry the same demands.
Surrounding Surface
Patios, steps, walkways, planting beds, and lawn areas should meet the wall cleanly and safely.
From First Conversation to Finished Wall
Talk Through the Problem Area
We begin by discussing what the wall needs to solve, whether that is slope, seating, drainage, patio definition, or a failing existing wall.
Walk the Site Together
A design specialist reviews grade, soil conditions, access, nearby hardscape, water movement, planting areas, and how the space is used.
Shape the Wall Plan
The wall is planned around height, placement, drainage, seating potential, patio connections, and the surrounding landscape.
Start With a Conversation
Reach out and tell us a little about your property, your goals, and the outdoor space you have been imagining. This first conversation helps us answer initial questions and make sure Bayside Outdoor Living feels like the right potential fit for your project.
Walk the Space Together
If the project feels aligned, one of our design specialists will visit your home to walk the space with you. We will listen to your ideas, study the property, and talk through how you want to live, relax, and gather outside.
Bring the Vision Into 3D
After the on-site visit, your design specialist will begin creating a custom 3D design for your outdoor living space. This typically takes one to two weeks and helps you clearly see how the layout, features, and flow can come together.
Review the Design and Investment
Once the 3D design is ready, we will review it with you in detail. Together, we will walk through the layout, materials, features, and project investment so you understand the full vision and what it would take to build.
Refine the Details and Schedule
If you decide to move forward, we will make any needed adjustments based on your feedback. Once the final details are approved, we will schedule your installation and prepare our in-house team for the build.
Build and Walk It Together
On the start date, your design specialist will walk the space with the team building your project. Throughout the build, we stay connected, communicate clearly, and complete a final walkthrough with you to make sure every detail feels right.
Review Materials and Investment
We go over wall style, cap options, project scope, structural needs, and budget so the plan is clear before installation begins.
Prepare the Build
Once approved, Bayside schedules the work and prepares for excavation, base construction, drainage components, materials, and site access.
Build and Walk It Together
The wall is installed with attention to alignment, support, drainage, caps, transitions, and final walkthrough.
Make the Grade Feel Intentional
If your Cockeysville yard has a slope, patio edge, washed-out planting area, or outdoor space that needs more usable structure, Bayside Outdoor Living can help plan a retaining wall or seating wall that fits the property.
FAQs
About Retaining Walls & Seating Walls in Cockeysville, MD
When does a yard need a retaining wall instead of simple grading?
A retaining wall may be needed when the slope is too steep to manage with soil shaping alone, when erosion keeps returning, or when a patio, walkway, or outdoor feature needs stable support.
Can a seating wall be added around an existing patio?
Often, yes. The patio edge, available space, base conditions, drainage, and traffic flow need to be reviewed first so the wall feels useful and does not crowd the area.
What makes a retaining wall fail over time?
Common causes include poor drainage, weak base preparation, soil pressure, improper backfill, and wall height that was not planned for the load behind it.
Can retaining walls and seating walls be part of the same project?
Yes. A project can include structural wall areas where grade support is needed and lower seating sections where the patio or fire area would benefit from built-in gathering space.

