
Retaining Walls & Seating Walls in Columbia, MD
Add Structure Without Wasting Yard Space
A yard with slope, uneven edges, or undefined outdoor areas can be difficult to use well. The patio may feel separated from the lawn, a planting bed may wash out after heavy rain, or a fire feature may need more structure before the space feels complete.
For retaining walls and seating walls in Columbia, MD, Bayside Outdoor Living looks at grade, drainage, wall placement, surrounding hardscape, and how the wall will support the way the backyard is used. Some walls need to manage elevation. Others help define a patio, frame a gathering area, or add built-in seating where movable furniture may not be enough.
Retaining Wall Contractor in Columbia, MD
A retaining wall should be planned with both structure and appearance in mind. It may need to hold back soil, create a flatter usable area, protect a patio edge, or help manage the transition between different elevations in the yard.
The wall also needs to fit the surrounding outdoor space. Height, material, cap style, drainage, curves, steps, and nearby planting areas can all affect how natural the finished wall feels. A wall that solves the grade issue but ignores the patio, walkway, or seating layout can still leave the yard feeling disconnected.
In Columbia, this planning is especially important for properties with wooded edges, older landscapes, sloped lawns, walkout basements, or outdoor areas that have been updated in stages over time.
Where Retaining Walls and Seating Walls Help Most
Walls can serve different purposes depending on the yard. Some are primarily structural, while others are more about comfort, definition, and how people use the space.
Grade Support
A retaining wall can help manage slope, hold soil in place, and create a more stable area for patios, plantings, or outdoor living features.
Patio Definition
A low wall can frame a patio edge, separate one outdoor zone from another, and make the layout feel more intentional.
Built-In Seating
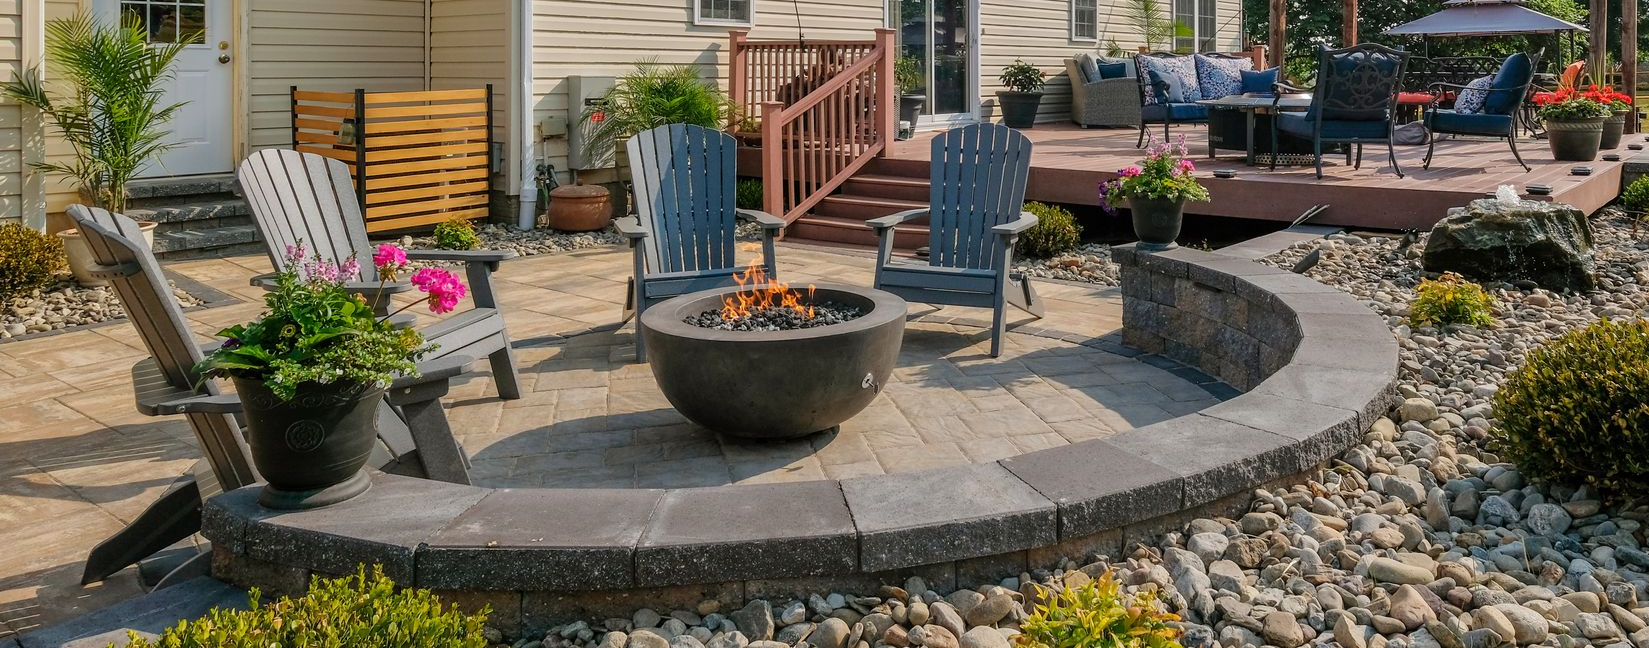
A seating wall can add places to sit around a fire pit, patio, or gathering area without relying only on movable furniture.
Landscape Transitions
Walls can help connect planting beds, walkways, steps, lawn areas, and hardscape surfaces when the yard has changes in elevation.
Retaining Walls vs. Seating Walls
A retaining wall is usually built to manage grade. Its main role is to hold back soil, support elevation changes, and help create usable outdoor space where the yard may otherwise be too sloped or uneven.
A seating wall is usually lower and more focused on comfort and layout. It may define the edge of a patio, create extra seating around a fire feature, or help make an outdoor room feel more complete.
In some projects, one wall can do both jobs. A wall may support a grade change while also being finished with a cap that works as casual seating. When that is the goal, the height, depth, distance from features, and walking space around the wall should be planned carefully from the beginning.
Columbia Yard Conditions to Review First
Columbia properties can include sloped backyards, mature trees, wooded edges, walkout basements, and drainage patterns that need to be understood before a wall is designed. A wall placed in the wrong location may create new water problems or fail to make the yard more usable.
Drainage is one of the most important details. Water needs a planned path so pressure does not build behind the wall or collect near patios, steps, foundations, or planting beds. Soil conditions, slope direction, and existing hardscape should all be reviewed before the wall layout is finalized.
Access and neighborhood setting also matter. Some yards have limited equipment access, nearby fences, tight side yards, or HOA and village association guidelines that may influence the project. Reviewing these details early helps the wall fit the property instead of feeling forced into the space.
How Walls Work With Outdoor Living Areas
Retaining walls and seating walls are often most effective when they are planned with the surrounding outdoor features. A wall near a patio can help create a cleaner edge, support a change in elevation, or make the space feel more organized.
Around a fire feature, a seating wall can help shape the gathering area and reduce the need for extra chairs. Near an outdoor kitchen, a wall may help separate cooking, dining, and walking space. Along a walkway, it can guide movement through the yard while supporting planting areas or grade changes.
Lighting can also make walls more useful after dark. Subtle lighting near steps, wall edges, seating areas, or walkways can improve visibility without making the backyard feel too bright.
Design Details That Affect the Finished Wall
The material should match the home, patio, and surrounding landscape. A wall that looks too heavy for the space can overpower the yard, while one that is too plain may not feel connected to the rest of the design.
Cap details are especially important for seating walls. The cap should feel comfortable enough for casual use and should relate to nearby patio surfaces, fire features, steps, or columns.
Wall height, curves, corners, and transitions should be planned with movement in mind. People still need room to walk, sit, gather, and move between the house, patio, lawn, and other outdoor features.
Planting areas can soften the finished wall, but they should not create maintenance problems or block access. The best design balances structure, comfort, and long-term care.
From First Conversation to Finished Wall
Talk Through the Yard Problem
We begin by discussing what the wall needs to solve, such as slope, erosion, patio support, seating, or a more defined outdoor area.
Walk the Property
A design specialist reviews grade, drainage, soil conditions, access, existing hardscape, nearby structures, and how the yard is currently used.
Shape the Wall Plan
The layout is planned around wall purpose, height, materials, drainage, seating needs, steps, planting areas, and connections to nearby spaces.
Talk Through the Yard Problem
We begin by discussing what the wall needs to solve, such as slope, erosion, patio support, seating, or a more defined outdoor area.
Walk the Property
A design specialist reviews grade, drainage, soil conditions, access, existing hardscape, nearby structures, and how the yard is currently used.
Shape the Wall Plan
The layout is planned around wall purpose, height, materials, drainage, seating needs, steps, planting areas, and connections to nearby spaces.
Review Materials and Scope
Wall block or stone options, cap details, lighting, related hardscape, project investment, and installation timing are reviewed before scheduling.
Prepare for Construction
Once approved, Bayside coordinates access, excavation, base preparation, drainage details, material staging, and wall installation.
Walk the Finished Area
After installation, the completed wall is reviewed so the structure, transitions, seating areas, drainage, and final details feel ready for use.
Review Materials and Scope
Wall block or stone options, cap details, lighting, related hardscape, project investment, and installation timing are reviewed before scheduling.
Prepare for Construction
Once approved, Bayside coordinates access, excavation, base preparation, drainage details, material staging, and wall installation.
Walk the Finished Area
After installation, the completed wall is reviewed so the structure, transitions, seating areas, drainage, and final details feel ready for use.
Give the Yard More Structure and Purpose
A well-planned retaining wall or seating wall can make a Columbia backyard feel more stable, organized, and comfortable to use. Bayside Outdoor Living can help create a wall design that supports the property, works with the surrounding outdoor space, and adds lasting function to the yard.
FAQs
About Retaining Walls & Seating Walls in Columbia, MD
What is the difference between a retaining wall and a seating wall?
A retaining wall is usually built to support soil and manage grade changes. A seating wall is usually lower and designed to define an outdoor area while adding casual built-in seating.
When does a yard need a retaining wall?
A retaining wall may be needed when slope, erosion, drainage, or uneven ground makes part of the yard harder to use or maintain.
Can a seating wall be built around a fire pit?
Yes. Seating walls can work well around fire features when the height, distance from the flame, walking space, and surrounding patio layout are planned correctly.
What should be reviewed before building a retaining wall in Columbia?
Grade, drainage, soil conditions, tree roots, access, nearby patios, steps, fences, and neighborhood guidelines should be reviewed before the wall design is finalized.

