
Retaining Walls & Seating Walls in Ellicott City, MD
Add Structure, Support, and Seating to Your Outdoor Space
Walls can do more than hold back soil. In the right location, they can shape a patio, make a sloped yard easier to use, define planting areas, create built-in seating, and give an outdoor living space a stronger sense of structure.
Bayside Outdoor Living designs and builds retaining and seating walls in Ellicott City, MD with attention to grade, drainage, patio layout, stone selection, wall height, seating comfort, steps, planting areas, and how the wall connects to the rest of the yard.
Walls That Help the Yard Work Better
Many Ellicott City properties have grade changes that affect how the backyard can be used. A patio may need a level edge. A lower lawn may need a better transition. A planting bed may need support so soil and mulch stay in place after heavy rain.
A retaining wall can help manage elevation when the yard needs more stability or usable space. A seating wall can add structure around a patio, fire feature, outdoor kitchen, or garden area while also reducing the need for extra furniture.
Bayside Outdoor Living looks at walls as part of the full outdoor layout. The goal is to create a wall that solves a practical issue while also improving how the space feels, moves, and functions.
What Should Be Planned Before Building a Wall
A wall should be designed around the site, not chosen only by appearance. The right plan depends on the grade, soil conditions, drainage needs, surrounding features, and how the wall will be used.
Grade and Soil Support
The wall needs to respond to the slope, soil pressure, and the amount of elevation change in the area where it will be built.
Drainage Behind the Wall
Water movement should be reviewed early so the wall can be built with proper drainage support and reduce pressure over time.
Patio and Seating Layout
If the wall will border a patio or gathering area, height, cap width, walking space, and furniture placement should be considered before construction.
Retaining Walls vs. Seating Walls
A retaining wall is usually built to manage soil, support a slope, or create a more usable level area. It may be needed beside a patio, along a walkway, near a driveway edge, or where the yard drops from one section to another.
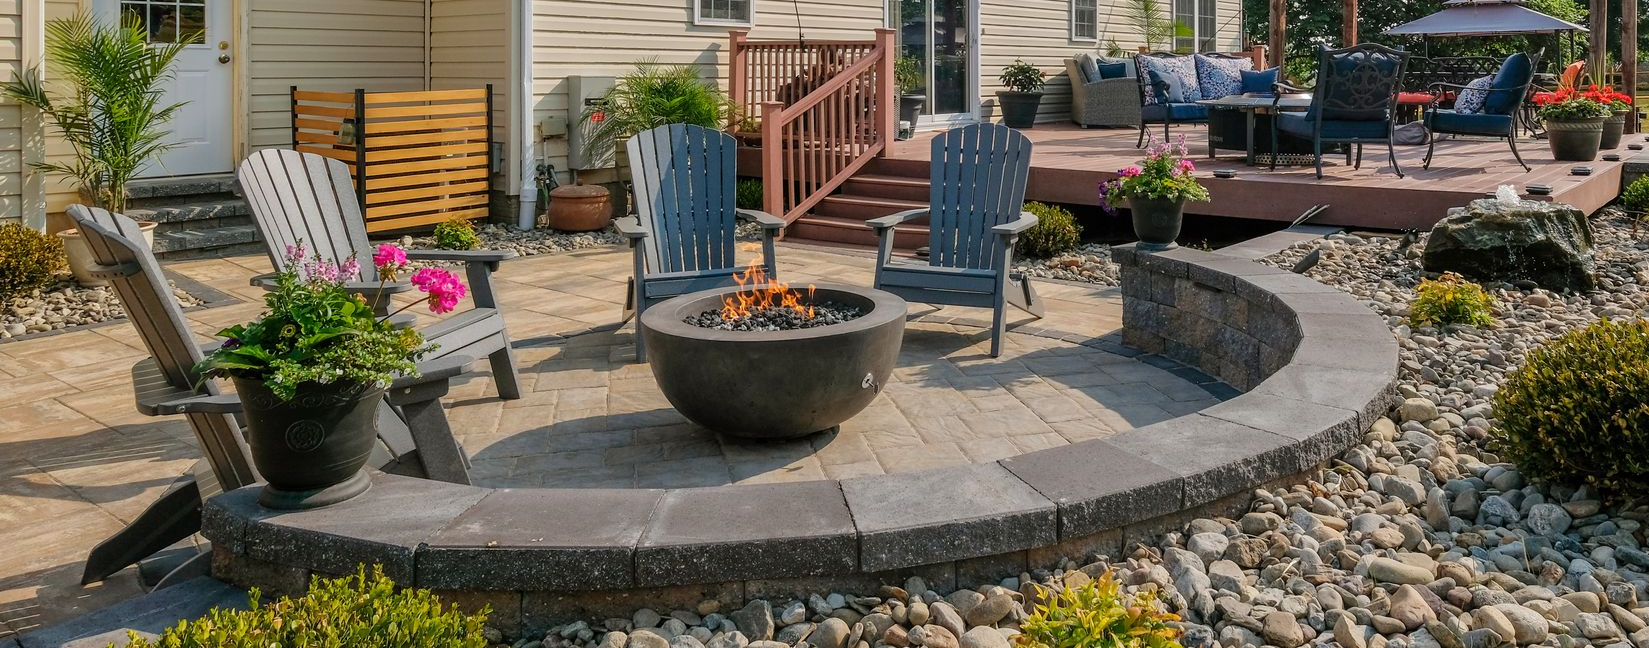
A seating wall has a different purpose. It can define the edge of a patio, frame a fire feature, create overflow seating, or make an outdoor room feel more complete. It still needs proper construction, but its comfort and placement are just as important as its structure.
Some projects need both. A retaining wall may solve the grade issue, while a seating wall improves the way people gather in the finished space. Bayside helps homeowners decide which wall type makes sense based on the property and the outdoor plan.
Ellicott City Yards Often Need Careful Wall Placement
Sloped yards are common around Ellicott City, and small elevation changes can affect more than appearance. They can influence drainage, patio placement, step locations, planting beds, and how people move through the yard.
A wall placed too close to a patio may make the space feel tight. A wall set too far away may fail to solve the grade issue. A seating wall that looks attractive on a plan may become uncomfortable if the height, cap, or distance from the fire feature is not reviewed carefully.
Existing trees, fences, walkways, and older hardscape can also shape the wall design. When those conditions are considered early, the finished wall can feel integrated instead of added later to fix a problem.
Wall Materials and Finishing Details to Consider
The material and finish should match the purpose of the wall, the style of the home, and the surrounding outdoor space. A retaining wall may need a stronger structural focus, while a seating wall also needs to feel comfortable and intentional around a patio or fire feature.
Segmental wall block
for retaining walls, garden walls, and grade changes where structure, drainage, and long-term stability matter.
Natural stone accents
For a more organic look that can blend with planting areas, wooded edges, and traditional Maryland landscapes.
Wall caps
For a finished top edge that can also create a more comfortable surface on seating walls.
Paver and patio borders
To help the wall connect visually with nearby walkways, patios, steps, or outdoor living areas.
Integrated lighting details
For steps, seating walls, patio edges, or transitions that need better visibility in the evening.
How Walls Work With Patios, Steps, and Planting Areas
A wall usually affects more than the ground behind it. It can change how a patio edge feels, how steps connect one level to another, and how planting beds frame the outdoor space.
When walls are planned with patios, the layout should leave enough room for furniture, walking space, and comfortable movement. Around fire features, seating walls need careful placement so people can sit close enough to enjoy the space without crowding the flame.
Planting areas can soften the wall and help it feel connected to the landscape. Lighting can also make steps, edges, and seating areas easier to use in the evening, especially when the wall sits near a patio or walkway.
From Wall Planning to Finished Outdoor Structure
Review the Grade and Purpose
We begin by looking at why the wall is needed, whether it is for slope support, patio definition, seating, planting areas, or a combination of uses.
Study Drainage and Surrounding Features
A design specialist reviews water movement, soil conditions, access, existing hardscape, trees, steps, walkways, and nearby outdoor living areas.
Shape the Wall Layout
The plan is developed around wall location, height, length, transitions, seating comfort, material direction, and how the wall connects to the rest of the yard.
Review the Grade and Purpose
We begin by looking at why the wall is needed, whether it is for slope support, patio definition, seating, planting areas, or a combination of uses.
Study Drainage and Surrounding Features
A design specialist reviews water movement, soil conditions, access, existing hardscape, trees, steps, walkways, and nearby outdoor living areas.
Shape the Wall Layout
The plan is developed around wall location, height, length, transitions, seating comfort, material direction, and how the wall connects to the rest of the yard.
Confirm Materials and Scope
Wall block, caps, drainage details, related patio work, steps, lighting options, project investment, and scheduling are reviewed before construction begins.
Build With Stability in Mind
Bayside coordinates excavation, base preparation, drainage support, wall installation, cap placement, and any related hardscape or planting bed adjustments.
Review the Completed Wall
After installation, the finished wall is reviewed so the structure, edges, seating areas, transitions, and final details feel ready for everyday outdoor use.
Confirm Materials and Scope
Wall block, caps, drainage details, related patio work, steps, lighting options, project investment, and scheduling are reviewed before construction begins.
Build With Stability in Mind
Bayside coordinates excavation, base preparation, drainage support, wall installation, cap placement, and any related hardscape or planting bed adjustments.
Review the Completed Wall
After installation, the finished wall is reviewed so the structure, edges, seating areas, transitions, and final details feel ready for everyday outdoor use.
Create More Structure in a Sloped or Open Yard
A retaining or seating wall can make an Ellicott City yard feel more usable, more defined, and easier to enjoy. Bayside Outdoor Living can help design and build a wall that supports the grade, fits the patio, and adds structure to the outdoor space.
FAQs
About Retaining Walls & Seating Walls in Ellicott City, MD
When does a yard need a retaining wall?
A retaining wall may be needed when slope, erosion, soil movement, or grade changes make it difficult to create a stable patio, walkway, planting bed, driveway edge, or usable lawn area.
Can a seating wall be added around an existing patio?
Sometimes, yes. The patio edge, available space, surface condition, drainage, furniture layout, and wall height should be reviewed first to make sure the seating wall will feel comfortable and useful.
What is the difference between a garden wall and a retaining wall?
A garden wall is often lower and used to define planting areas or edges. A retaining wall is built to manage soil and grade changes, so it usually requires more planning around drainage, base preparation, and structural support.
Can a retaining wall be part of a larger outdoor living project?
Yes. Retaining walls often work with patios, steps, walkways, fire features, planting beds, lighting, and seating areas. Planning them together helps the finished outdoor space feel more connected.

