
Retaining Walls & Seating Walls in Forest Hill, MD
Walls That Add Support, Structure, and Usable Space
A wall can change the way a yard works. It can hold back a slope, frame a patio, support planting areas, create extra seating, or make an outdoor space feel more complete. In Forest Hill, where properties may include open lawns, wooded edges, pool areas, and grade changes, the right wall can bring both structure and function to the landscape.
Bayside Outdoor Living designs and builds retaining and seating walls in Forest Hill, MD with attention to wall placement, drainage, height, materials, steps, seating comfort, patio connections, and the way the wall fits into the full outdoor plan.
Walls That Bring Shape to Outdoor Spaces
Some yards need more definition before they feel easy to use. A patio may need a finished edge. A sloped area may need support before it can become a usable outdoor space. A fire feature may need built-in seating so the gathering area feels more intentional.
Retaining walls and seating walls can help solve those issues in different ways. One may be needed for grade and soil support, while the other may be used to create comfort and structure around a patio, garden, or outdoor room.
For Forest Hill homes, Bayside looks at how the wall will affect the larger property. The wall should not feel like a separate piece of hardscape. It should help organize the yard, improve movement, and make nearby outdoor areas easier to enjoy.
Wall Planning Details That Matter Before Construction
A wall needs to be planned with the property conditions in mind. These early decisions can affect stability, appearance, comfort, and long-term performance.
Slope and Wall Height
The amount of grade change helps determine where the wall should go, how tall it should be, and whether steps or transitions are needed.
Drainage Behind the Wall
Water pressure can affect wall performance, so drainage should be reviewed before the wall is built.
Seating Comfort and Patio Space
If the wall will be used for seating, cap width, height, furniture layout, and distance from nearby features should be planned carefully.
Retaining Walls and Seating Walls Are Not the Same
A retaining wall is usually built to manage grade. It can support soil, help create a flatter area, protect planting beds, or make a patio or walkway possible where the yard changes elevation.
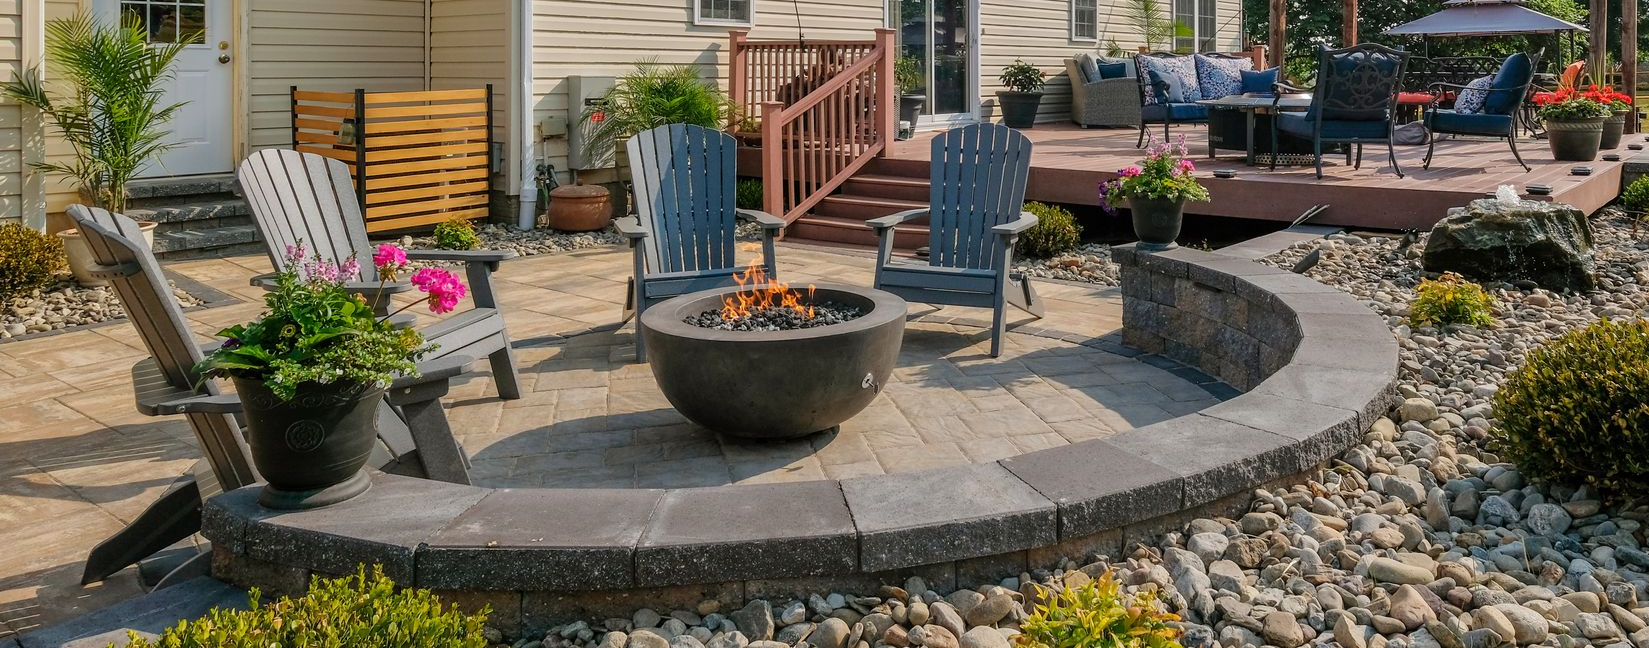
A seating wall is more focused on how people use the outdoor space. It can frame a patio, reduce the need for extra chairs, define a fire area, or create a finished edge around a gathering space.
Some Forest Hill projects need both types of walls working together. For example, a retaining wall may help shape the grade near a patio, while a seating wall may make the finished area more comfortable for everyday use or entertaining.
How Forest Hill Properties Influence Wall Placement
Wall placement should respond to the way the yard is already shaped. A wooded edge may need a wall that feels more natural in the landscape. A wide patio may need a seating wall to make the area feel less open. A sloped lawn may need support before it can connect comfortably with walkways, steps, or outdoor features.
Existing conditions can also change the plan. Tree roots, drainage patterns, fences, older patios, pool areas, and side-yard access may all affect where a wall can be built and how it should connect to the rest of the property.
When these details are reviewed early, the wall can feel like part of the original design rather than a correction added after the yard has already been built.
Wall Materials and Finish Options to Consider
The material should support the purpose of the wall while also matching the home, patio, and surrounding landscape. A retaining wall needs strength and proper construction, while a seating wall also needs a finish that feels comfortable and appropriate for gathering areas.
Segmental wall block
for retaining walls, garden walls, and grade changes where durability and structure are important.
Natural stone accents
for a softer look near wooded areas, planting beds, patios, or garden edges.
Wall caps
for a finished top surface that can improve both appearance and seating comfort.
Step and lighting details
for walls that connect different elevations or support evening use around patios and paths.
How Walls Work With Patios, Fire Areas, and Planting Beds
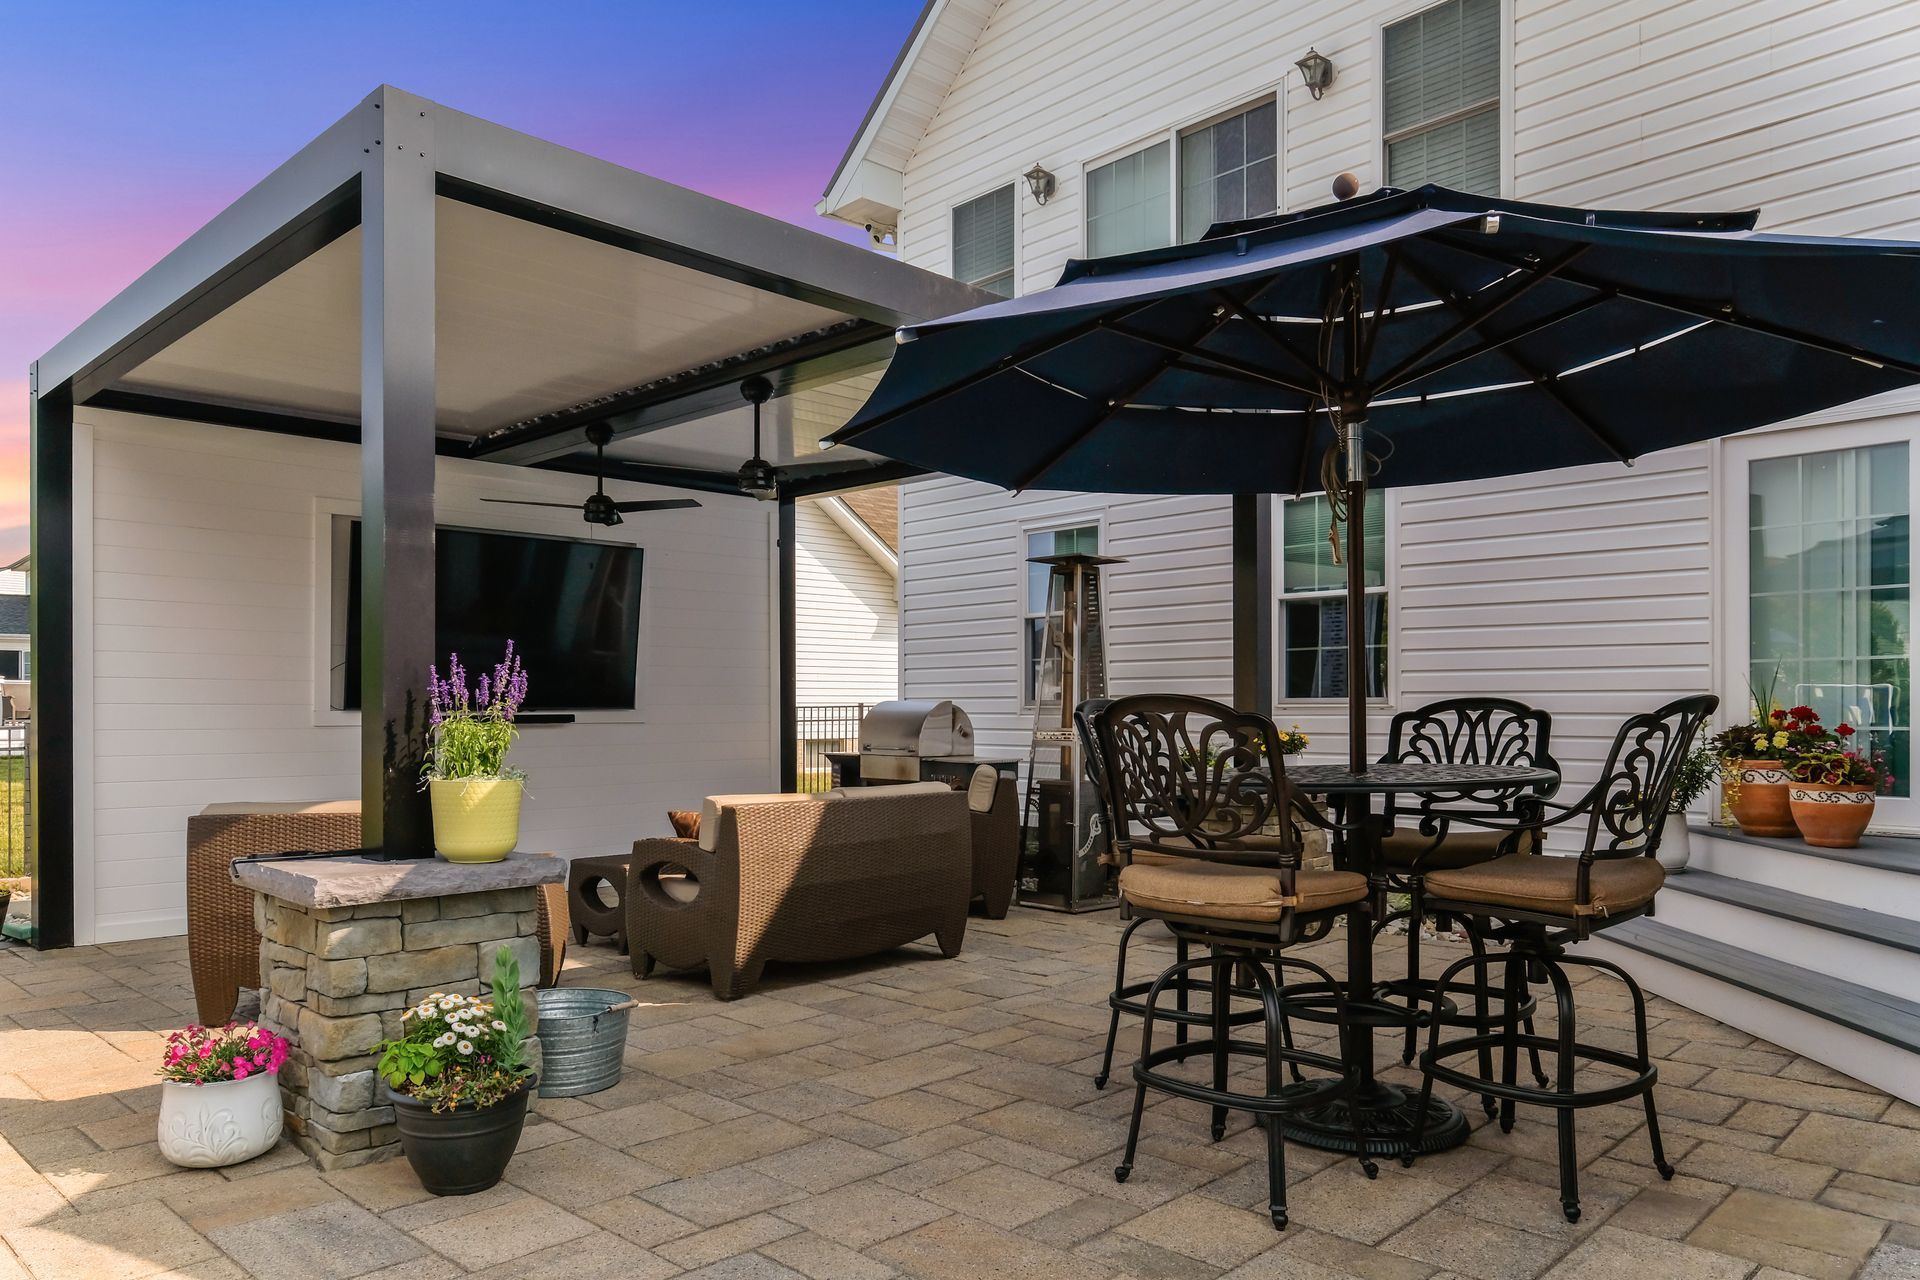
A wall often changes how nearby spaces feel. Around a patio, it can create a stronger boundary and make the area feel more finished. Near a fire feature, it can help shape the seating arrangement and create a more comfortable gathering zone.
Planting beds can also benefit from walls. A low wall can hold soil, define garden edges, and give the landscape a cleaner shape without making the yard feel overly formal.
The best wall design considers movement as well. Openings, steps, walkways, and lighting should be planned so the wall improves the layout instead of blocking the way people naturally move through the yard.
From Wall Concept to Finished Outdoor Structure
Identify the Main Purpose
We begin by clarifying whether the wall is needed for grade support, patio definition, seating, planting areas, steps, or a larger outdoor living design.
Review the Site Conditions
A design specialist studies slope, drainage, soil conditions, access, trees, existing hardscape, walkways, patios, and nearby outdoor features.
Develop the Wall Layout
The plan is shaped around wall height, length, placement, transitions, seating use, material direction, and how the wall connects with the rest of the property.
Identify the Main Purpose
We begin by clarifying whether the wall is needed for grade support, patio definition, seating, planting areas, steps, or a larger outdoor living design.
Review the Site Conditions
A design specialist studies slope, drainage, soil conditions, access, trees, existing hardscape, walkways, patios, and nearby outdoor features.
Develop the Wall Layout
The plan is shaped around wall height, length, placement, transitions, seating use, material direction, and how the wall connects with the rest of the property.
Confirm Materials and Project Scope
Wall block, caps, drainage details, steps, lighting, related patio work, project investment, and scheduling are reviewed before construction begins.
Build With Careful Preparation
Bayside coordinates excavation, base preparation, drainage support, wall installation, cap placement, and surrounding hardscape or landscape adjustments.
Review the Finished Wall
After construction, the completed wall is reviewed so structure, seating areas, transitions, drainage, and final details feel ready for everyday outdoor use.
Confirm Materials and Project Scope
Wall block, caps, drainage details, steps, lighting, related patio work, project investment, and scheduling are reviewed before construction begins.
Build With Careful Preparation
Bayside coordinates excavation, base preparation, drainage support, wall installation, cap placement, and surrounding hardscape or landscape adjustments.
Review the Finished Wall
After construction, the completed wall is reviewed so structure, seating areas, transitions, drainage, and final details feel ready for everyday outdoor use.
Give Your Yard More Support and Definition
A retaining or seating wall can help a Forest Hill property feel more organized, more stable, and more comfortable to use. Bayside Outdoor Living can help design and build walls that support the land, shape the outdoor space, and connect naturally with patios, walkways, planting areas, and gathering spaces.
FAQs
About Retaining Walls & Seating Walls in Forest Hill, MD
How do I know if my yard needs a retaining wall?
A retaining wall may be needed when a slope, erosion, drainage issue, or grade change makes it difficult to use part of the yard safely or comfortably. It can also help create a level area for patios, walkways, planting beds, or outdoor features.
What makes a seating wall comfortable?
A seating wall should have the right height, cap width, distance from furniture, and relationship to nearby features. It should give people a natural place to sit without making the patio feel crowded.
Can a wall help connect different outdoor areas?
Yes. Walls can support elevation changes, frame patios, guide movement, define planting beds, or create transitions between lawn areas, pool spaces, fire features, and walkways.
Should drainage be planned for every retaining wall?
Yes. Drainage is one of the most important details behind a retaining wall. Water movement should be reviewed early so the wall can be built with the right support and long-term performance in mind.

