
Retaining Walls & Seating Walls in Jarrettsville, MD
Turn Uneven Yard Areas Into Usable Outdoor Space
A wall can make a large or uneven yard feel more usable. In Jarrettsville, where properties may include open lawn areas, wooded edges, longer outdoor transitions, and changes in grade, retaining and seating walls can help shape the land without taking away from its natural character.
Bayside Outdoor Living designs and builds retaining and seating walls in Jarrettsville, MD with attention to elevation, drainage, wall placement, materials, caps, steps, patio edges, built-in seating, and how the wall supports the larger outdoor plan.
Giving Sloped or Open Areas a Better Structure
Some outdoor areas feel unfinished because there is no clear edge, level space, or gathering point. A retaining wall can help create a more stable transition where the yard changes height. A seating wall can make a patio, fire area, or poolside space feel more complete without relying only on movable furniture.
For Jarrettsville homes, wall design often needs to work with larger property lines and a more open setting. The wall should not feel too heavy for the yard, but it should still have enough presence to solve the issue it was built for.
Bayside Outdoor Living plans walls around the land first. Slope, soil, runoff, access, nearby trees, existing hardscape, and future outdoor features all influence how the wall should be shaped.
Wall Details That Should Be Reviewed Early
A wall project should begin with the conditions around it. These early decisions help determine whether the finished wall will feel stable, comfortable, and properly connected to the yard.
Grade Change
The slope and height difference determine where the wall belongs and whether steps, terraces, or transitions should be included.
Drainage Needs
Water behind or around the wall should be handled carefully so the structure is not taking unnecessary pressure over time.
Seating Use
If the wall is meant for sitting, height, cap width, patio space, and distance from nearby features should be planned before construction.
Retaining Walls, Seating Walls, and Garden Walls
Different walls serve different purposes. A retaining wall is usually built where soil needs support, where a patio needs a level edge, or where a slope needs to become more manageable.
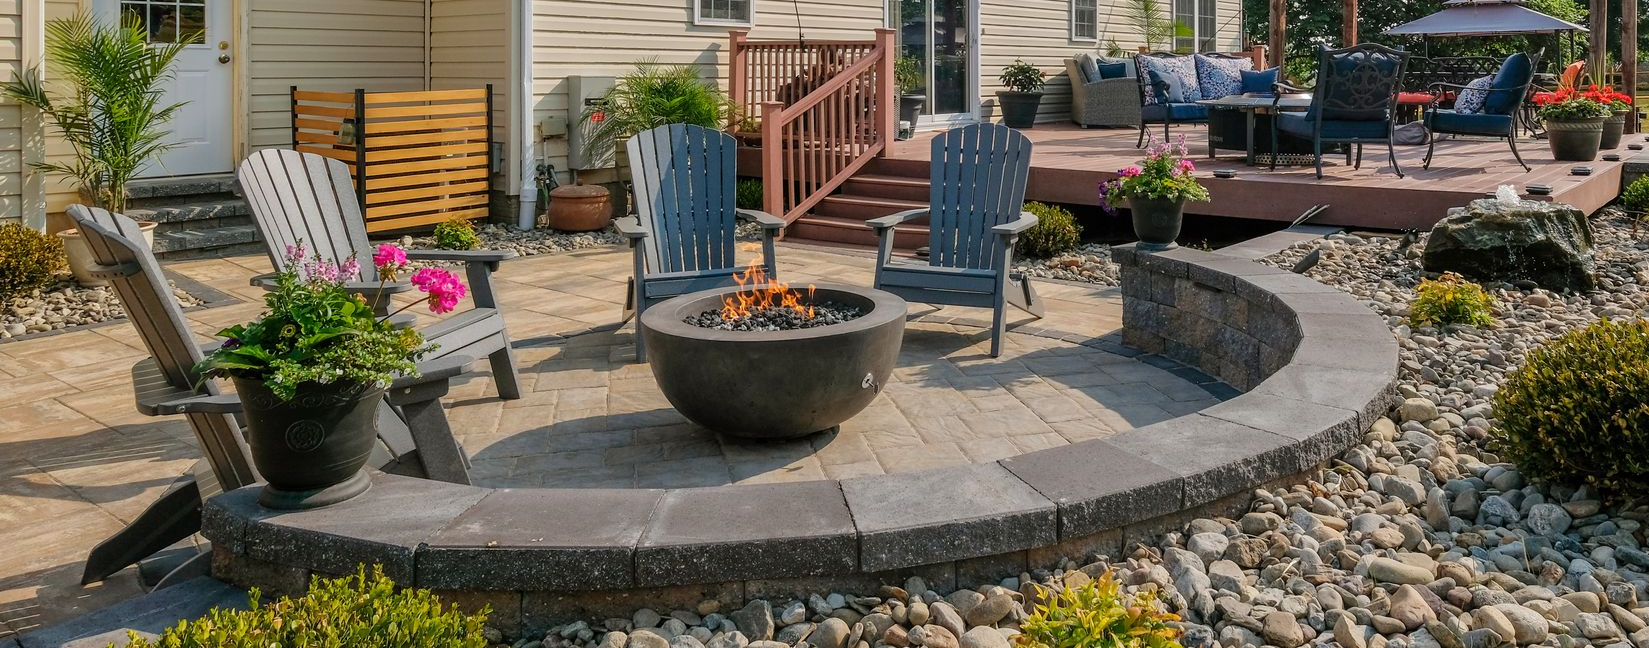
A seating wall is designed around people. It can frame a fire feature, add casual seating around a patio, or help an outdoor room feel more defined. Comfort matters just as much as appearance.
A garden wall may be lower and more decorative, but it can still give planting areas a cleaner shape and help hold mulch or soil in place. On Jarrettsville properties, these wall types can also work together so the landscape feels organized without looking overly formal.
Wall Materials and Finish Options
The material should match the purpose of the wall and the character of the property. A wall near open lawn, stone accents, wooded areas, or a patio should feel like part of the outdoor setting.
Segmental wall block
For retaining walls, garden walls, and grade changes that need reliable structure.
Natural stone accents
For a softer look near planting beds, wooded borders, patios, or country-style landscapes.
Step and lighting details
For walls that connect elevations or need better visibility near patios and walkways.
Wall caps
For a finished top surface that can also make seating walls more comfortable.
The material should match the purpose of the wall and the character of the property. A wall near open lawn, stone accents, wooded areas, or a patio should feel like part of the outdoor setting.
How Walls Can Improve the Flow of the Property
A wall can do more than separate one grade from another. It can guide how people move through the outdoor space. Around a patio, a wall can define the edge without closing off the yard. Near a fire feature, it can help arrange seating and make the gathering area feel more intentional.
Walls can also support walkways and steps. On a property with elevation changes, a thoughtful wall layout can create smoother transitions between the home, lawn, pool area, garden, or outdoor kitchen.
Planting can soften the structure so the wall does not feel harsh against the landscape. When the wall, steps, lighting, and planting areas are planned together, the finished space feels more natural and easier to use.
From Wall Planning to Finished Outdoor Structure
Understand the Reason for the Wall
We start by identifying whether the wall is needed for slope support, patio definition, seating, planting beds, steps, or a larger outdoor living layout.
Study the Site
A design specialist reviews grade, drainage, soil conditions, access, existing hardscape, trees, walkways, and surrounding outdoor features.
Develop the Wall Layout
The plan is shaped around wall height, length, placement, transitions, seating comfort, materials, and how the wall fits the property.
Start With a Conversation
We start by identifying whether the wall is needed for slope support, patio definition, seating, planting beds, steps, or a larger outdoor living layout.
Walk the Space Together
A design specialist reviews grade, drainage, soil conditions, access, existing hardscape, trees, walkways, and surrounding outdoor features.
Develop the Wall Layout
The plan is shaped around wall height, length, placement, transitions, seating comfort, materials, and how the wall fits the property.
Review Materials and Scope
Wall block, caps, drainage details, steps, lighting options, related patio work, investment, and scheduling are reviewed before construction begins.
Build the Wall
Bayside coordinates excavation, base preparation, drainage support, wall installation, cap placement, and related hardscape or landscape adjustments.
Check the Finished Space
After installation, the wall is reviewed so the structure, transitions, seating areas, drainage, and final details feel ready for everyday use.
Review Materials and Scope
Wall block, caps, drainage details, steps, lighting options, related patio work, investment, and scheduling are reviewed before construction begins.
Build the Wall
Bayside coordinates excavation, base preparation, drainage support, wall installation, cap placement, and related hardscape or landscape adjustments.
Check the Finished Space
After installation, the wall is reviewed so the structure, transitions, seating areas, drainage, and final details feel ready for everyday use.
Add Support and Definition Where the Yard Needs It
A retaining or seating wall can help a Jarrettsville property feel more organized, more stable, and more enjoyable to use. Bayside Outdoor Living can design and build walls that fit the land, support outdoor living areas, and create better structure around patios, gardens, slopes, and gathering spaces.
FAQs
About Retaining Walls & Seating Walls in Jarrettsville, MD
When is a retaining wall useful on a larger property?
A retaining wall is useful when slope, erosion, runoff, or elevation changes make part of the yard difficult to use. It can also help create a more level area for patios, walkways, planting beds, or outdoor features.
Can a seating wall work around a fire feature?
Yes. A seating wall can help shape the fire area, provide extra places to sit, and make the space feel more defined. The height, cap width, and distance from the flame should be planned carefully.
What materials work well for walls in Jarrettsville yards?
Segmental wall block, natural stone accents, wall caps, and coordinated paver details can all work well. The best choice depends on the wall purpose, the style of the home, and nearby patios or landscape areas.
Can retaining walls and seating walls be part of the same project?
Yes. Drainage should be reviewed before construction because water pressure can affect wall performance over time. The design should account for runoff, soil conditions, and the area behind the wall.

