
Retaining Walls & Seating Walls in Owings Mills, MD
Make Uneven Yard Areas Easier to Use and Enjoy
In Owings Mills, many outdoor projects begin with a simple problem: the yard has space, but not all of it feels useful. A patio may need a more stable edge, a backyard may drop away behind the house, or an outdoor living area may need a better way to separate seating, cooking, steps, and open lawn.
Retaining walls and seating walls can help solve those layout problems while adding structure to the design. Bayside Outdoor Living plans and builds walls in Owings Mills, MD with attention to support, drainage, wall height, material style, patio connection, and how the wall will actually improve the way the outdoor space works.
Build Support Into the Outdoor Living Plan
A retaining wall should never feel like an afterthought added only because the yard needed it. When planned correctly, it can help create a flatter patio area, protect the edge of a hardscape, manage a change in grade, or make a backyard feel more organized.
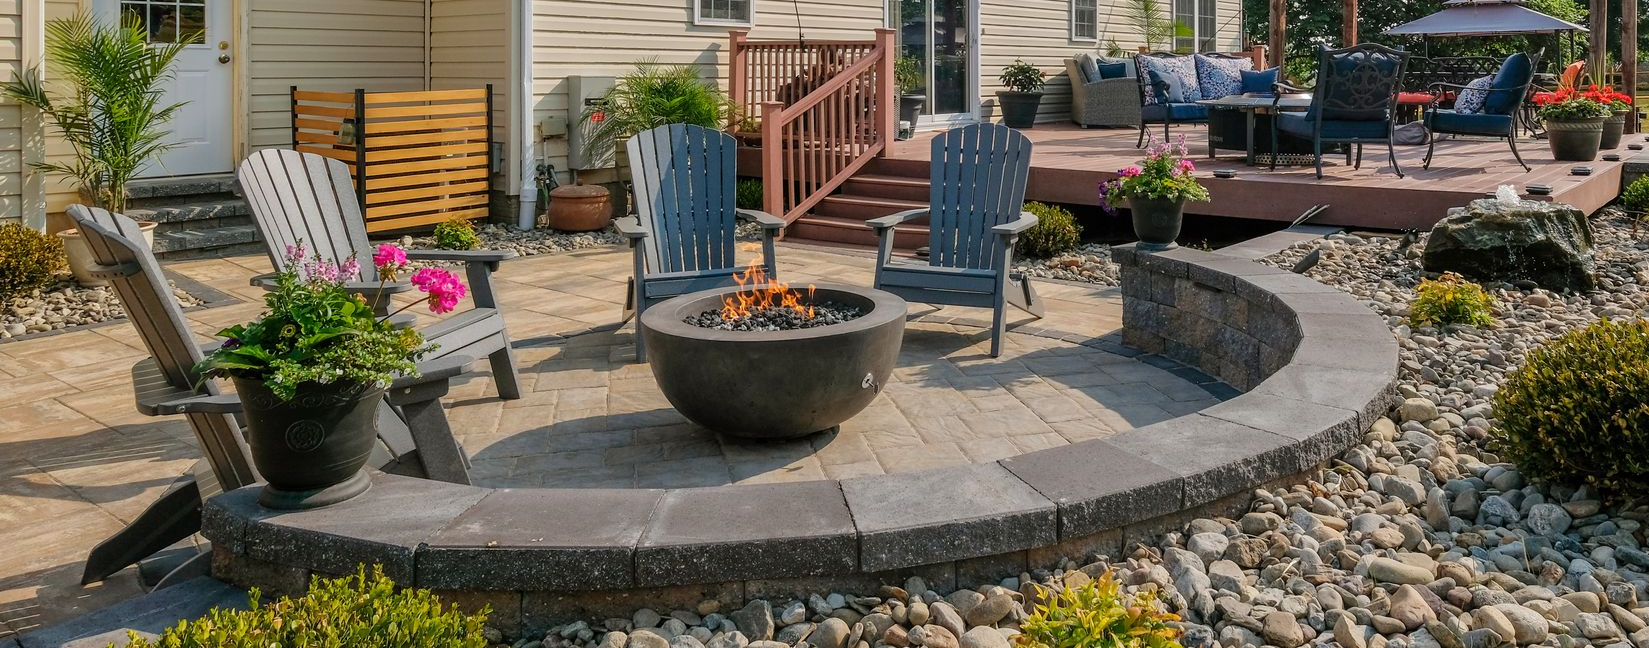
Seating walls can serve a different purpose. They can frame a patio, create extra places to sit, define a fire feature area, or help an outdoor room feel more complete without adding loose furniture everywhere.
For Owings Mills homes with patios, pool areas, walkways, or larger backyard upgrades, wall placement should be decided early. The wall affects how people move, where furniture fits, how water drains, and how the final outdoor area feels from the home.
Wall Materials That Shape the Look and Function
The right wall material depends on the style of the home, the height of the wall, the surrounding hardscape, and whether the wall needs to feel formal, natural, modern, or more relaxed.
Segmental Wall Block
Segmental wall block is a practical choice for many retaining wall projects because it offers structure, consistency, and design flexibility. It can work well for supporting patios, shaping grade changes, or creating clean wall lines around outdoor living areas.
Natural Stone
Natural stone can give a wall more texture and character. It may be a strong choice when the wall needs to feel connected to existing stonework, mature surroundings, or a backyard design that should feel less uniform.
Wall Caps
Caps help finish the top of a retaining wall or seating wall. For seating walls, the cap matters even more because it affects comfort, appearance, and how well the wall works as part of a patio or fire area.
Coordinated Pavers and Hardscape
Walls should not be selected separately from the patio or walkway materials around them. Coordinating wall block, pavers, borders, steps, and caps can help the outdoor space feel planned instead of pieced together.
Plan Drainage, Height, and Layout Before Construction
The visible face of a wall is only one part of the project. What happens behind and below the wall is just as important. Drainage, base preparation, soil conditions, wall height, and pressure from the surrounding grade all affect how the wall should be built.
In some Owings Mills yards, the wall may need to hold back soil near a patio or walkway. In others, a low seating wall may be used more for shape and comfort than structural support. Those two situations require different planning.
This is also where layout decisions matter. A wall that is too close to a seating area can make the patio feel tight. A wall that is placed too far away may not solve the grade issue or define the outdoor room. The best design finds the right balance between support, space, and comfort.
How We Plan Retaining Walls and Seating Walls in Owings Mills
Review the Yard Conditions
We look at slope, drainage, access, existing patios, soil movement, and the areas where the yard feels difficult to use.
Decide What the Wall Needs to Do
The wall may need to support a patio, create a flatter area, add seating, frame a fire feature, guide movement, or define an outdoor room.
Set the Wall Location and Height
We plan where the wall should go, how tall it should be, and how it will affect steps, walkways, furniture, and nearby outdoor features.
Start With a Conversation
Reach out and tell us a little about your property, your goals, and the outdoor space you have been imagining. This first conversation helps us answer initial questions and make sure Bayside Outdoor Living feels like the right potential fit for your project.
Walk the Space Together
If the project feels aligned, one of our design specialists will visit your home to walk the space with you. We will listen to your ideas, study the property, and talk through how you want to live, relax, and gather outside.
Bring the Vision Into 3D
After the on-site visit, your design specialist will begin creating a custom 3D design for your outdoor living space. This typically takes one to two weeks and helps you clearly see how the layout, features, and flow can come together.
Review the Design and Investment
Once the 3D design is ready, we will review it with you in detail. Together, we will walk through the layout, materials, features, and project investment so you understand the full vision and what it would take to build.
Refine the Details and Schedule
If you decide to move forward, we will make any needed adjustments based on your feedback. Once the final details are approved, we will schedule your installation and prepare our in-house team for the build.
Build and Walk It Together
On the start date, your design specialist will walk the space with the team building your project. Throughout the build, we stay connected, communicate clearly, and complete a final walkthrough with you to make sure every detail feels right.
Choose Materials and Caps
We review wall block, natural stone, caps, paver coordination, color, texture, and the level of finish that best fits the home.
Plan Drainage and Base Details
We consider water movement, base preparation, backfill, and other construction details that help the wall perform properly.
Connect the Wall to the Full Outdoor Space
The final plan ties the wall into patios, walkways, lighting, fire features, pool areas, or other outdoor living elements so it feels intentional.
Start Your Retaining Wall or Seating Wall Project in Owings Mills, MD
A wall can do more than hold back soil. It can make a patio feel finished, create seating where people naturally gather, help manage uneven ground, and give the backyard a stronger sense of shape.
Bayside Outdoor Living can help you plan retaining walls and seating walls that support the property while improving how the outdoor space looks and feels.
FAQs
About Retaining Walls & Seating Walls in Owings Mills, MD
What is the difference between a retaining wall and a seating wall?
A retaining wall is usually built to hold back soil or manage a change in grade. A seating wall is often lower and designed to frame a patio, fire feature, or outdoor room while giving people a built-in place to sit.
Do all retaining walls need drainage?
Most retaining walls need some form of drainage planning because water pressure behind a wall can create problems over time. The exact drainage approach depends on the wall height, soil conditions, and where water moves through the yard.
Can a seating wall be added around an existing patio?
Sometimes, yes. It depends on the patio layout, available space, base conditions, and how the seating wall would be connected to the existing hardscape. A site review can help determine whether it makes sense.
What materials work best for retaining walls in Owings Mills?
Common options include segmental wall block, natural stone, and coordinated hardscape materials. The best choice depends on the wall’s purpose, height, surrounding patio or walkway materials, and the style of the home.

