
Retaining Walls & Seating Walls in Parkville, MD
Make Sloped or Tight Areas More Usable
A retaining wall or seating wall can help a Parkville backyard feel more organized, especially when the space is shaped by grade changes, patio edges, fences, narrow side areas, or older hardscape that no longer works well. The right wall should solve a real layout problem while also making the outdoor space feel more finished.
Bayside Outdoor Living designs and builds retaining walls and seating walls in Parkville, MD with attention to wall placement, drainage, height, materials, patio connections, seating comfort, and how the wall fits the rest of the backyard. The goal is to add structure without making the space feel heavy or crowded.
Use Walls to Solve More Than One Problem
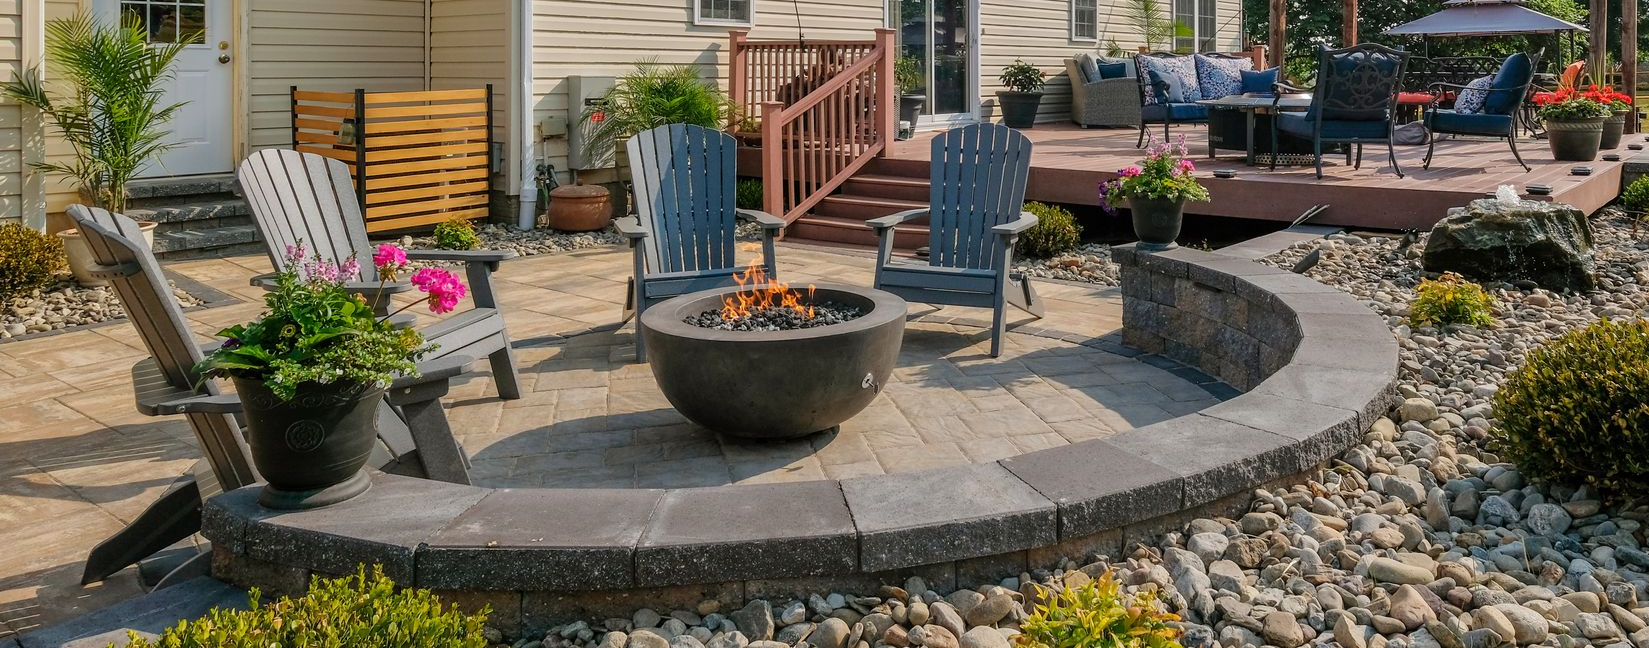
A wall can hold back soil, but it can also define a patio, create a cleaner transition between levels, add seating around a fire feature, or help separate one outdoor area from another. In Parkville, where many backyards are more defined and closer to neighboring properties, a wall should be planned for both function and comfort.
A retaining wall may make a sloped area easier to work with. A seating wall may reduce the need for extra furniture around a patio. A short wall may help frame an outdoor kitchen, walkway, or gathering area without taking up too much room.
The best wall design feels intentional. It should support the yard where needed, guide how people move through the space, and connect visually with the patio, steps, lighting, and other hardscape features nearby.
Ways Walls Can Improve a Parkville Backyard
For this service, the most important thing to highlight is what the wall needs to do for the space. Materials matter, but the purpose of the wall should come first, especially in yards where every foot of usable space counts.
Support a Patio or Grade Change
A retaining wall can help manage a slope, raise or support a patio area, or create a cleaner transition between different parts of the yard. This can make the outdoor space easier to plan and use.
Frame a Fire Feature or Seating Area
A low wall can help define a fire pit area, conversation space, or patio edge. It gives the gathering area more structure without needing a separate enclosure.
Create Built-In Seating
A seating wall can add permanent seating along a patio, fire feature, outdoor kitchen, or walkway. This can be helpful in Parkville backyards where loose furniture may make the space feel too crowded.
Define Edges Without Adding Clutter
Walls can create cleaner edges between hardscape, lawn, steps, and outdoor rooms. When planned carefully, they help organize the space without adding too many separate elements.
Plan Drainage, Height, and Placement Before Choosing the Finish
A retaining wall needs to be planned from the ground up. Height, soil conditions, slope, drainage, base preparation, and wall placement all affect how the wall should be built. If those details are ignored, the wall may not perform as intended over time.
Drainage is especially important because water pressure behind a wall can create long-term problems. The design should consider where water moves, how the base is prepared, and how the wall connects to nearby patio or yard areas.
Placement also matters. In a smaller or more defined Parkville yard, a wall that is too tall, too close to a seating area, or poorly aligned with the patio can make the space feel boxed in. The goal is to use the wall to improve the layout, not overwhelm it.
Choose Wall Materials That Fit the Home and Hardscape
Once the wall’s purpose is clear, the materials can help shape the final look. Segmental wall block can create a clean and durable structure for many retaining wall applications. Natural stone can bring more texture and character when the design calls for a softer or more organic feel.
Wall caps are also important, especially for seating walls. A comfortable cap can make the wall easier to sit on, while a finished edge helps the wall feel complete. The cap, wall face, nearby pavers, steps, and patio materials should all work together visually.
For Parkville homes, the material direction should feel balanced. A compact patio can become too busy if the wall, pavers, borders, and steps all compete for attention. Coordinated colors and textures can help the wall feel built into the outdoor space instead of added after the fact.
Our Retaining Wall and Seating Wall Process in Parkville, MD
Review the Slope and Outdoor Layout
We look at grade changes, patio edges, drainage, access, existing hardscape, and how the wall could improve the use of the yard.
Define the Wall’s Main Purpose
We determine whether the wall needs to support soil, create seating, frame a patio, organize a fire feature, or connect different outdoor areas.
Plan Height, Placement, and Drainage
We review wall height, base needs, water movement, soil pressure, and how the wall should sit within the overall backyard layout.
Review the Slope and Outdoor Layout
We look at grade changes, patio edges, drainage, access, existing hardscape, and how the wall could improve the use of the yard.
Define the Wall’s Main Purpose
We determine whether the wall needs to support soil, create seating, frame a patio, organize a fire feature, or connect different outdoor areas.
Plan Height, Placement, and Drainage
We review wall height, base needs, water movement, soil pressure, and how the wall should sit within the overall backyard layout.
Choose Materials and Cap Details
We discuss wall block, natural stone, cap style, color, texture, and how the wall should coordinate with patios, steps, walkways, and other features.
Coordinate the Wall With Nearby Features
We plan how the wall connects to seating areas, lighting, steps, fire features, outdoor kitchens, or walkway routes so the space feels complete.
Prepare the Wall for Construction
Once the structure, materials, drainage, and layout are clear, the project can move forward with a wall designed for support, comfort, and long-term use.
Choose Materials and Cap Details
We discuss wall block, natural stone, cap style, color, texture, and how the wall should coordinate with patios, steps, walkways, and other features.
Coordinate the Wall With Nearby Features
We plan how the wall connects to seating areas, lighting, steps, fire features, outdoor kitchens, or walkway routes so the space feels complete.
Prepare the Wall for Construction
Once the structure, materials, drainage, and layout are clear, the project can move forward with a wall designed for support, comfort, and long-term use.
Add Structure and Seating to Your Parkville Backyard
A retaining wall or seating wall can help your outdoor space feel more organized, comfortable, and easier to use. Bayside Outdoor Living can help you plan a wall in Parkville, MD that supports the yard, connects with your hardscape, and adds function without crowding the space.
FAQs
About Retaining Walls & Seating Walls in Parkville, MD
What is the difference between a retaining wall and a seating wall?
A retaining wall is built to hold back soil or manage a grade change. A seating wall is usually lower and designed to add built-in seating or define a patio, fire feature, or outdoor gathering area.
Can a seating wall help a smaller patio?
Yes. A seating wall can add usable seating without requiring as much loose furniture. It can also help define the patio edge and make the outdoor area feel more organized.
Why is drainage important for a retaining wall?
Drainage helps manage water behind the wall. Without proper drainage planning, pressure can build up and affect the wall’s long-term performance.
Can retaining walls match other hardscape features?
Yes. Wall materials, caps, pavers, steps, lighting, and nearby patio details can be coordinated so the finished outdoor space feels connected and intentional.

