
Retaining Walls & Seating Walls in Pasadena, MD
Give the Yard Better Shape, Support, and Purpose
A Pasadena backyard can have several different outdoor zones: a pool area, a patio, a deck, a side yard, a sloped lawn, or a lower section that feels difficult to use. Retaining walls and seating walls can help bring those areas together by adding structure where the yard needs support and definition where the outdoor layout feels unfinished.
Bayside Outdoor Living designs and builds retaining walls and seating walls in Pasadena, MD for homeowners who want outdoor spaces that feel more organized, comfortable, and complete. The right wall can manage grade changes, frame patios, add built-in seating, support poolside areas, and create cleaner transitions between hardscape features.
Use Walls to Create Stronger Outdoor Zones
A wall can do more than hold back soil. In a Pasadena backyard, it can help separate a pool deck from a patio, frame a fire feature, support a raised seating area, or create a more finished edge between lawn and hardscape.
This is especially helpful when the backyard has multiple activity areas. A pool may need a cleaner boundary. A patio may need a low seating wall to make the space feel more complete. A slope may need support so the usable area feels less broken up.
The best wall placement should make the yard easier to understand. Instead of one outdoor area blending awkwardly into another, retaining walls and seating walls can give each zone a clearer role while still keeping the whole backyard connected.
Wall Features That Improve Outdoor Living
A wall needs to be planned with the property conditions in mind. These early decisions can affect stability, appearance, comfort, and long-term performance.
Grade Support
A retaining wall can help manage a slope or raised area so the surrounding outdoor space feels more stable and easier to plan. This can be useful near patios, pool areas, side yards, or lower sections of the property.
Built-In Seating
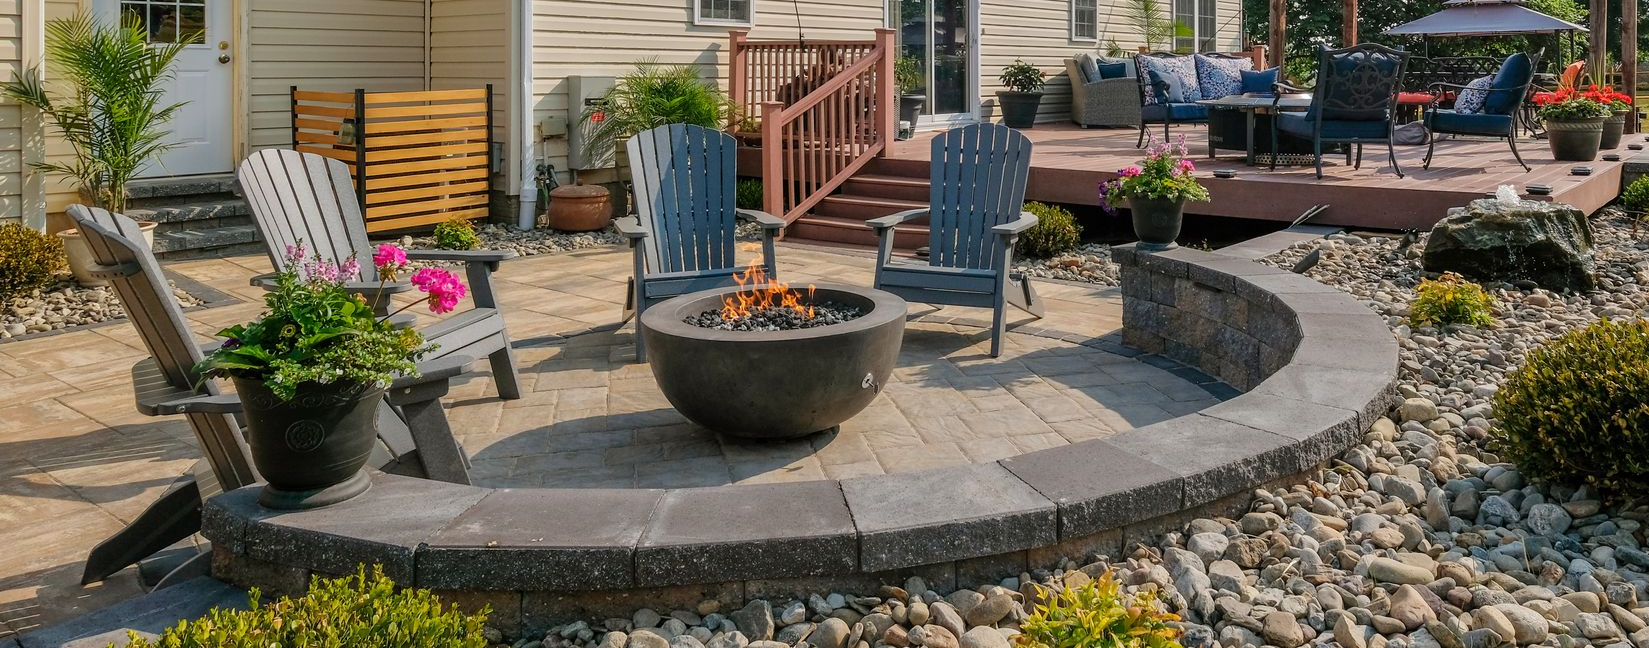
A seating wall can reduce the need for extra chairs around a patio, fire feature, or outdoor kitchen. It can also make a gathering area feel more permanent and intentional.
Patio and Pool Edges
Low walls can frame patios, pool decks, and outdoor rooms without fully closing them off. This helps define the space while still allowing people to move easily through the backyard.
Wall Caps and Finish Details
Wall caps affect comfort, appearance, and the finished look of the wall. A smooth cap can make a seating wall easier to use, while coordinated colors and textures can help the wall match nearby pavers, steps, and hardscape.
Plan Drainage and Structure Before Choosing the Look
A retaining wall has to be planned carefully before the finish material is selected. Height, soil pressure, base preparation, drainage, and surrounding grade all affect how the wall should be built.
Drainage is one of the most important details. Water behind a wall can create pressure, so the design should consider how water will move through and around the wall system. This matters even more when the wall is near a patio, pool deck, walkway, or lower section of the yard.
The wall should also be positioned with the full backyard layout in mind. If it sits too close to a seating area, it may make the space feel tight. If it is not aligned with steps, patios, or walkways, it can create awkward transitions. A good plan balances structure, movement, and comfort.
Choose Materials That Fit the Home and Hardscape
The wall material should match the purpose of the wall and the style of the outdoor space. Segmental wall block can create a clean, reliable structure for many retaining wall applications. Natural stone can add more texture and character when the design calls for a softer or more organic look.
For Pasadena homes, the material direction may need to coordinate with pool decks, paver patios, outdoor kitchens, fire features, walkways, and existing exterior finishes. A wall near a pool may need to feel clean and durable. A wall around a fire feature may need warmer texture and a more gathering-focused appearance.
The finish should not feel separate from the rest of the yard. When wall block, caps, pavers, stone, lighting, and steps are selected together, the outdoor space feels more complete and less pieced together.
Our Retaining Wall and Seating Wall Process in Pasadena, MD
Review the Yard Conditions
We look at slopes, patio edges, pool areas, drainage, access points, existing hardscape, and the areas where a wall could add support or definition.
Define the Wall’s Role
We determine whether the project needs soil support, built-in seating, patio framing, poolside structure, fire area seating, or a cleaner transition between levels.
Plan Height, Placement, and Drainage
We review wall height, base needs, grade changes, water movement, and how the wall should sit within the larger outdoor layout.
Review the Yard Conditions
We look at slopes, patio edges, pool areas, drainage, access points, existing hardscape, and the areas where a wall could add support or definition.
Define the Wall’s Role
We determine whether the project needs soil support, built-in seating, patio framing, poolside structure, fire area seating, or a cleaner transition between levels.
Plan Height, Placement, and Drainage
We review wall height, base needs, grade changes, water movement, and how the wall should sit within the larger outdoor layout.
Select Materials and Cap Details
We discuss wall block, natural stone, cap style, color, texture, and how the wall should coordinate with patios, walkways, steps, and nearby features.
Connect the Wall to the Backyard Design
We plan how the wall relates to pool decks, outdoor kitchens, fire features, lighting, seating areas, walkways, and other hardscape elements.
Prepare the Wall for Construction
Once the structure, drainage, placement, and materials are clear, the project can move forward with a wall designed for support, comfort, and long-term use.
Select Materials and Cap Details
We discuss wall block, natural stone, cap style, color, texture, and how the wall should coordinate with patios, walkways, steps, and nearby features.
Connect the Wall to the Backyard Design
We plan how the wall relates to pool decks, outdoor kitchens, fire features, lighting, seating areas, walkways, and other hardscape elements.
Prepare the Wall for Construction
Once the structure, drainage, placement, and materials are clear, the project can move forward with a wall designed for support, comfort, and long-term use.
Add Structure to Your Pasadena Outdoor Space
A retaining wall or seating wall can make your backyard feel more organized, more comfortable, and easier to use. Bayside Outdoor Living can help you design retaining walls and seating walls in Pasadena, MD that support the property, connect with your hardscape, and improve the way the outdoor space feels.
FAQs
About Retaining Walls & Seating Walls in Pasadena, MD
When does a backyard need a retaining wall?
A retaining wall may be needed when a yard has a slope, raised area, soil movement, or grade change that affects how the outdoor space can be used. It can also help create a cleaner transition near patios, walkways, or pool areas.
Can a seating wall be added around a fire feature?
Yes. A seating wall can be designed around a fire pit or gathering area to create built-in seating and a more defined outdoor room. The wall height, distance from the fire, and surrounding patio space should be planned carefully.
What materials can be used for retaining walls and seating walls?
Common options include segmental wall block, natural stone, wall caps, and coordinated hardscape materials. The best choice depends on the wall’s purpose, height, style, and surrounding patio or landscape design.
Why is drainage important behind a retaining wall?
Drainage helps reduce water pressure behind the wall. Without proper drainage planning, water can affect the wall’s long-term performance and create problems near patios, walkways, or lower yard areas.

