
Retaining Walls & Seating Walls in Timonium, MD
Make Elevation Changes Feel Designed, Not Problematic
A Timonium yard can look well maintained from the street and still have outdoor areas that are difficult to use because of grade changes. A patio may sit below a slope. A pool area may need a cleaner edge. A side yard may drop in a way that makes movement awkward. A backyard that has enough room for outdoor living may still need structure before it can feel organized.
Retaining walls and seating walls help turn those uneven areas into stronger parts of the property. They can create terraces, frame gathering spaces, support patios, define poolside zones, and add built-in seating where the layout needs more purpose. Bayside Outdoor Living designs and builds retaining walls and seating walls in Timonium, MD with drainage, structure, materials, wall caps, paver transitions, and outdoor use planned together.
Use Walls to Improve the Shape of the Outdoor Plan
A wall should do more than divide one part of the yard from another. In a well-planned Timonium outdoor space, a wall can help create the layout itself. It can make a patio feel more grounded, give a fire feature a comfortable edge, support a pool deck transition, or turn a sloped lawn area into a more usable outdoor level.
The first decision is not always material. It is purpose. A retaining wall may need to manage soil and water behind a patio. A seating wall may need to create extra places for guests without adding more loose furniture. A low wall may help define the edge of an outdoor kitchen, walkway, or lounge area without making the backyard feel closed off.
When the wall’s role is clear, the rest of the design becomes easier to shape. Height, length, placement, steps, caps, curves, corners, drainage, and surrounding pavers can all be planned with a reason behind them.
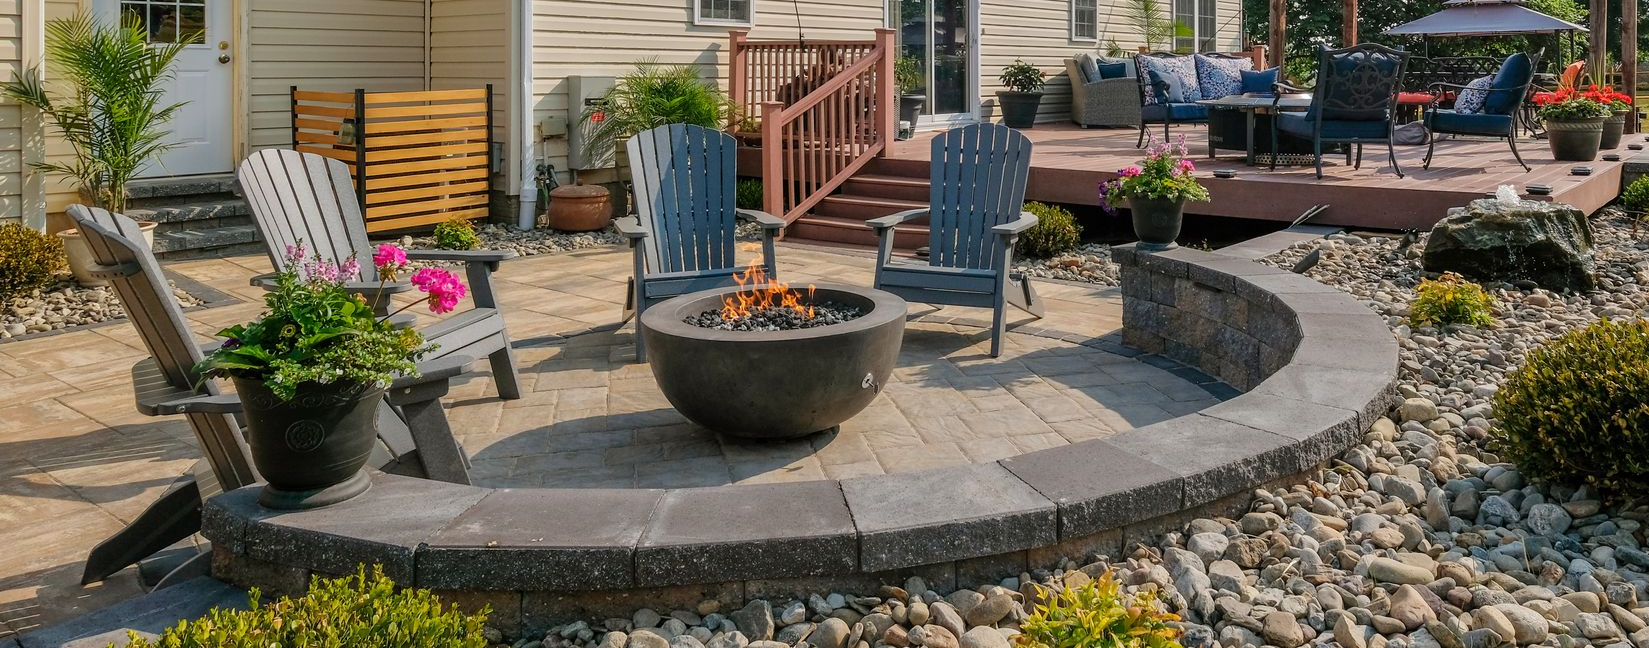
Wall Applications for Timonium Outdoor Living
Terraced Patio Areas
A retaining wall can help create a more level patio when the yard slopes away from the home. This can make dining, lounging, and furniture placement feel more comfortable while giving the patio a stronger relationship to the rest of the yard.
Seating Around Fire Features
A seating wall can make a fire area feel more complete and permanent. It can frame the gathering space, add extra seating, and reduce the need for too many chairs around the patio.
Outdoor Kitchen and Lounge Edges
Low walls can help define outdoor kitchens, dining spaces, or lounge zones without enclosing them. This can make a larger patio feel more organized and easier to use during gatherings.
Poolside Support
A wall near a pool area can help manage grade changes, define edges, and support transitions between the pool deck, lawn, patio, or nearby walkway. Drainage and walking routes should be planned carefully in these areas.
Plan the Structure Before the Surface Details
Retaining walls need proper planning below and behind what people see. Base preparation, wall height, soil pressure, drainage, backfill, and water movement all influence long-term performance. A wall can look finished on the outside but still fail to support the yard properly if the hidden details are not addressed.
This is especially important when the wall supports a patio, pool deck, walkway, driveway edge, or outdoor room. Water should be managed so it does not collect behind the wall or move into nearby hardscape areas. The surrounding grade should also be reviewed so the wall works with the property rather than fighting against it.
Seating walls require a different kind of planning. The cap needs to feel comfortable. The height should make sense for sitting. The wall should leave enough space for furniture, walking routes, and the feature it supports. A seating wall that is too close, too tall, or too disconnected can make the patio feel less comfortable.
Coordinate Wall Materials With the Rest of the Hardscape
A retaining wall or seating wall should look connected to the home and surrounding outdoor features. Segmental wall block can create a clean, structured look for many support walls and patio edges. Natural stone can add texture and warmth when the yard needs a more established or custom feel.
Wall caps are one of the most important finish details. They complete the top edge, influence comfort, and help the wall relate to nearby pavers, steps, pool coping, or patio borders. A seating wall should feel finished enough to use, not just finished enough to look at.
For Timonium homeowners, material coordination can make the entire outdoor space feel more refined. The wall should work with patios, walkways, outdoor kitchens, fire features, pool decks, pergolas, pavilions, lighting, and front-entry hardscape so the project feels intentionally designed.
Our Retaining Wall and Seating Wall Process in Timonium, MD
Evaluate the Grade and Outdoor Layout
We review slopes, patios, pool areas, driveways, walkways, steps, drainage patterns, existing hardscape, and areas where a wall could improve use.
Define the Wall’s Purpose
We determine whether the wall should support soil, create a terrace, frame a patio, add seating, manage a poolside transition, or shape an outdoor room.
Plan Drainage and Structure
We review wall height, base preparation, backfill, soil pressure, water movement, and the support details needed for long-term performance.
Evaluate the Grade and Outdoor Layout
We review slopes, patios, pool areas, driveways, walkways, steps, drainage patterns, existing hardscape, and areas where a wall could improve use.
Define the Wall’s Purpose
We determine whether the wall should support soil, create a terrace, frame a patio, add seating, manage a poolside transition, or shape an outdoor room.
Plan Drainage and Structure
We review wall height, base preparation, backfill, soil pressure, water movement, and the support details needed for long-term performance.
Choose Materials and Cap Details
We discuss wall block, natural stone, cap style, colors, textures, and how the wall should coordinate with pavers, coping, steps, and nearby hardscape.
Connect Nearby Outdoor Features
We plan how the wall relates to patios, fire features, outdoor kitchens, pool decks, walkways, lighting, pergolas, pavilions, and seating areas.
Prepare the Project for Construction
Once the wall location, structure, drainage, materials, and transitions are set, the project can move forward with a wall designed for support, comfort, and outdoor use.
Choose Materials and Cap Details
We discuss wall block, natural stone, cap style, colors, textures, and how the wall should coordinate with pavers, coping, steps, and nearby hardscape.
Connect Nearby Outdoor Features
We plan how the wall relates to patios, fire features, outdoor kitchens, pool decks, walkways, lighting, pergolas, pavilions, and seating areas.
Prepare the Project for Construction
Once the wall location, structure, drainage, materials, and transitions are set, the project can move forward with a wall designed for support, comfort, and outdoor use.
Add Structure and Comfort to Your Timonium Yard
A custom retaining wall or seating wall can help your Timonium outdoor space feel more stable, more organized, and more useful for everyday living. Bayside Outdoor Living can help you design walls that support grade changes, define patios, add seating, and connect naturally with the rest of your hardscape.
FAQs
About Retaining Walls & Seating Walls in Timonium, MD
How do I know if my yard needs a retaining wall?
A retaining wall may be useful if a slope, raised area, drainage issue, or uneven section of the yard limits patio space, walkway access, poolside use, or outdoor furniture placement.
Can a seating wall make a patio more functional?
Yes. A seating wall can add built-in seating, frame a gathering area, define a fire feature, or create a more finished patio edge without relying only on movable furniture.
What materials are used for retaining walls and seating walls?
Common options include segmental wall block, natural stone, coordinated wall caps, and hardscape materials that relate to nearby pavers, patios, walkways, pool decks, or outdoor features.
Why is drainage important behind a retaining wall?
Drainage helps control water pressure behind the wall. Proper planning supports long-term performance and helps protect nearby patios, driveways, walkways, pool areas, and other hardscape surfaces.

