
Retaining Walls & Seating Walls in White Hall, MD
Bring Order to Land That Changes Elevation
White Hall properties often have outdoor space with character: open stretches of yard, rolling grade, wooded edges, long driveways, and backyard areas that do not always sit on one flat level. Those elevation changes can make the property feel beautiful, but they can also make outdoor living harder to plan. A patio may need support. A pool area may need a cleaner edge. A fire feature may need a more defined gathering space. A slope may limit where people can comfortably walk, sit, or entertain.
Retaining walls and seating walls help give shape to that kind of land. They can hold grade, create usable levels, frame outdoor rooms, guide movement, and add built-in function where loose furniture alone would not solve the problem. Bayside Outdoor Living works as a retaining wall builder in White Hall, MD, designing walls that fit the scale of the property while supporting patios, pool decks, walkways, fire features, pavilions, and other outdoor living areas.
Treat the Wall as Part of the Outdoor Layout
A retaining wall should not feel like a separate construction feature sitting at the edge of the yard. On a White Hall property, the wall often has the opportunity to become part of the outdoor experience. It may create a flat patio where the yard once dropped away. It may make a pool area feel more finished. It may divide a wide backyard into outdoor zones that feel easier to understand and use.
That is why placement matters. A wall near the home may need to support a patio or walkway. A wall farther into the yard may help create a destination area around a fire pit, pavilion, or quiet seating space. A wall near a pool deck may need to manage grade while keeping walking routes open and comfortable.
The strongest designs look at the entire setting before deciding the wall’s height, shape, material, or cap detail. The wall should solve the grade issue, but it should also improve how the property feels.
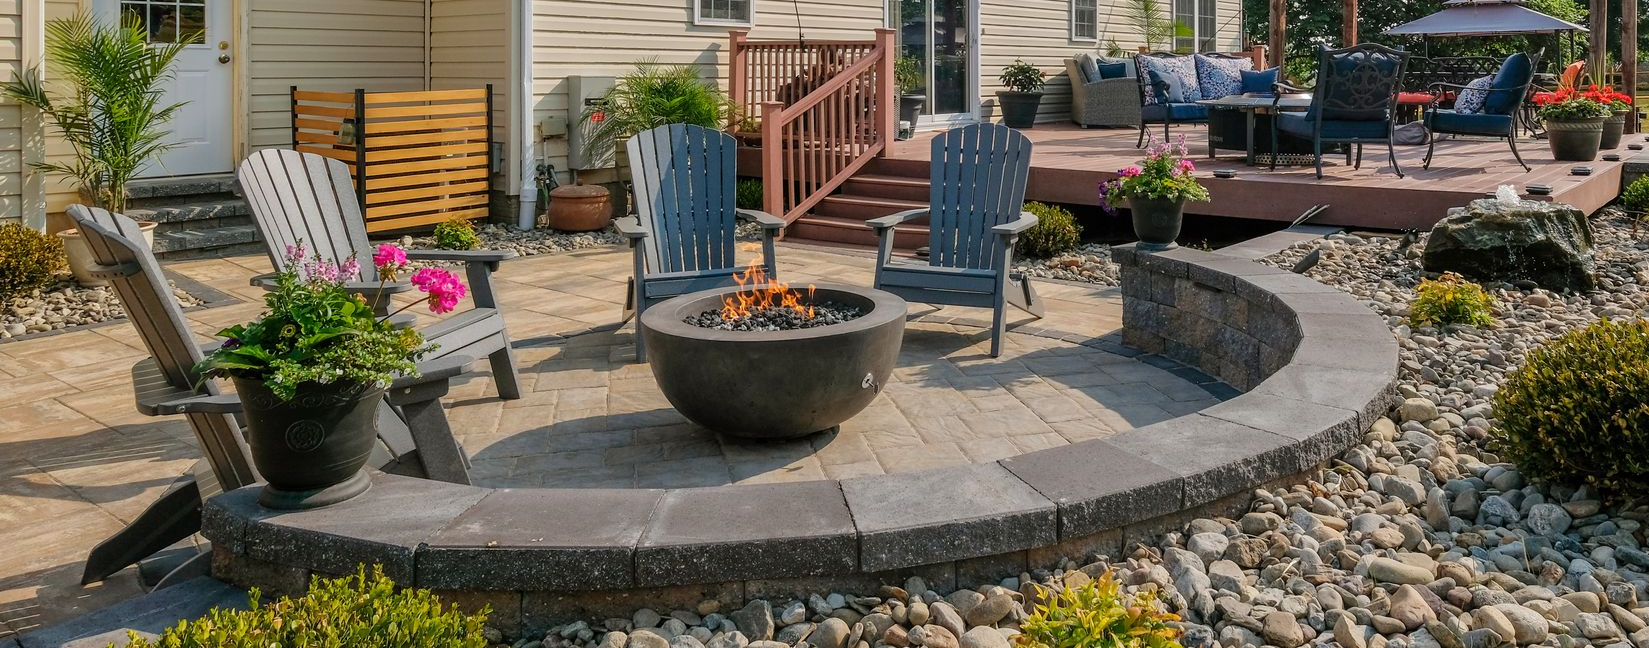
Wall Design Ideas for White Hall Properties
A surface should be chosen for the conditions around it. Color matters, but so do shade, drainage, furniture movement, foot traffic, slope, and the amount of upkeep the household wants to manage.
Terraced Outdoor Levels
A terraced layout can turn a broad slope into a series of usable areas. One level may support a patio, another may connect to a walkway, and another may lead toward a pool, fire feature, or lawn area.
Built-In Fire Seating
A seating wall around a fire feature can make the space feel grounded and ready for gatherings. It gives guests a place to sit while helping the fire area feel connected to the surrounding patio.
Driveway or Entry Wall
On properties with longer approaches or sloped front yards, a wall near the driveway or entry area can help organize the arrival and connect the front hardscape with the rest of the home.
Pool Deck Retaining Edge
A retaining wall near a pool deck can help manage elevation while creating a cleaner poolside boundary. It can also coordinate with coping, pavers, lounge areas, and lighting.
Make Grade Changes Feel Intentional
A slope can make a yard feel awkward when it interrupts furniture placement, pool access, or the route between outdoor areas. A retaining wall gives the design a way to control that slope and create flatter, more useful space.
For White Hall homeowners, this can be especially valuable when planning a larger outdoor living project. A patio may need to sit at a comfortable height near the back door. A pavilion may require a stable surface. A pool deck may need enough level space for lounge chairs. A walkway may need landings or steps to move through the yard naturally.
Instead of forcing outdoor features onto uneven ground, walls can help shape the land around the way the family wants to live outside. The result can feel more organized, more comfortable, and easier to use every day.
Use Seating Walls to Define Gathering Areas
A seating wall does not have to be large to change how a space works. Around a patio, it can create a sense of enclosure without blocking the openness of the property. Near a fire feature, it can add casual seating and reduce the need for too many chairs. Beside an outdoor kitchen or pavilion, it can help separate one zone from another while keeping the layout connected.
On a larger White Hall property, seating walls can also prevent outdoor spaces from feeling too spread out. They create edges, pauses, and gathering points. A wide patio feels more complete when it has a defined border. A fire area feels more inviting when the seating is built into the design. A poolside lounge feels more polished when the surrounding hardscape has structure.
The height, depth, cap material, and placement should be planned carefully so the wall feels comfortable and useful, not just decorative.
Plan Drainage, Steps, and Access Before Materials
The visible wall is only part of the project. Behind the wall, drainage and structural planning are essential. Water movement, soil conditions, wall height, base preparation, backfill, slope direction, and nearby hardscape all influence how the wall should be built.
Steps and access points should be planned just as early. A wall may create a beautiful level patio, but the space still needs a natural route from the house, pool, driveway, or lawn. If steps are too narrow, poorly placed, or disconnected from the way people move, the wall can make the yard feel harder to use.
Material selection should come after these practical decisions are clear. Wall block, natural stone, cap details, paver borders, lighting, and step treads can then be chosen to fit both the design and the property.
Our Retaining Wall and Seating Wall Process in White Hall, MD
Read the Land and Elevation Changes
We review slopes, drainage patterns, existing walls, patio areas, pool locations, driveway access, lawn transitions, wooded edges, and how the yard is currently used.
Identify the Wall’s Main Job
We determine whether the wall needs to create usable space, support a patio, manage a pool edge, guide a walkway, frame a fire area, or add built-in seating.
Shape the Layout Around Movement
We plan wall placement, steps, landings, walkways, seating areas, patio edges, pool deck connections, and routes between outdoor zones.
Read the Land and Elevation Changes
We review slopes, drainage patterns, existing walls, patio areas, pool locations, driveway access, lawn transitions, wooded edges, and how the yard is currently used.
Identify the Wall’s Main Job
We determine whether the wall needs to create usable space, support a patio, manage a pool edge, guide a walkway, frame a fire area, or add built-in seating.
Shape the Layout Around Movement
We plan wall placement, steps, landings, walkways, seating areas, patio edges, pool deck connections, and routes between outdoor zones.
Coordinate the Wall With Outdoor Features
We align the wall with patios, pavers, natural stone, fire features, outdoor kitchens, pavilions, pool decks, lighting, and surrounding hardscape.
Address Drainage and Structural Needs
We plan base preparation, water movement, backfill, wall support, slope management, caps, edges, and transitions to nearby surfaces.
Prepare the Project for Construction
Once the wall layout, materials, access points, drainage, and outdoor connections are confirmed, the project can move forward with a clear build plan.
Coordinate the Wall With Outdoor Features
We align the wall with patios, pavers, natural stone, fire features, outdoor kitchens, pavilions, pool decks, lighting, and surrounding hardscape.
Address Drainage and Structural Needs
We plan base preparation, water movement, backfill, wall support, slope management, caps, edges, and transitions to nearby surfaces.
Prepare the Project for Construction
Once the wall layout, materials, access points, drainage, and outdoor connections are confirmed, the project can move forward with a clear build plan.
Create More Usable Space From a Sloped Yard
A retaining wall or seating wall can help your White Hall property feel more organized, more comfortable, and easier to enjoy. Bayside Outdoor Living can help you plan walls that support grade changes, frame patios, add seating, connect pool areas, and make outdoor living spaces feel built into the land.
FAQs
About Retaining Walls & Seating Walls in White Hall, MD
When does a White Hall property need a retaining wall?
A retaining wall may be useful when a slope limits patio space, pool deck layout, walkway access, driveway transitions, or the ability to create a flatter outdoor living area.
Can retaining walls make a large yard more usable?
Yes. Retaining walls can create terraced levels, support patios, define outdoor zones, manage grade changes, and help connect different parts of a larger property.
Are seating walls only for fire features?
No. Seating walls can also work around patios, pool decks, outdoor kitchens, pavilions, walkways, and gathering areas. They add structure and extra seating while helping define the space.
Why is drainage important for retaining walls?
Drainage helps manage water behind and around the wall. Proper drainage planning supports long-term performance and helps reduce pressure, washout, and water problems near nearby hardscape.

