
SERENITY BAY
SERENITY BAY
KEY ELEMENTS
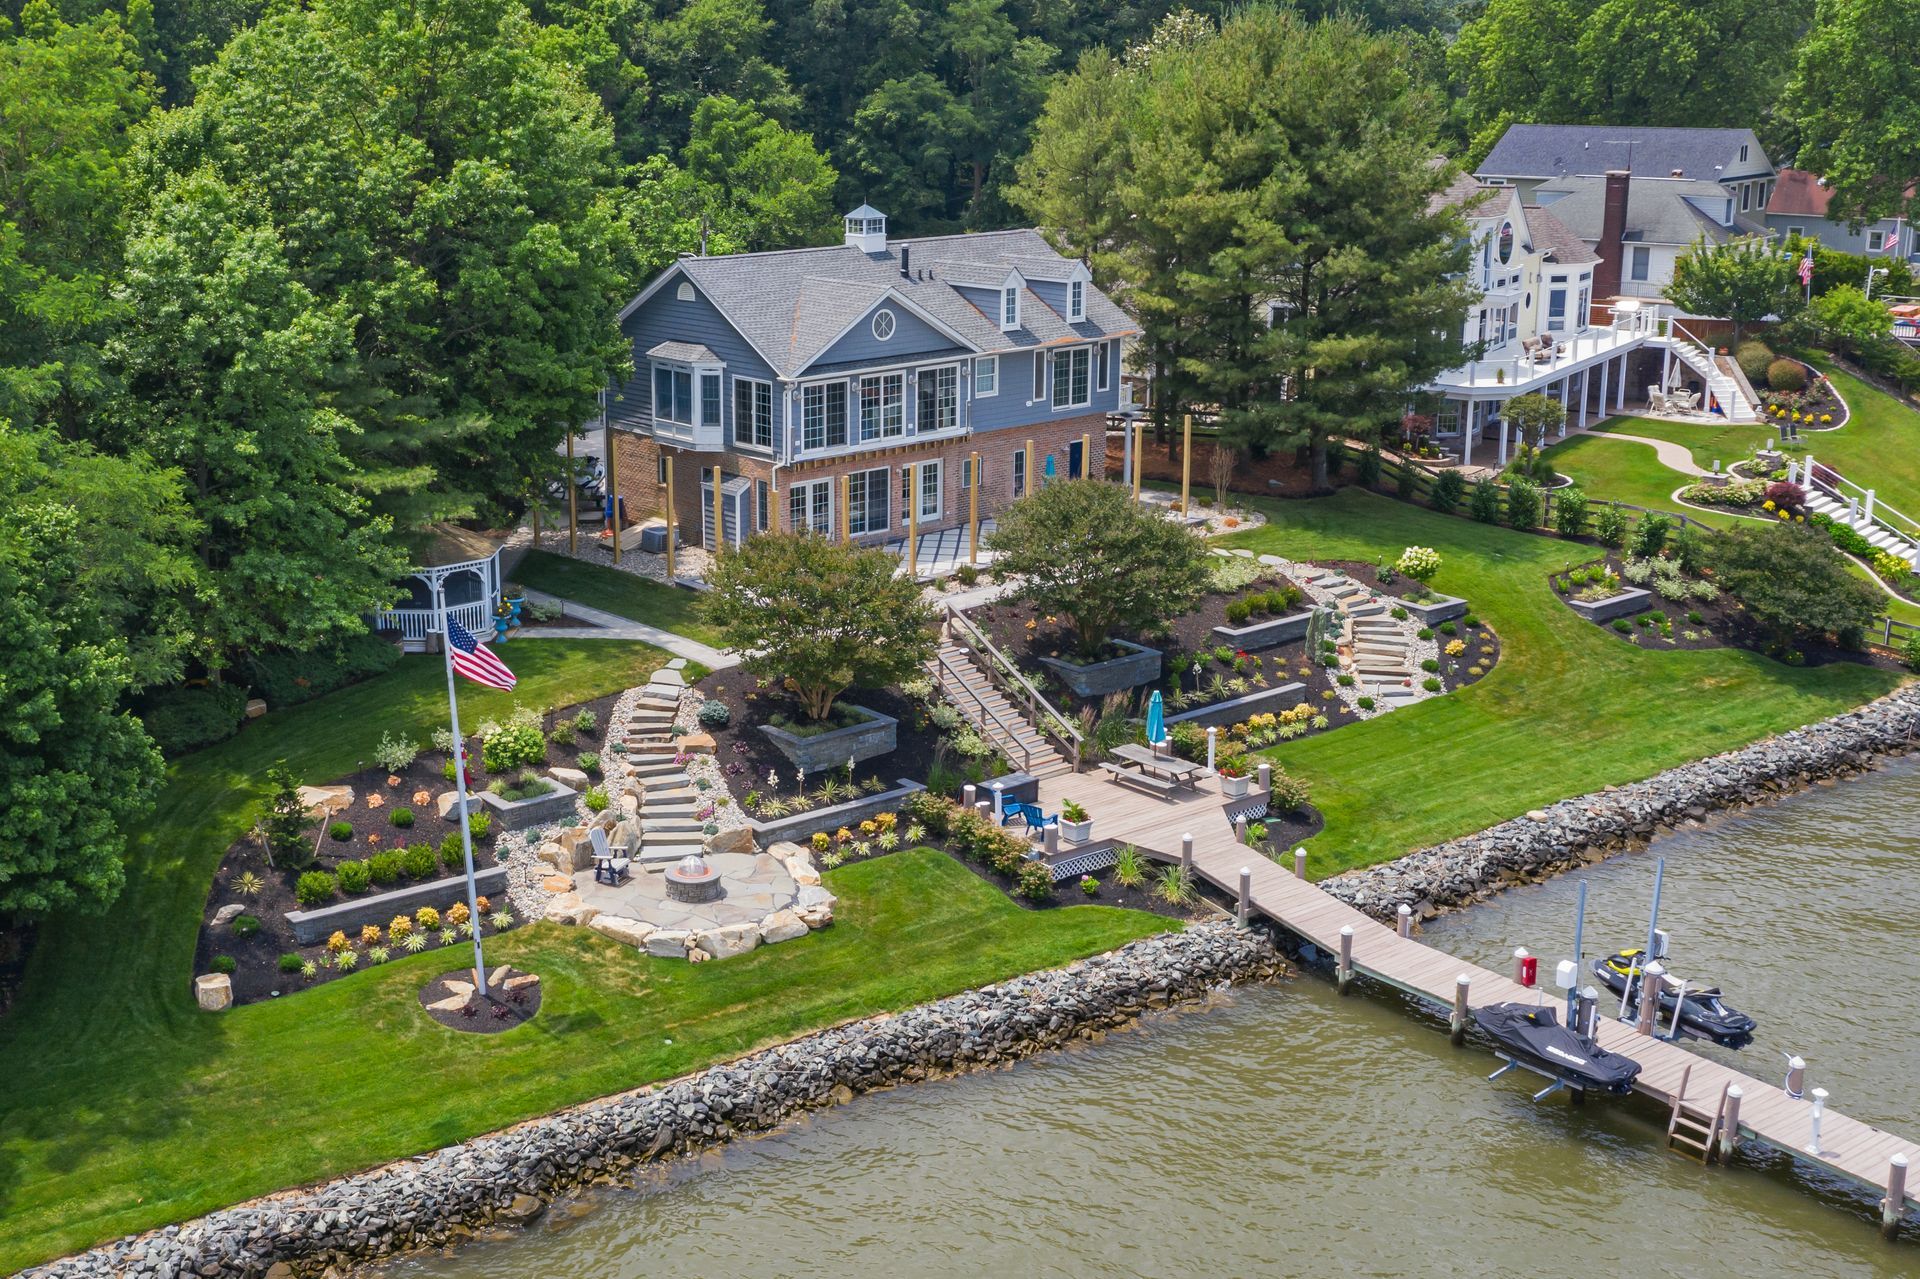
- Removal and disposal of overgrown, outdated landscaping blocking the water view
- Removal and disposal of the existing deck
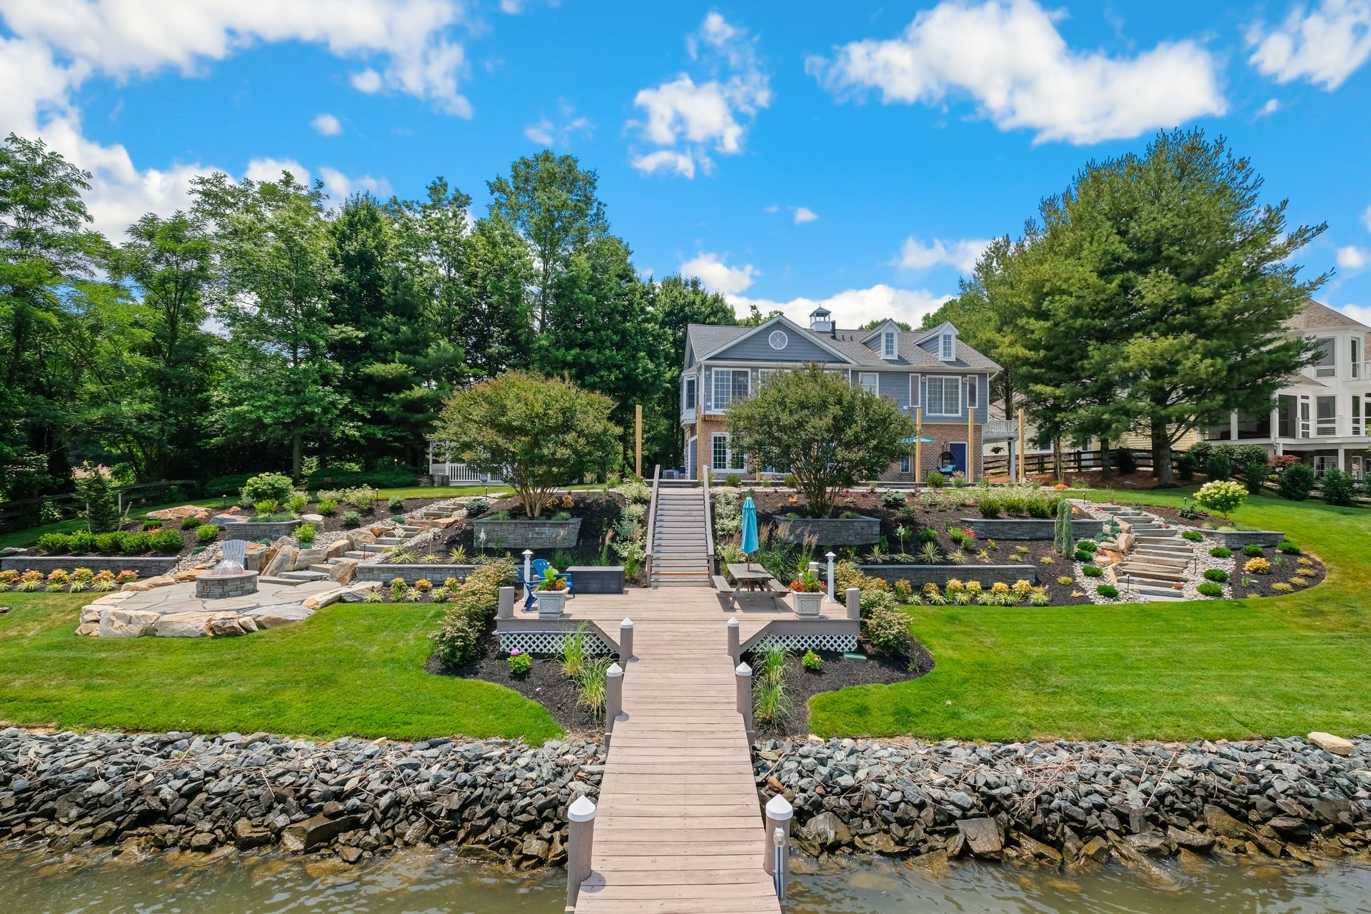
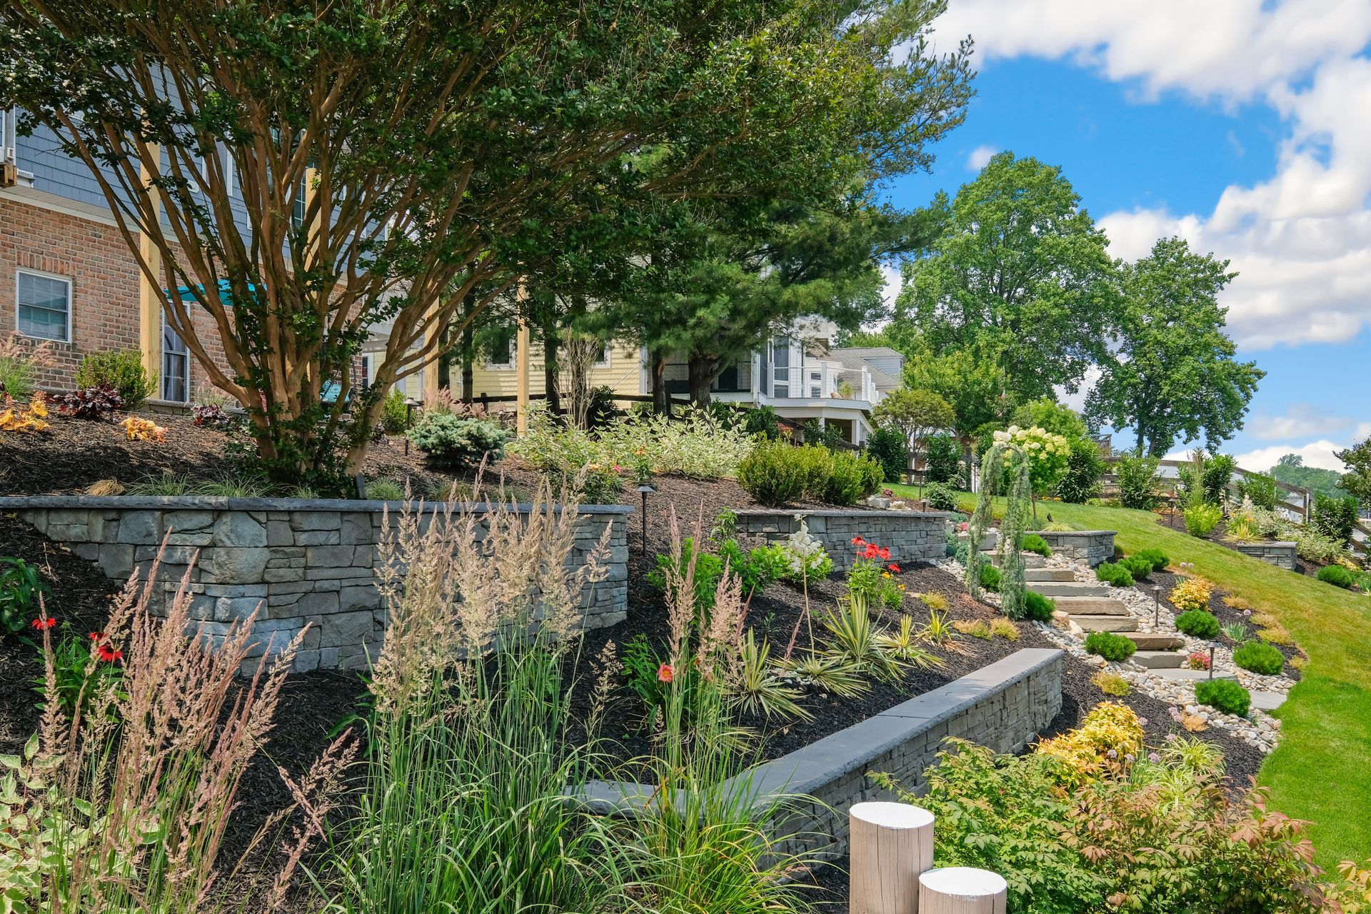
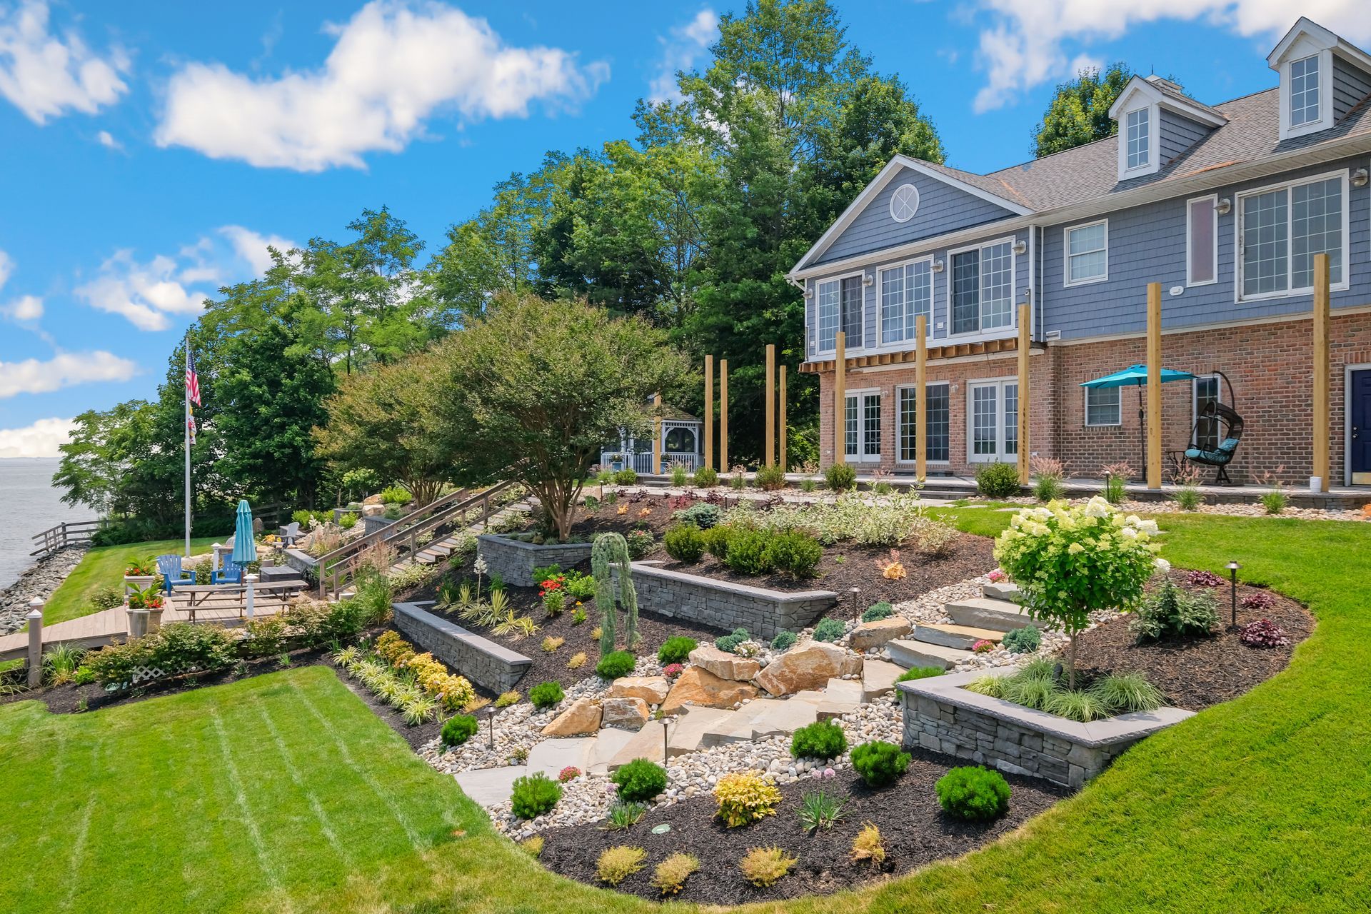
- Multiple terrace retaining walls in Belgard cast stone
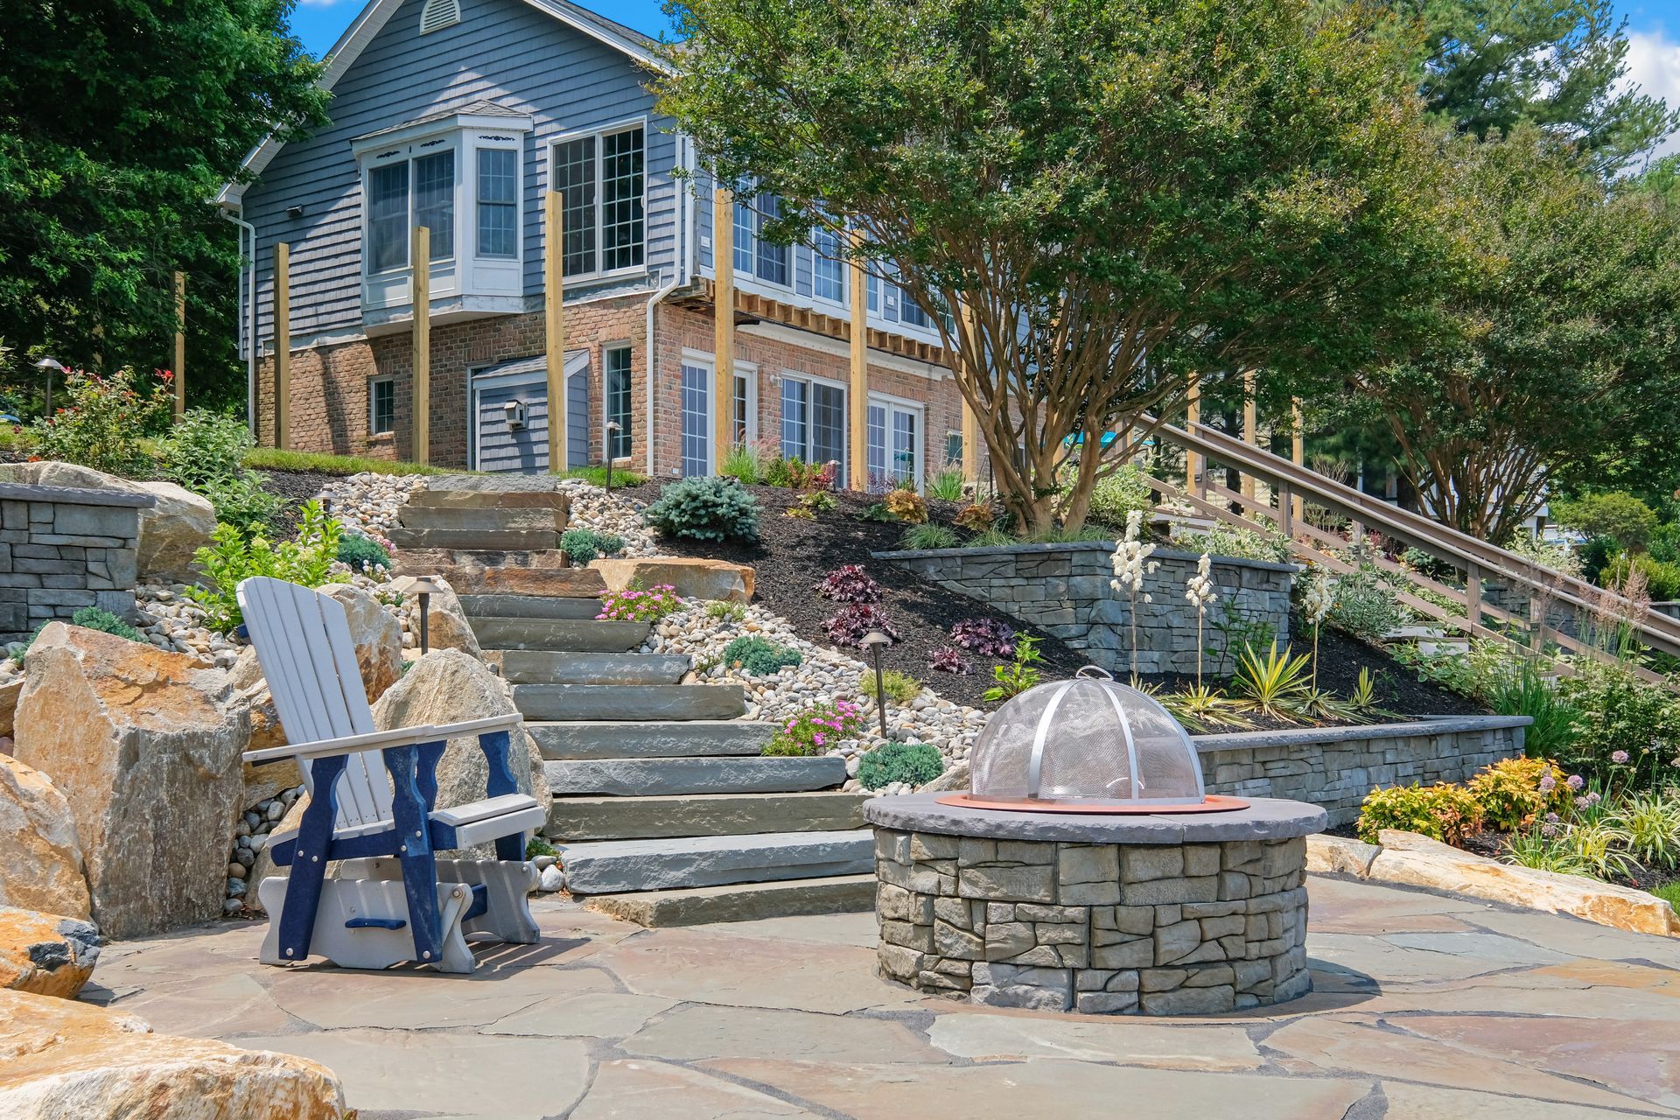
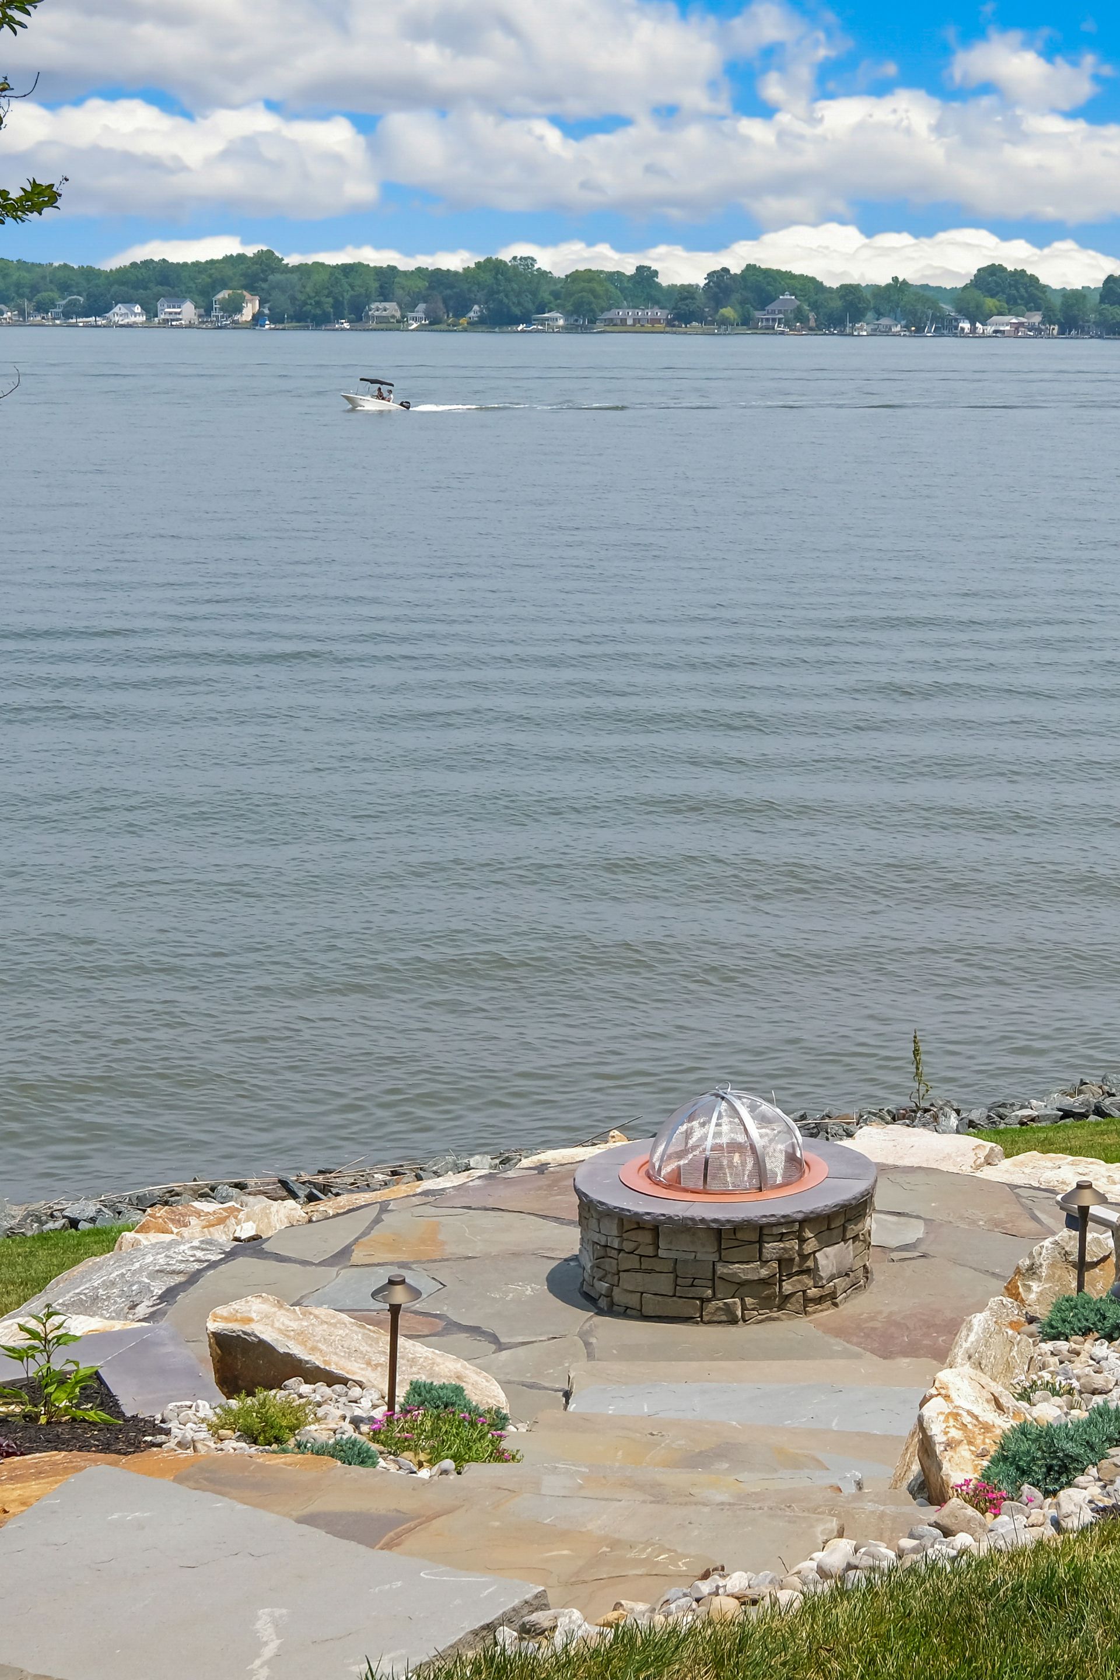
- Natural stone boulder outcropping for the fire pit area
- Coventry fire pit kit with surrounding seating space
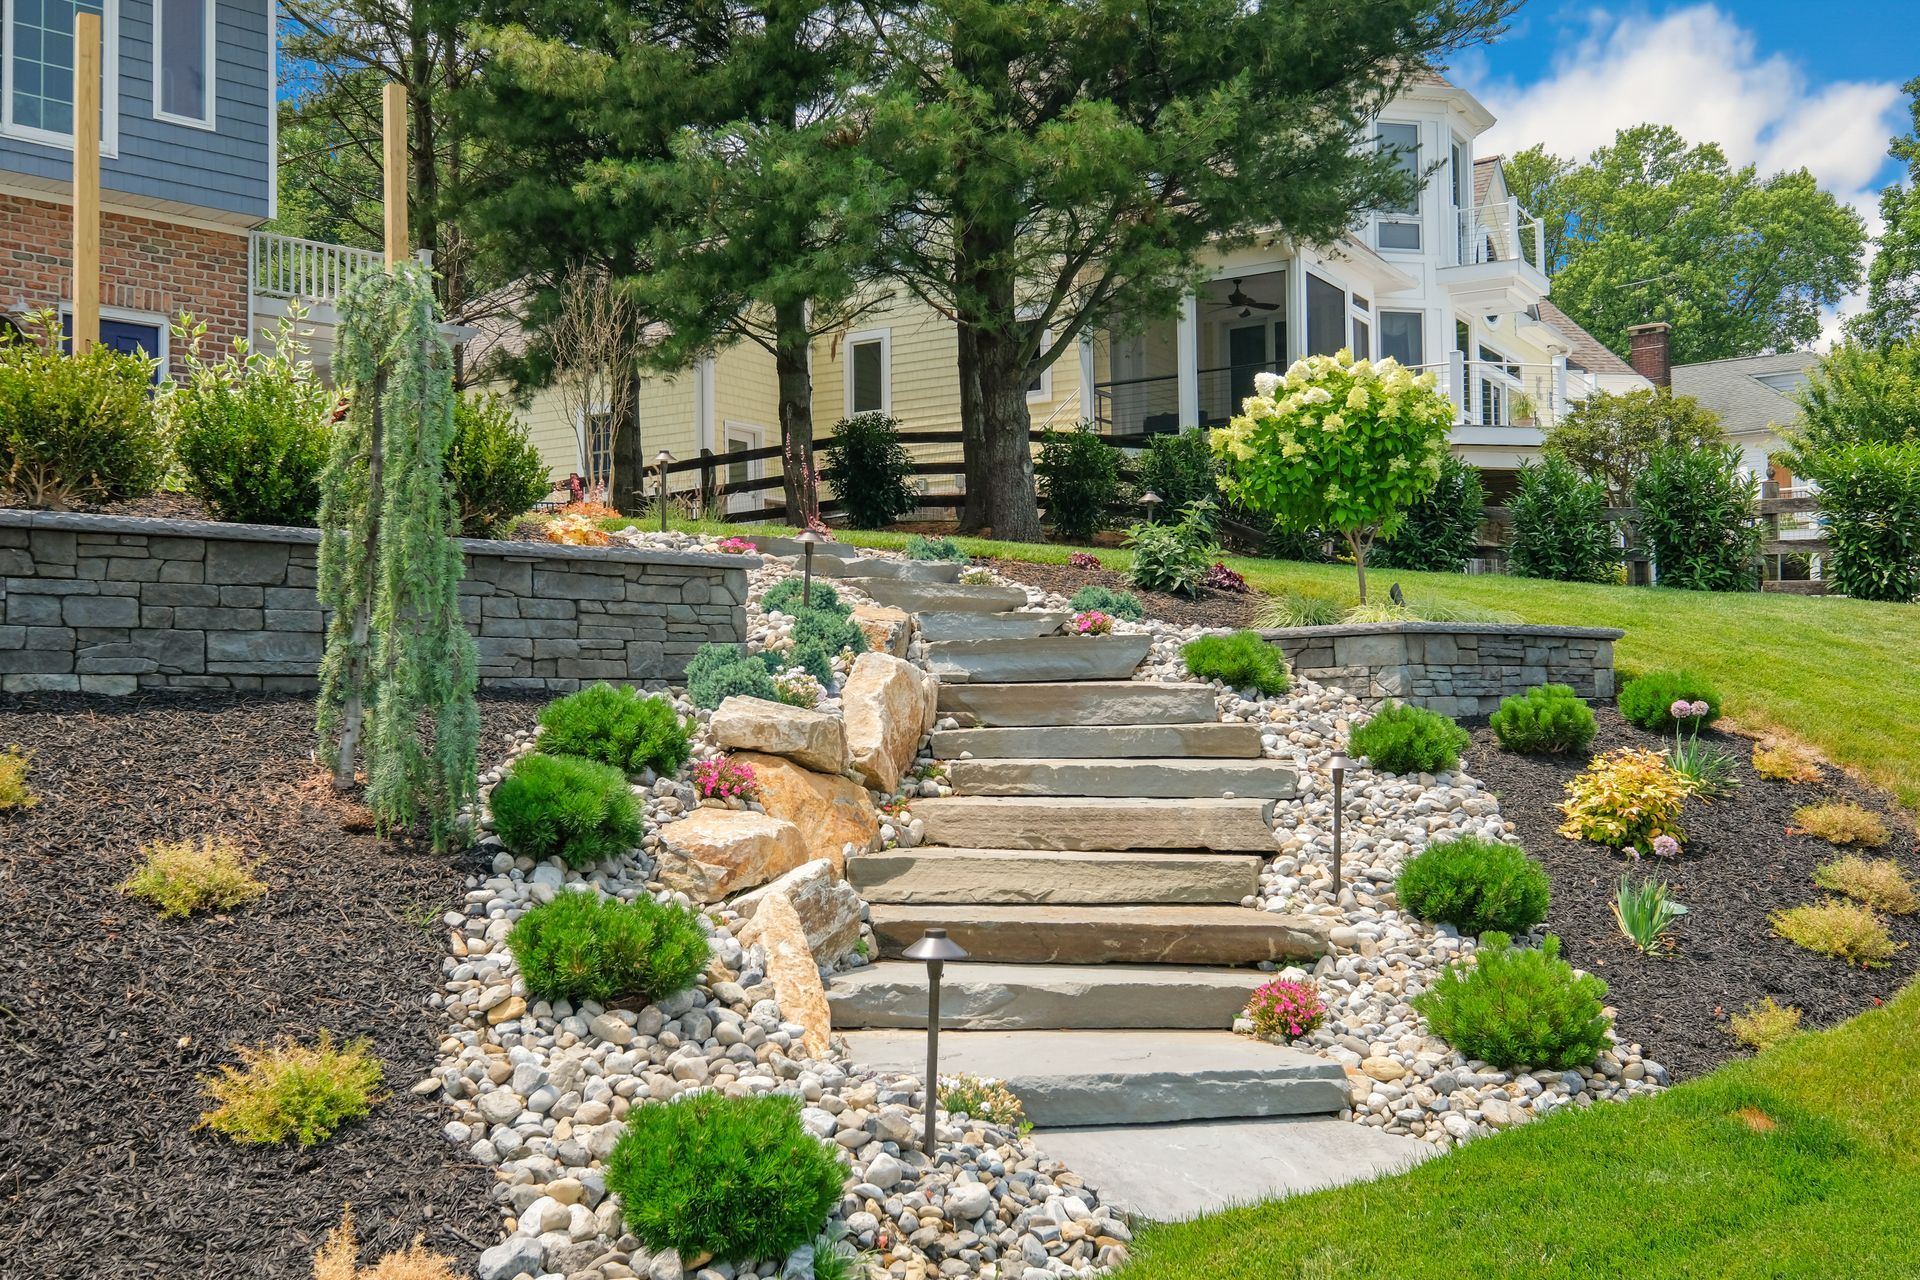
- Two matching natural stone quarry steps traversing the hillside from the upper to lower level
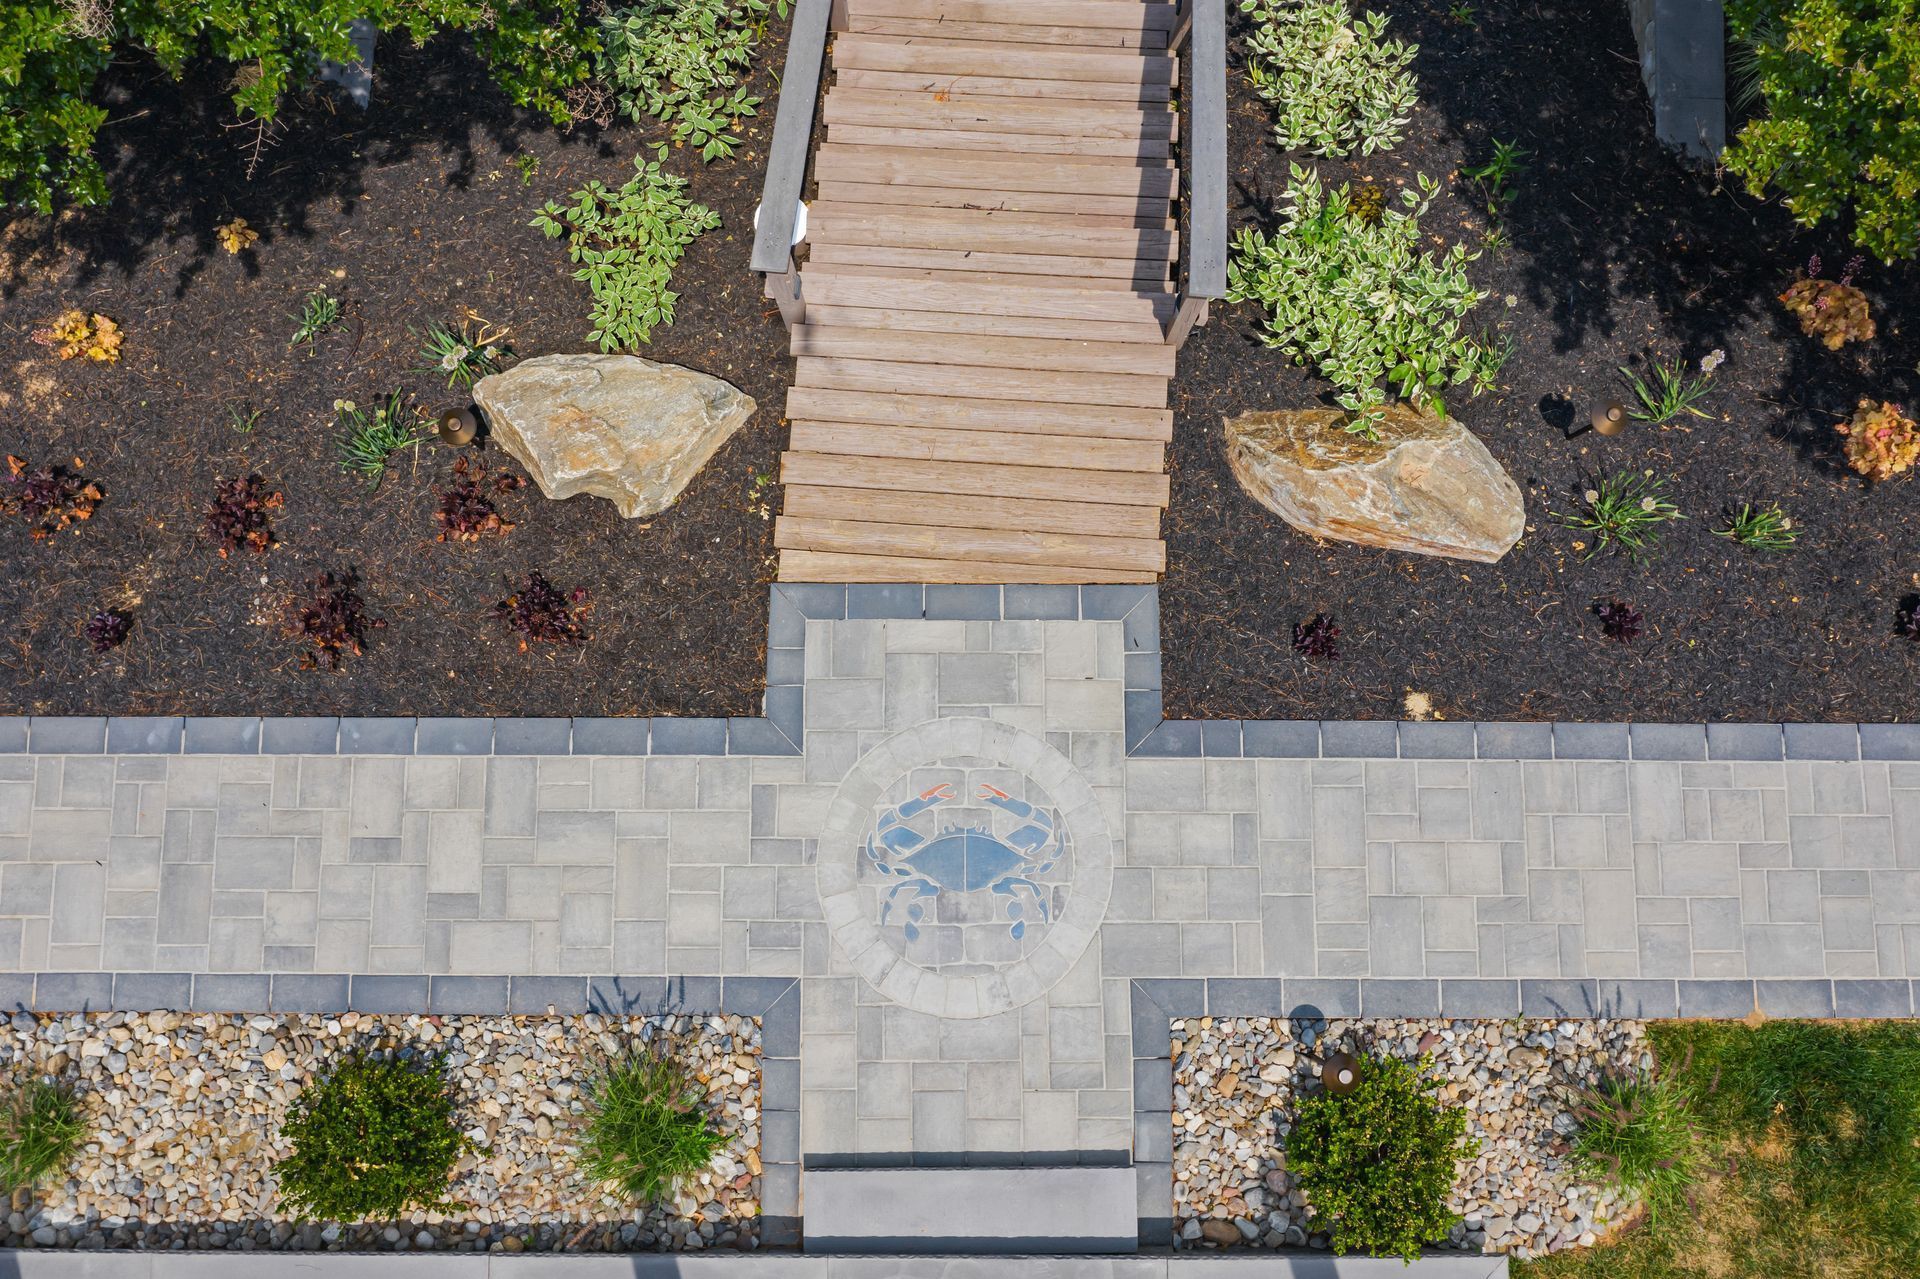
- Techo-Bloc paver patio with a cross inlay in Grande and Squadra
- Custom paver crab emblem as the project's centerpiece
- Under-deck space in Techo-Bloc slabs — Squadra Onyx Black with Grande Gray Nickel
- Walkways connecting the front and rear yards, plus common-area paths between spaces
- Triple-urn Aquascape water feature at the entry
- Large irrigation system, front and rear
- Full landscaping plan, front and rear
- Extensive outdoor lighting — roughly 50 fixtures across the property
CHALLENGES
This was a waterfront property with one incredible asset the homeowners couldn't actually enjoy: the view of the Chesapeake Bay. Years of overgrown, outdated landscaping had swallowed the sightlines and walled off the water entirely, and the existing deck and layout weren't doing the setting justice. The challenge was to clear and rebuild the entire space around that view — working across a sloped, multi-level waterfront lot — so the bay became the focal point of the property again, with usable, beautiful spaces to take it in.
THE PLAN
John's plan began with clearing the slate: removing and disposing of all the overgrown landscaping choking the view, along with the existing deck. From there the team built structure into the hillside with multiple Belgard cast stone terrace retaining walls, then created a natural stone boulder outcropping to anchor a fire pit area — a Coventry fire pit kit set into a space built for gathering and taking in the water. Two matching natural stone quarry steps were installed to traverse the hillside and connect the upper level down to the lower level, with walkways tying the front and rear yards together and common-area paths linking each space. The patio was laid in Techo-Bloc, featuring a cross inlay in Grande and Squadra and a custom paver crab emblem set as the centerpiece — a nod to the bay that anchors the whole design. The under-deck space was finished in Techo-Bloc slabs, Squadra Onyx Black paired with Grande Gray Nickel. At the front, a triple-urn Aquascape water feature was installed to create a wow effect right at the entry, backed by a complete front-yard landscaping, lighting, and irrigation package. To finish, the team added a large front-and-rear irrigation system, a full landscaping plan, and an extensive outdoor lighting package of close to fifty fixtures across the property. Start to finish, the project ran approximately three weeks.
THE RESULTS
The finished project gives the homeowners their waterfront back.
With the overgrown landscaping cleared and the space rebuilt around the Chesapeake Bay view, the terraced walls and quarry steps turn a challenging hillside into a series of usable levels flowing down toward the water.
The boulder outcropping and Coventry fire pit create a natural gathering spot to enjoy the setting, while the Techo-Bloc patio — complete with its Grande-and-Squadra cross inlay and custom crab emblem centerpiece — gives the space a finished, personal touch that points right to the bay.
A triple-urn water feature greets you at the entry, and with full irrigation, fresh landscaping front and back, and nearly fifty lighting fixtures, Serenity Bay transforms a view-blocked waterfront lot into an outdoor living space built entirely around the beauty of the bay.

Start With a Conversation
Reach out and tell us a little about your property, your goals, and the outdoor space you have been imagining. This first conversation helps us answer initial questions and make sure Bayside Outdoor Living feels like the right potential fit for your project.
Walk the Space Together
If the project feels aligned, one of our design specialists will visit your home to walk the space with you. We will listen to your ideas, study the property, and talk through how you want to live, relax, and gather outside.
Bring the Vision Into 3D
After the on-site visit, your design specialist will begin creating a custom 3D design for your outdoor living space. This typically takes one to two weeks and helps you clearly see how the layout, features, and flow can come together.
Review the Design and Investment
Once the 3D design is ready, we will review it with you in detail. Together, we will walk through the layout, materials, features, and project investment so you understand the full vision and what it would take to build.
Refine the Details and Schedule
If you decide to move forward, we will make any needed adjustments based on your feedback. Once the final details are approved, we will schedule your installation and prepare our in-house team for the build.
Build and Walk It Together
On the start date, your design specialist will walk the space with the team building your project. Throughout the build, we stay connected, communicate clearly, and complete a final walkthrough with you to make sure every detail feels right.

