
STONED GLASS
STONED GLASS
KEY ELEMENTS
- Full demolition of the failing irregular flagstone pool deck
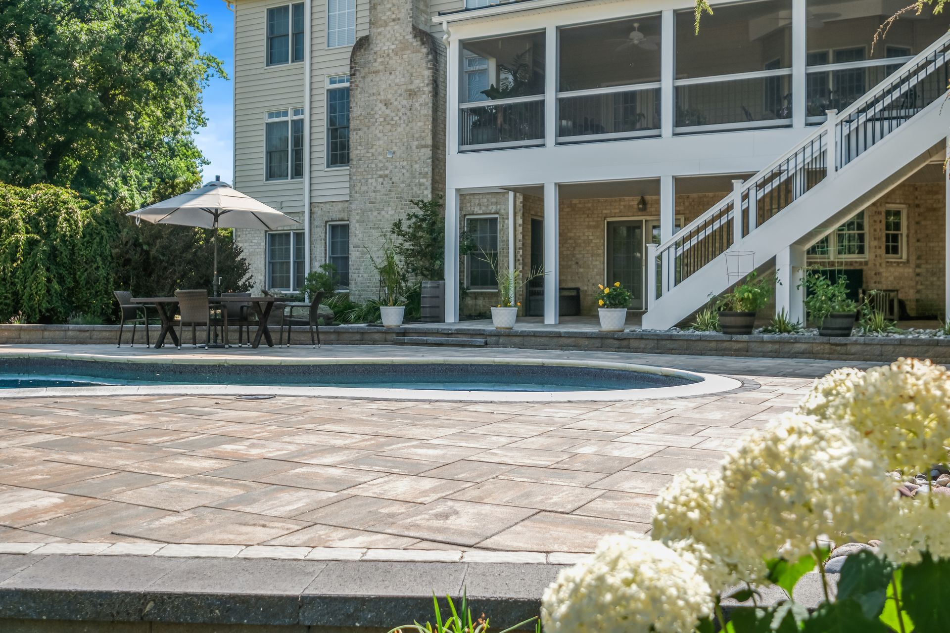
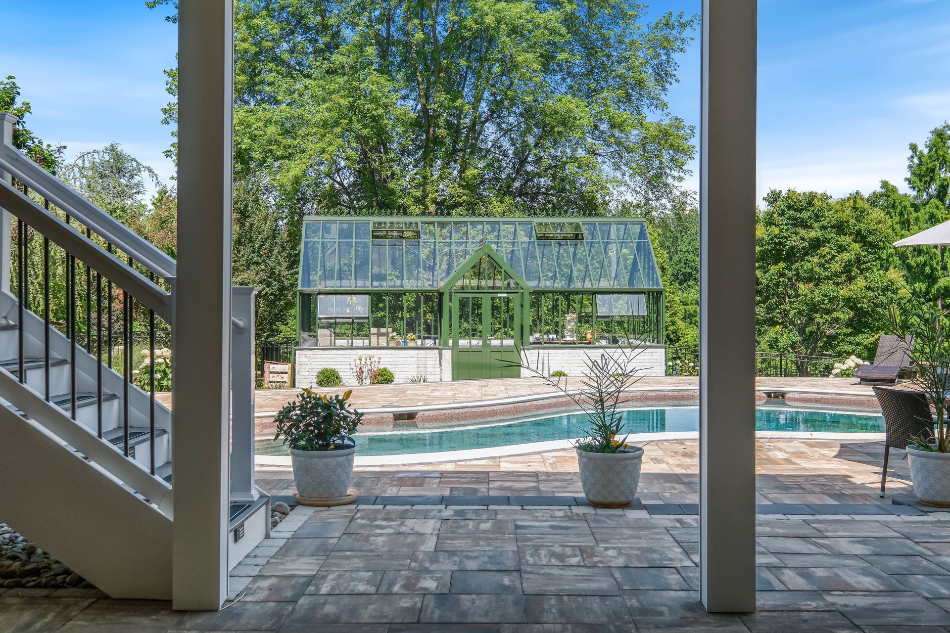
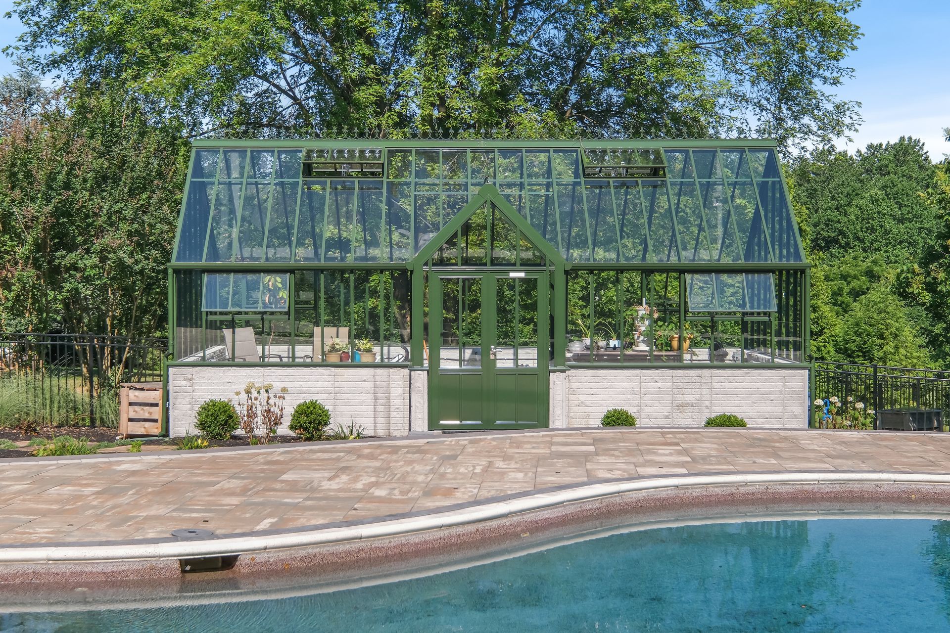
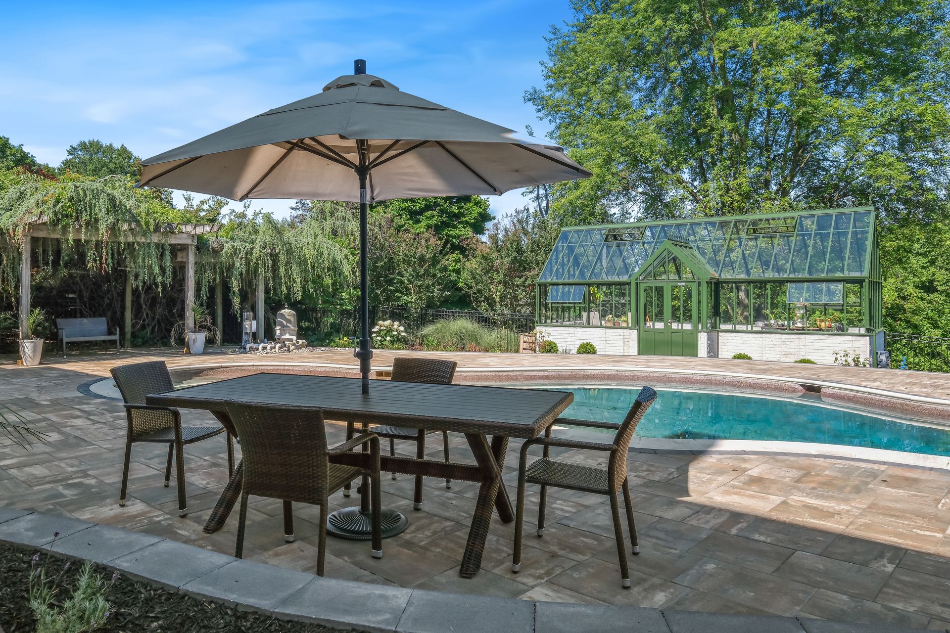
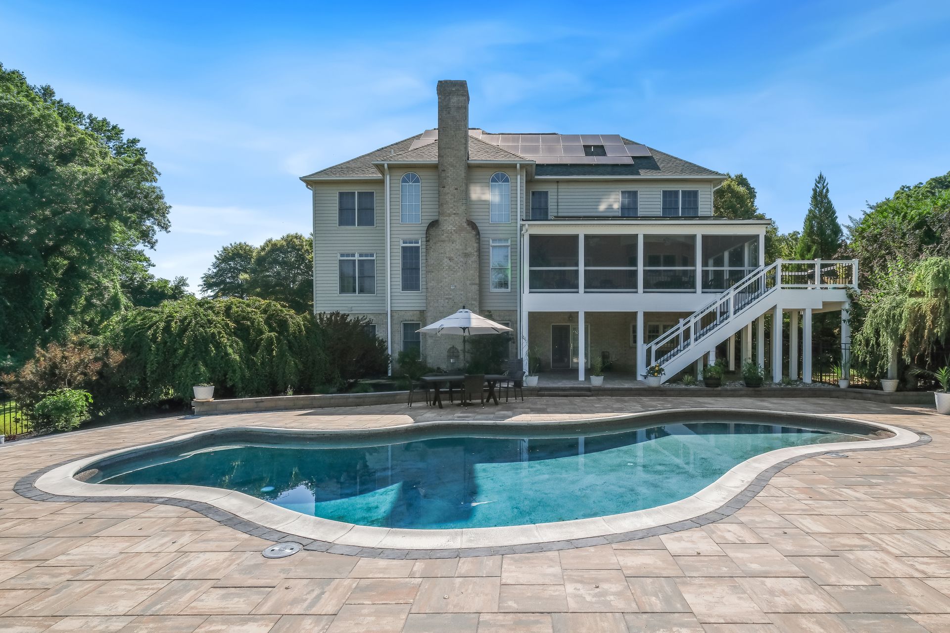
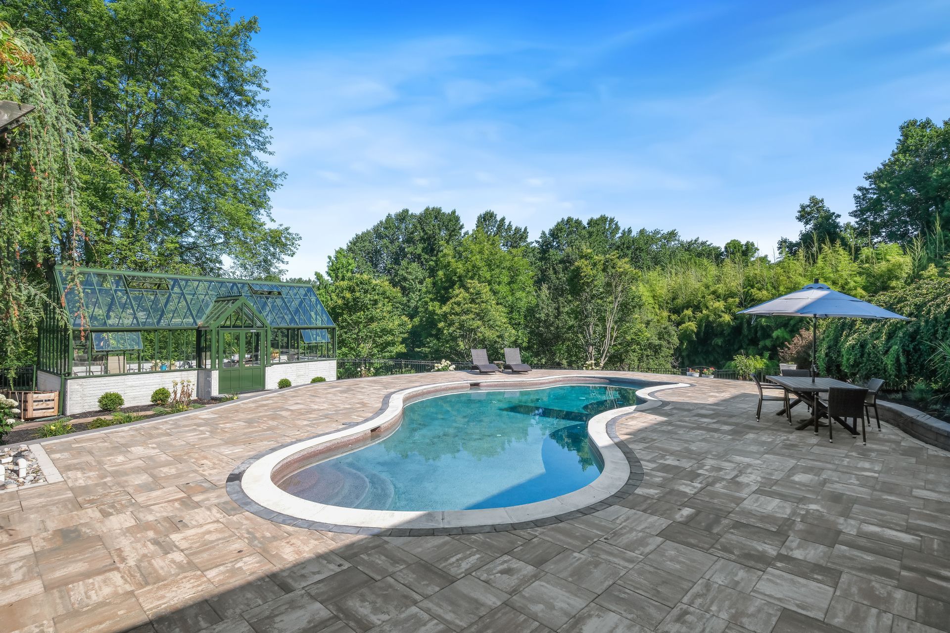
- New paver pool deck — Belgard Sonoran with multi-color border detail
- Corrected elevations and added drainage between the house, under-deck space, and pool deck
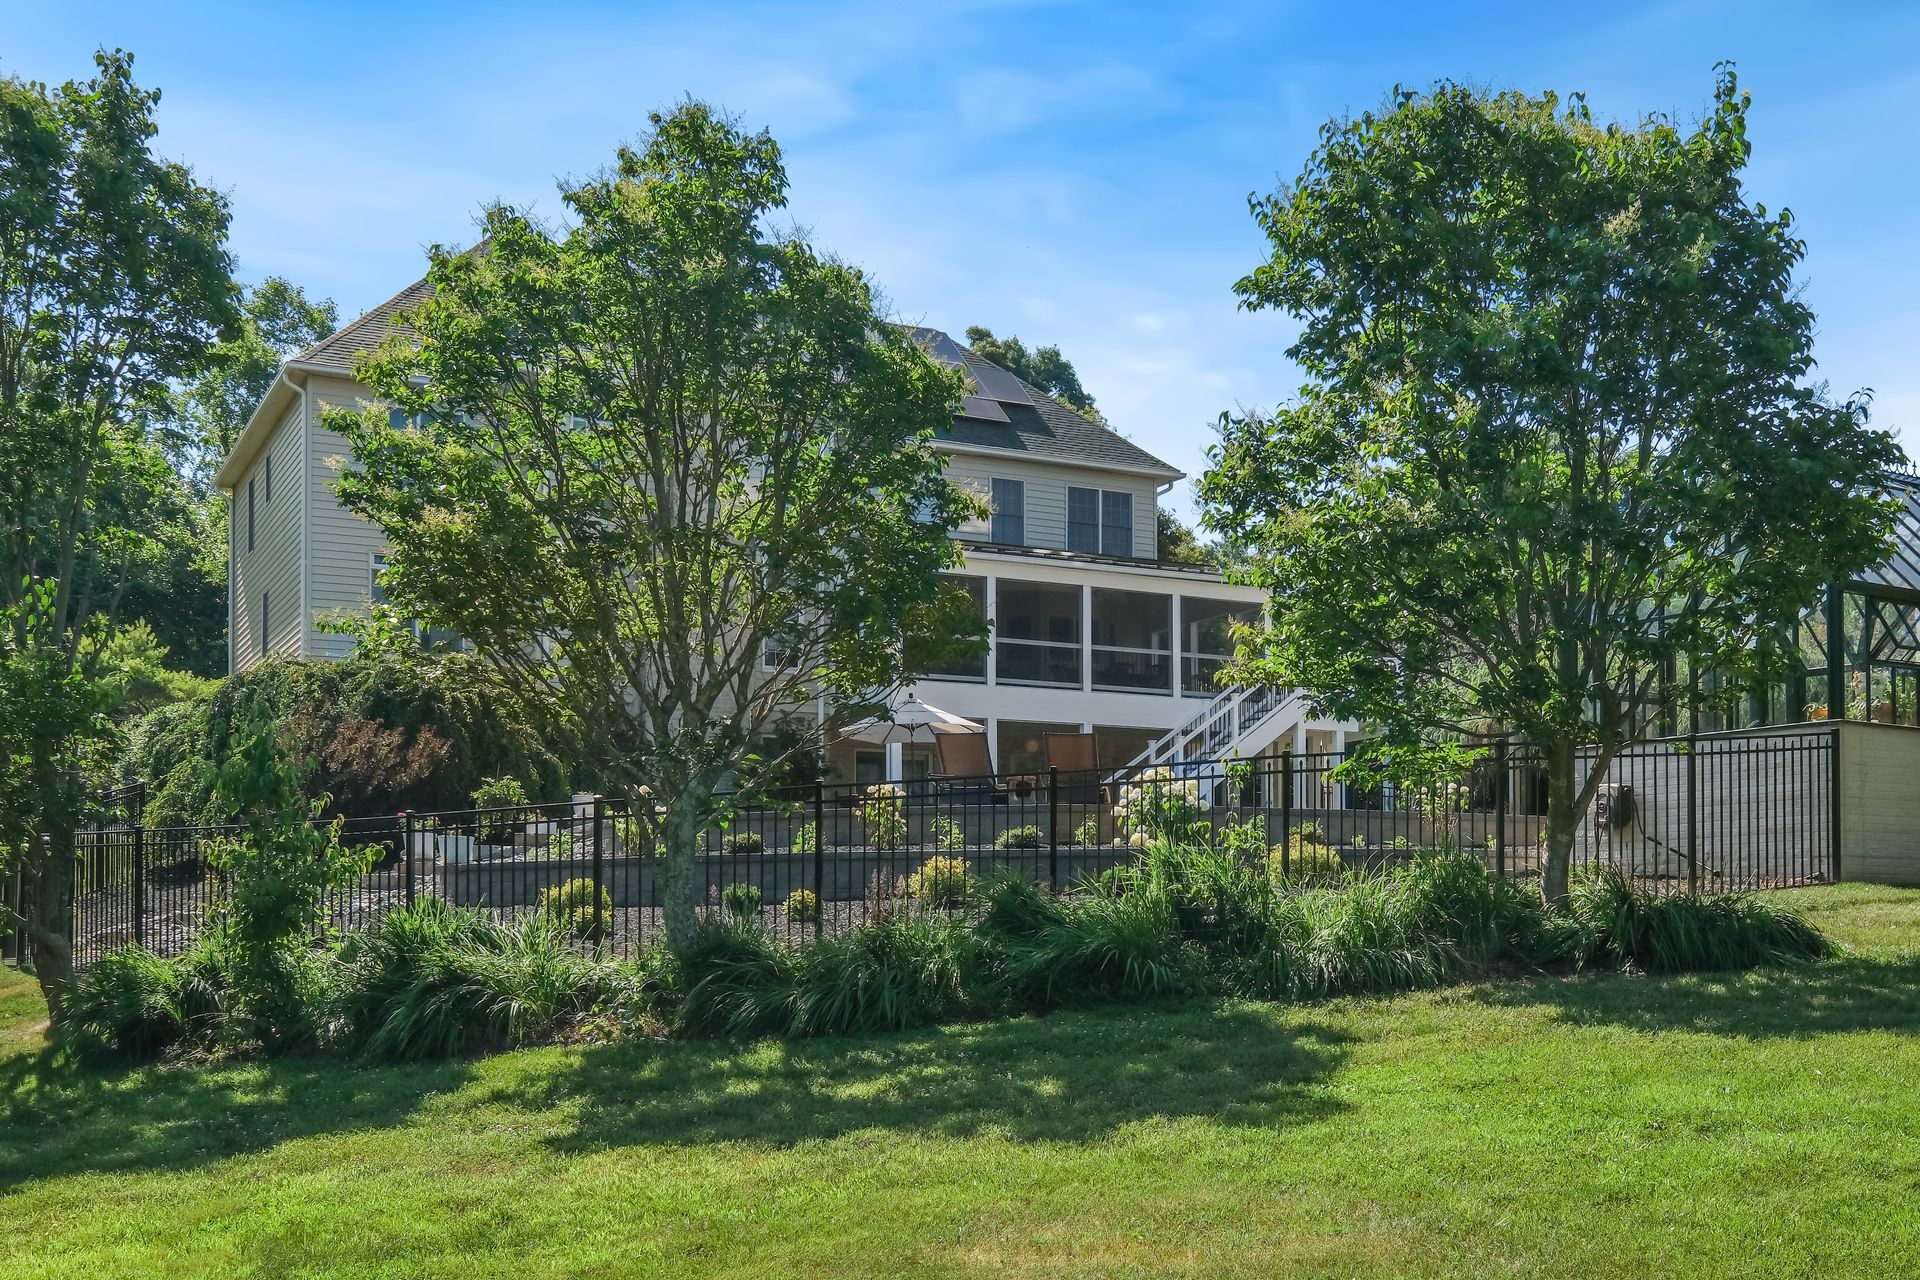
- Large terrace walls elevating the back half of the pool deck for lounge-chair and tanning space
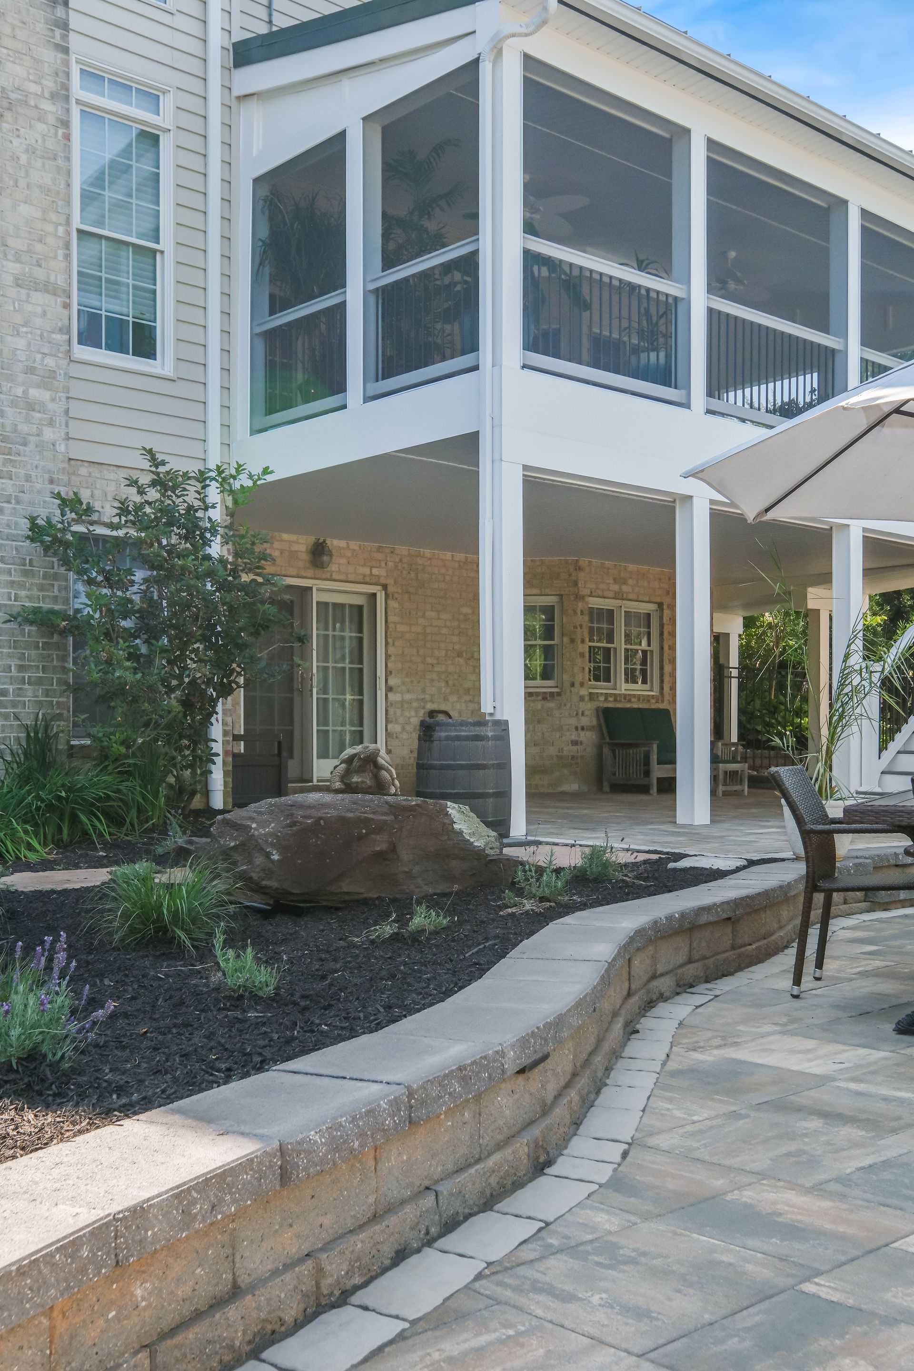
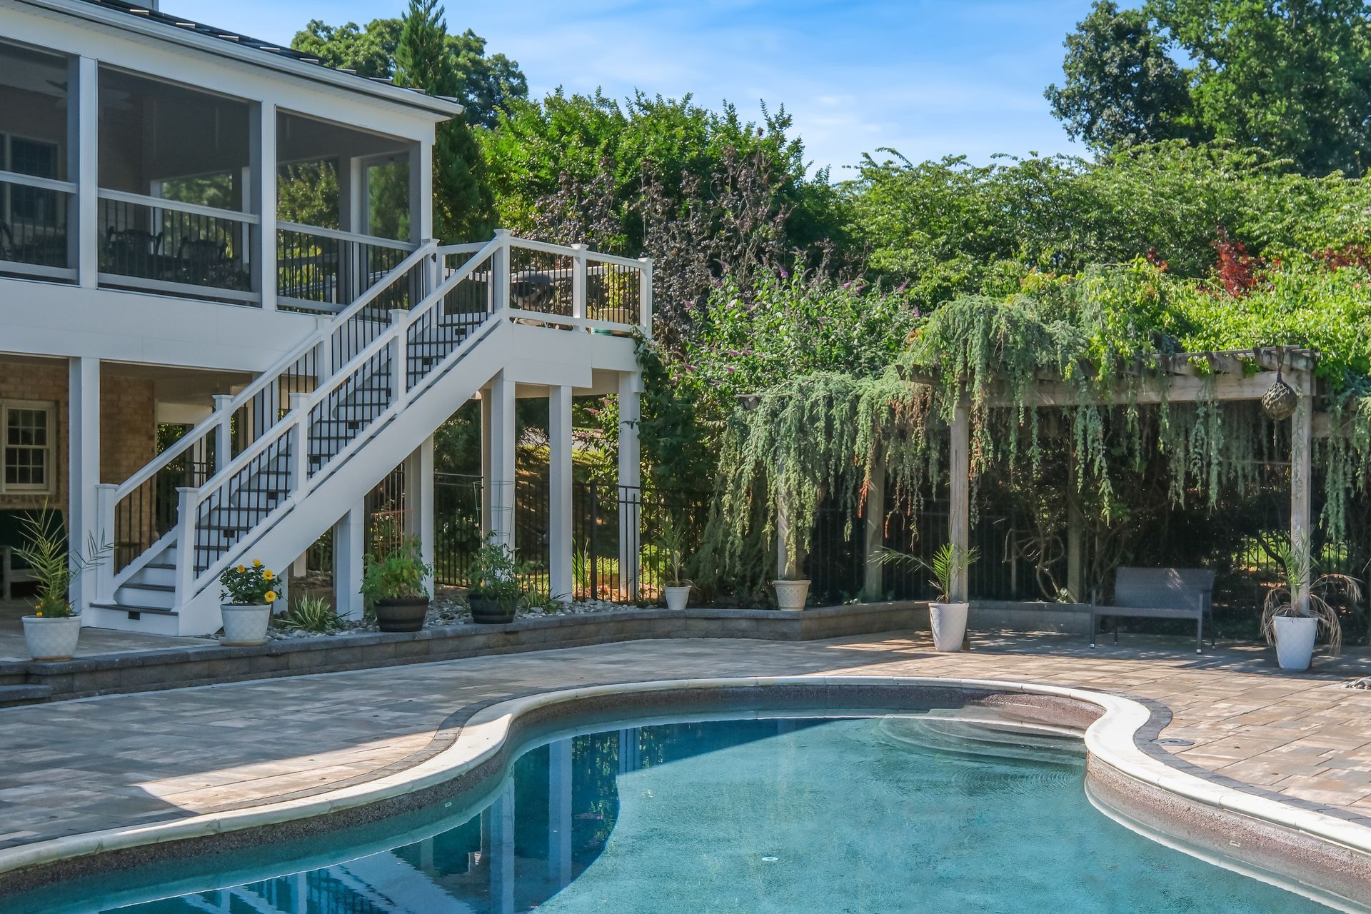
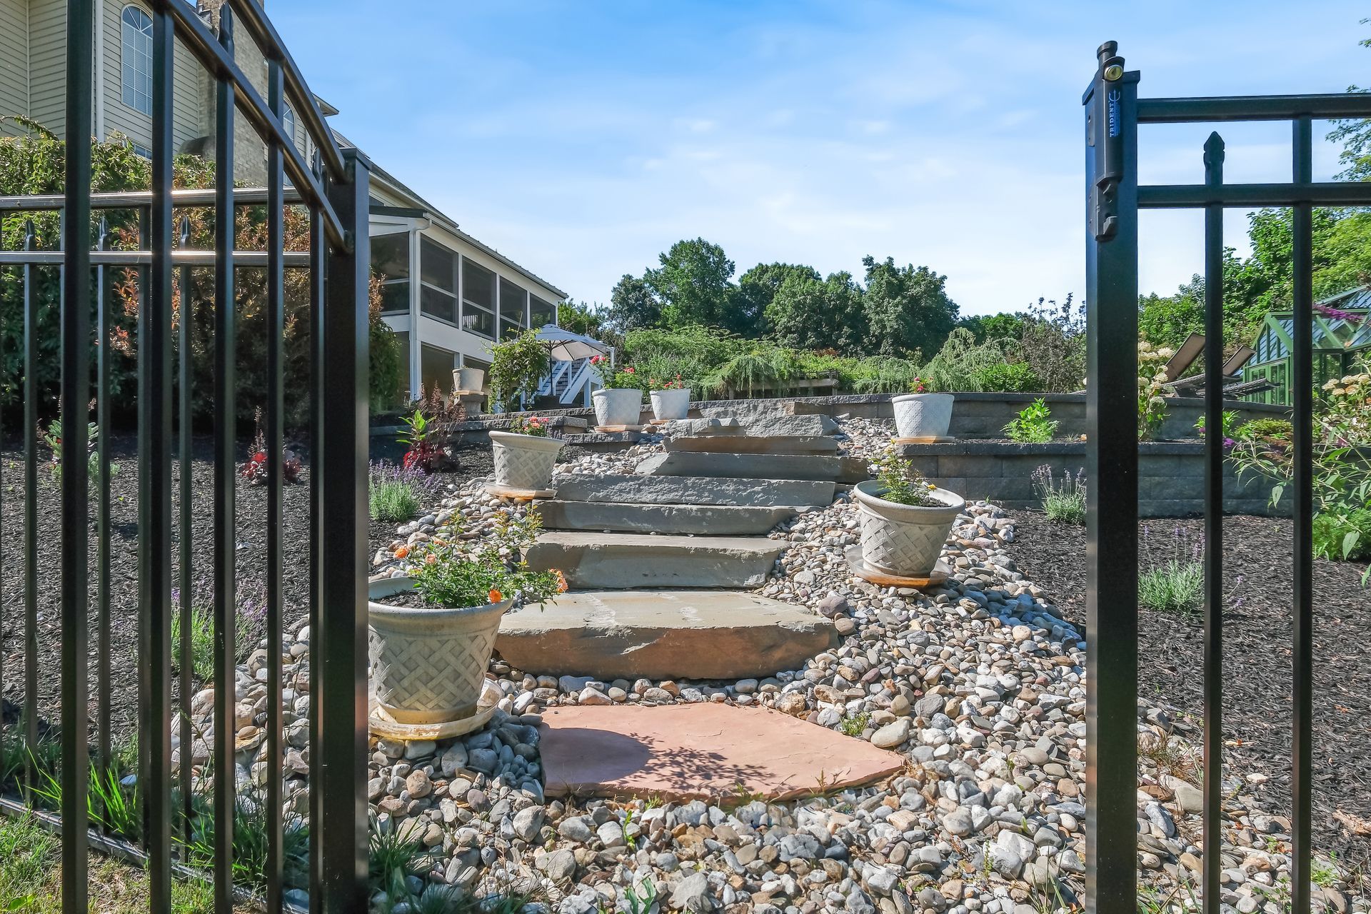
- Lower terrace walls creating landscape beds within the fenced area
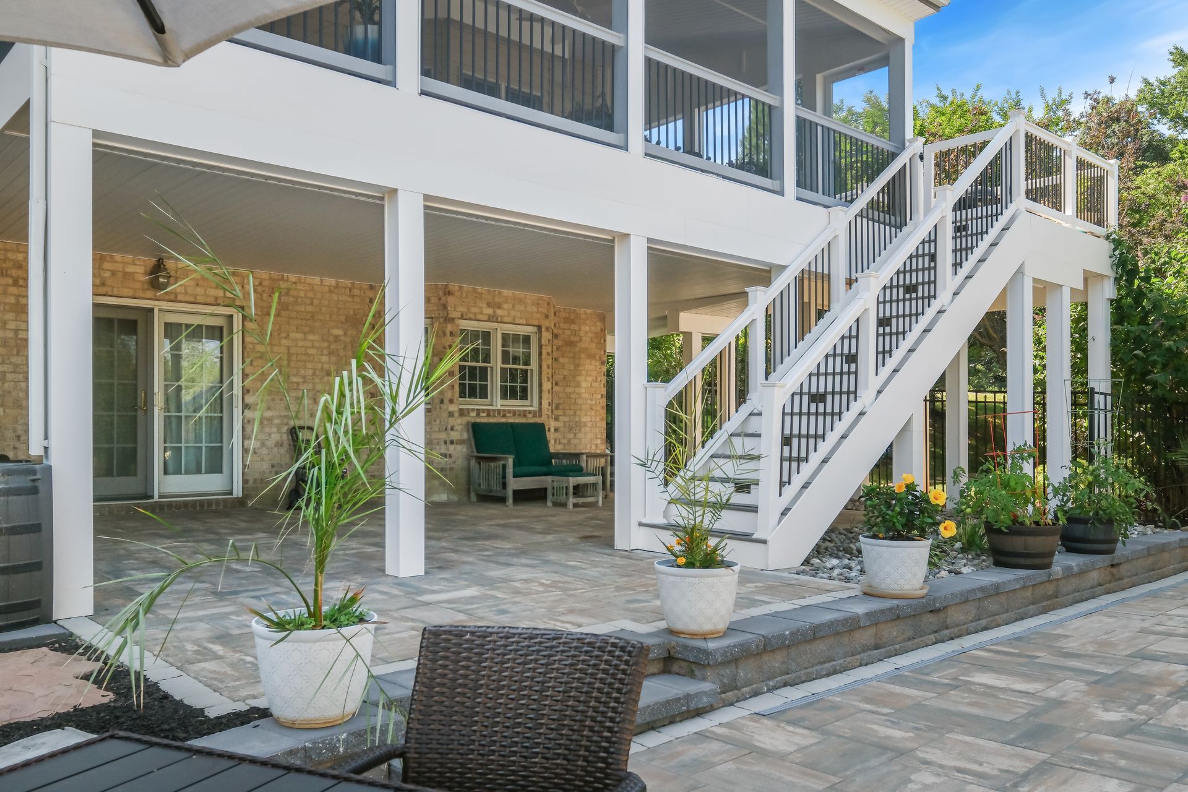
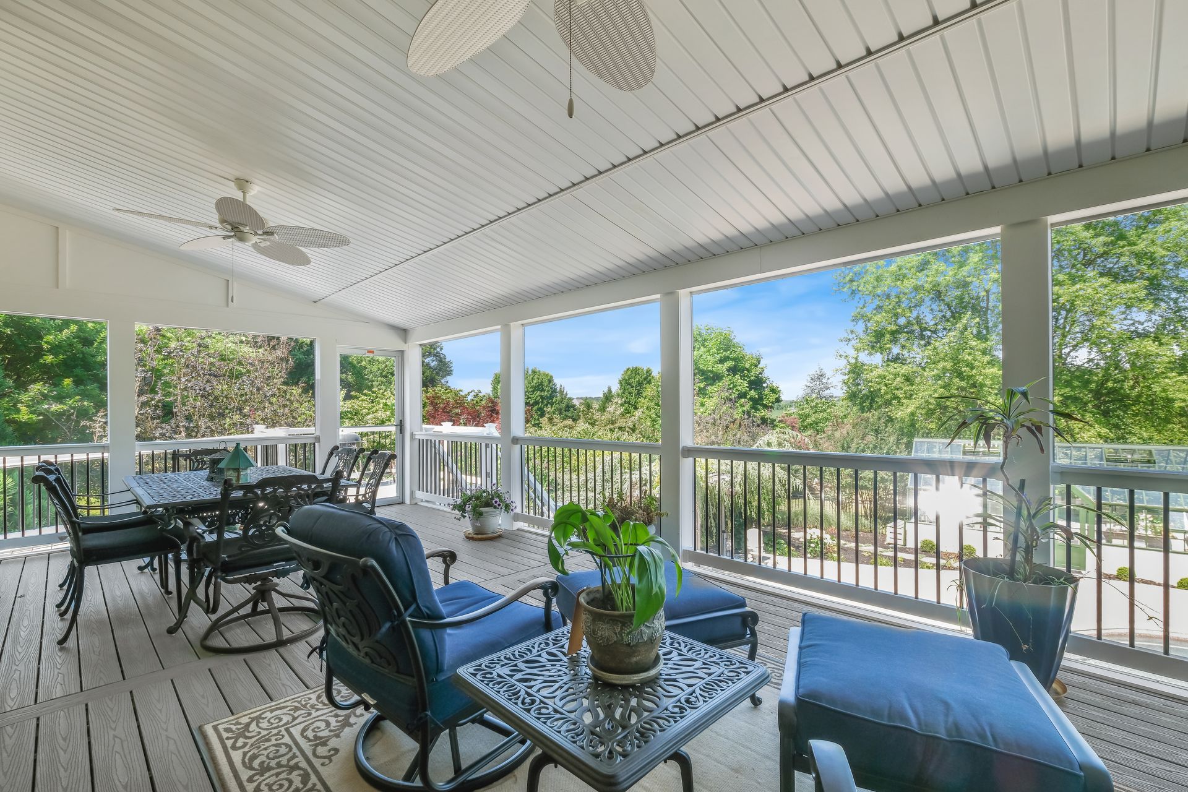
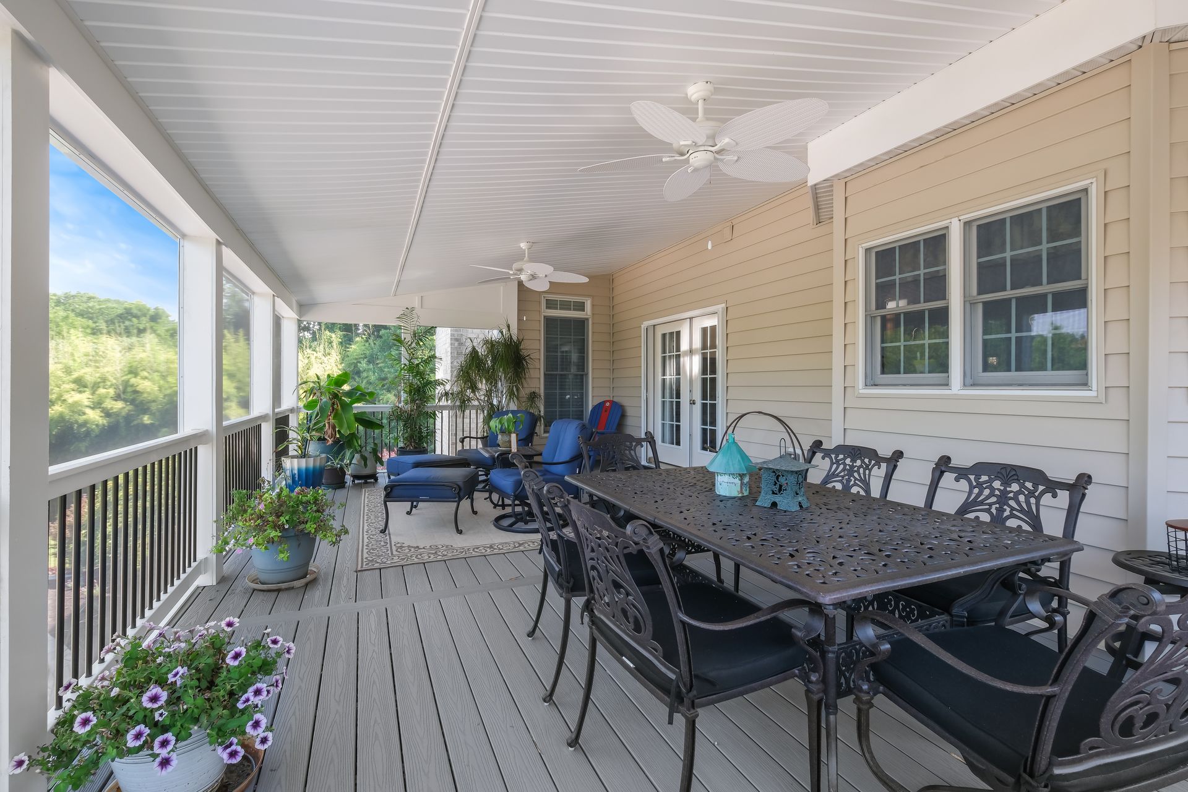
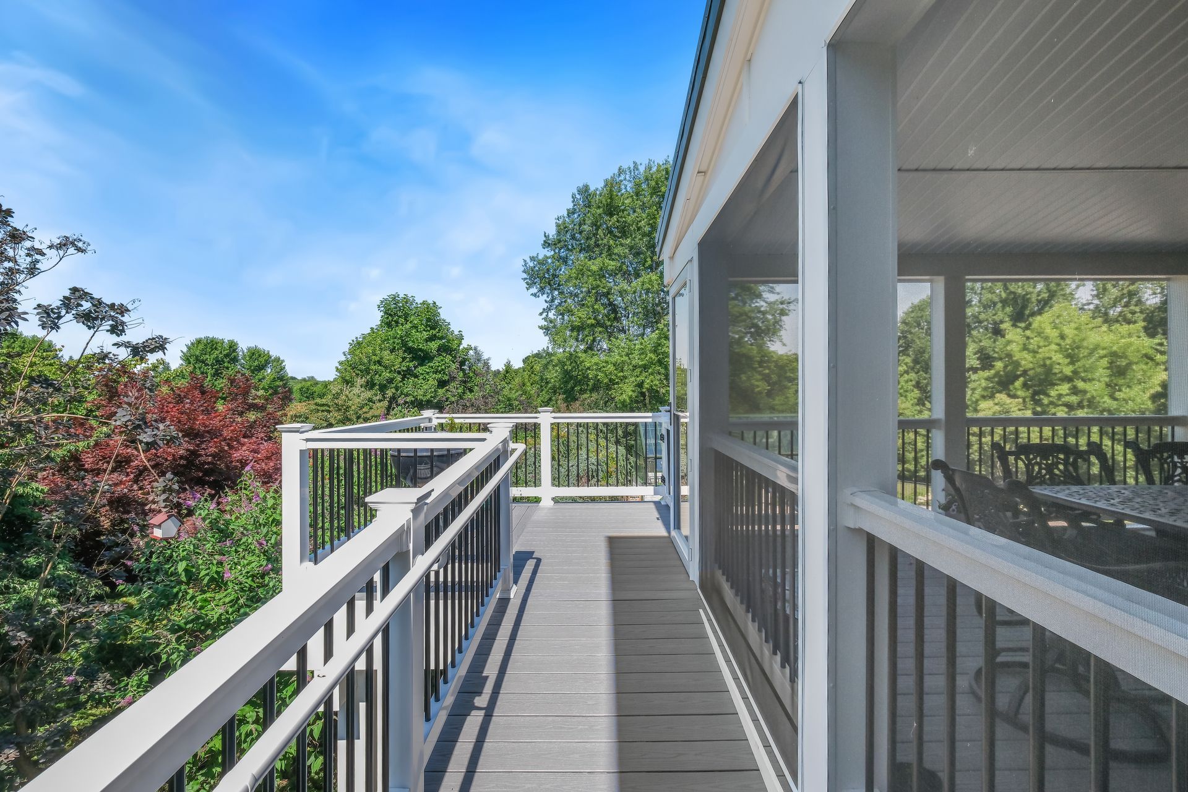
- New elevated deck with handicap-accessible ramp and stairs to ground level
- Porch roof and screen room
- White soffit finish under the deck
- Natural stone stepper paths to side yard and two gated access points
- Black aluminum fencing (coordinated) plus dedicated dog yard
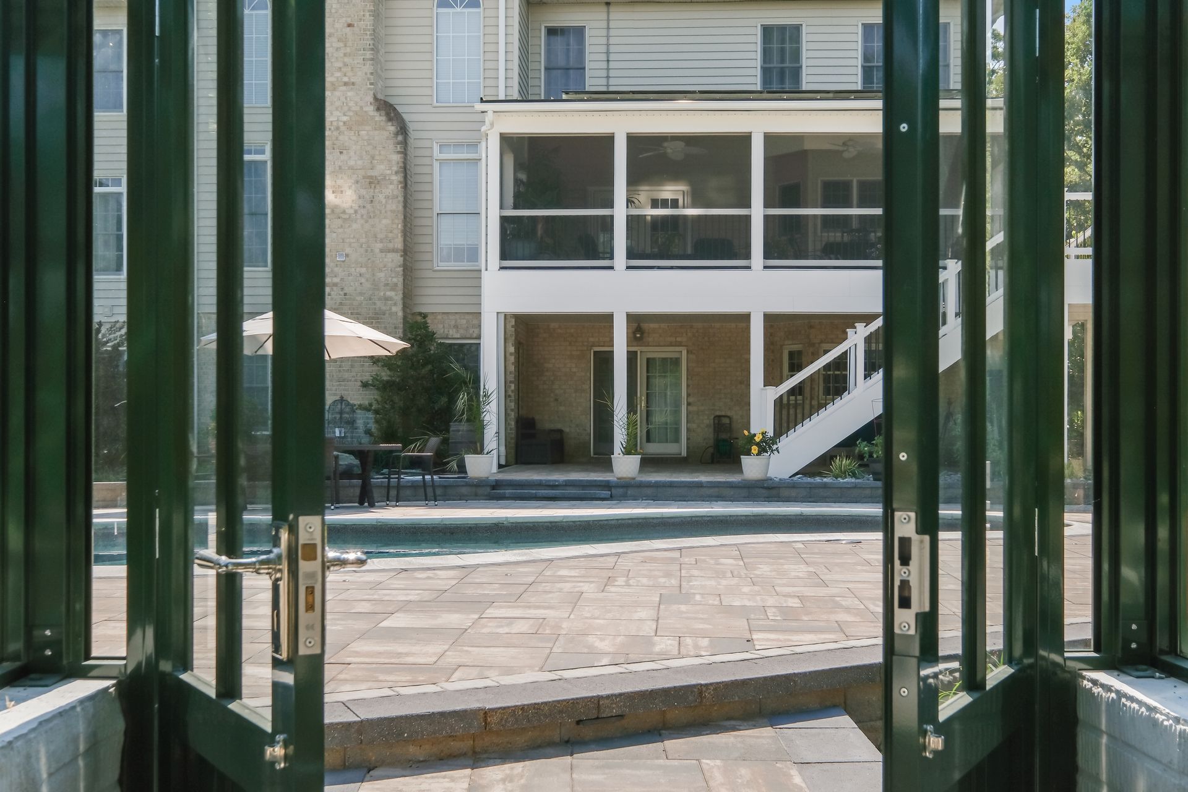
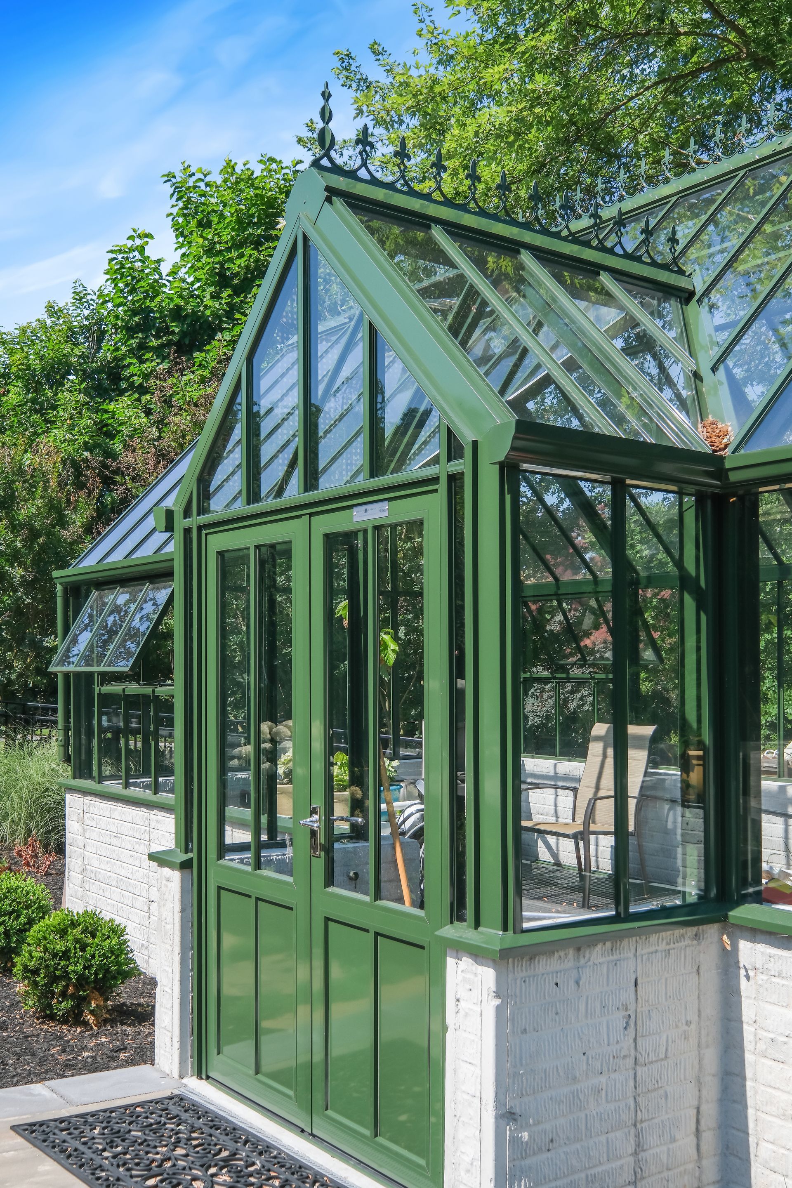
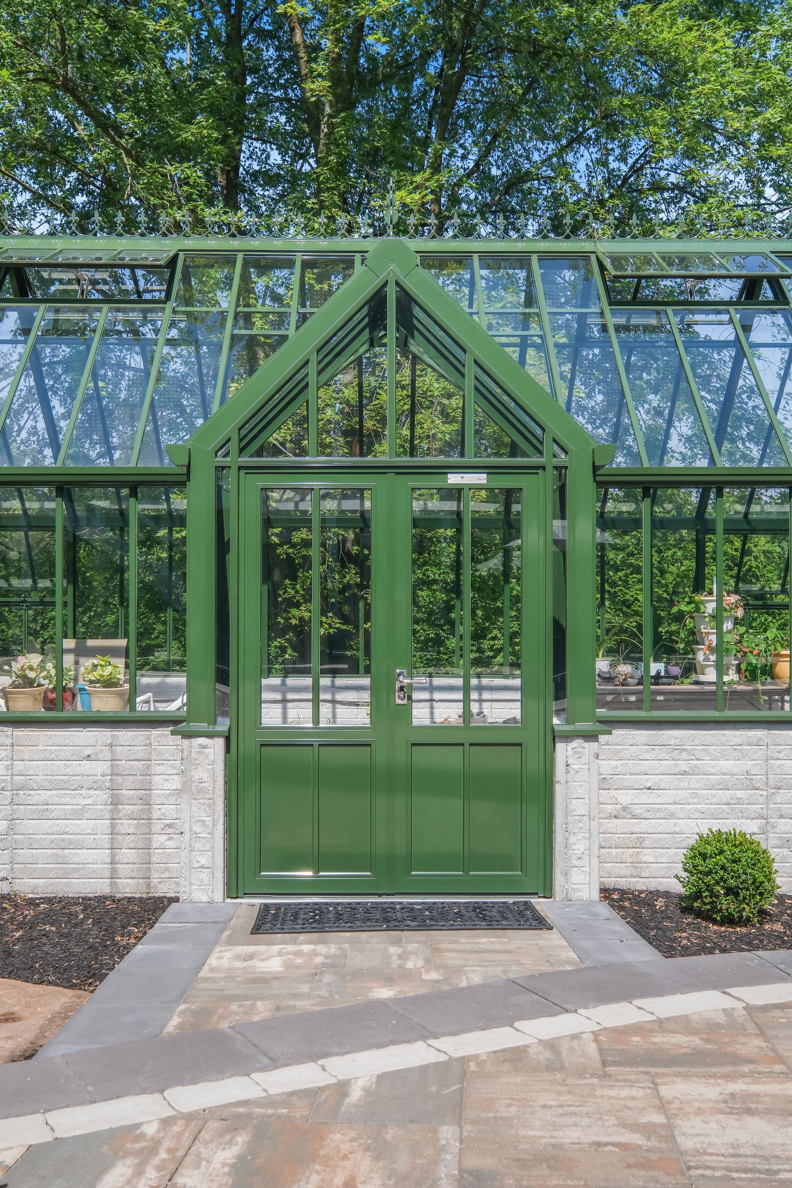
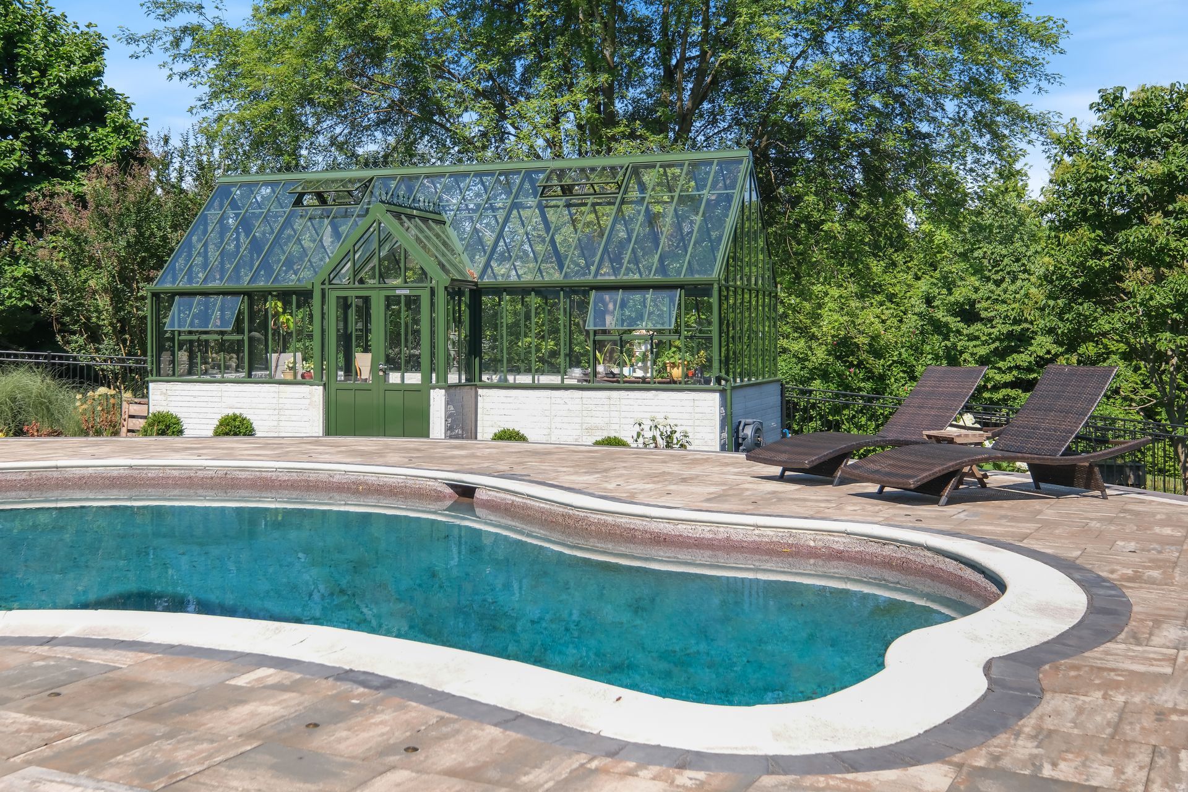
- Water and electric lines run to a glass greenhouse
- Greenhouse concrete foundations, with glass structure installation coordinated
- Reinstalled French doors and repaired the adjoining opening
- Full landscaping and low-voltage lighting throughout
CHALLENGES
The existing setup was in rough shape. The pool deck was an irregular flagstone surface breaking down with weeds growing up through the joints, and the elevations were wrong — the transition from inside the house, out under the deck space, and down to the pool deck didn't work, and drainage was off throughout. On top of the hardscape problems, the homeowners needed the space to be genuinely functional and accessible, with room to relax poolside, safe access to the yard, a screened area, secure fencing with a dog yard, and a glass greenhouse — a wide scope that all had to tie together across corrected grades.
THE PLAN
Our plan tackled the structure and drainage first: demo the old flagstone, correct the elevations across the house-to-pool transition, and add drains to solve the water issues. From there the team rebuilt the pool deck in Belgard Sonoran pavers with multiple color borders, then used large terrace walls to elevate the back half of the deck and open up adequate space for lounge chairs and tanning, with lower terrace walls doubling as landscape beds inside the fenced area. A new deck went in with a handicap-accessible ramp and stairs to ground level, topped with a porch roof and screen room and finished underneath with a white soffit. Natural stone stepper paths were set for side-yard access and two gated entry points, and the team coordinated black aluminum fencing along with a dedicated dog yard. For the greenhouse, they ran water and electric lines, poured concrete foundations, and coordinated the glass structure install with the greenhouse company. Finally, the French doors were reinstalled, the adjoining opening repaired, and the entire property weeded, cleaned up, landscaped, and lit. Start to finish, the project ran approximately two weeks.
THE RESULTS
A broken flagstone deck with bad grades and drainage became a fully rebuilt, accessible poolside retreat.
The Belgard Sonoran deck with color borders gives the space a clean, finished look, while the terraced walls create elevated zones for lounging and tanning plus built-in landscape beds.
The new deck, accessible ramp, screen room, and stepper paths make the whole property easy to move through and enjoy, and the coordinated fencing and dog yard make it secure and family-ready. With the glass greenhouse powered, plumbed, and set on solid foundations, and landscaping and lighting tying it all together, the finished project turned a problem-filled backyard into a comprehensive, functional outdoor living space.
Start With a Conversation
Reach out and tell us a little about your property, your goals, and the outdoor space you have been imagining. This first conversation helps us answer initial questions and make sure Bayside Outdoor Living feels like the right potential fit for your project.
Walk the Space Together
If the project feels aligned, one of our design specialists will visit your home to walk the space with you. We will listen to your ideas, study the property, and talk through how you want to live, relax, and gather outside.
Bring the Vision Into 3D
After the on-site visit, your design specialist will begin creating a custom 3D design for your outdoor living space. This typically takes one to two weeks and helps you clearly see how the layout, features, and flow can come together.
Review the Design and Investment
Once the 3D design is ready, we will review it with you in detail. Together, we will walk through the layout, materials, features, and project investment so you understand the full vision and what it would take to build.
Refine the Details and Schedule
If you decide to move forward, we will make any needed adjustments based on your feedback. Once the final details are approved, we will schedule your installation and prepare our in-house team for the build.
Build and Walk It Together
On the start date, your design specialist will walk the space with the team building your project. Throughout the build, we stay connected, communicate clearly, and complete a final walkthrough with you to make sure every detail feels right.

