
What shapes the scope of outdoor living design in Towson?

September 24, 2026

Share this article

Covered Patios and Outdoor living design can involve much more than selecting a patio material or adding a feature to an open section of the yard. The design must connect the home, existing landscape and proposed improvements while accounting for how the family intends to use the finished space.


For homeowners researching outdoor living design in Towson, MD, the scope may depend on the size and shape of the property, grading, drainage, existing structures, project access, material selections and the number of features included.


A compact patio with a defined seating area will have a different design and construction scope from a complete backyard that includes an outdoor kitchen, pavilion, lighting, retaining walls and new landscaping. Understanding these differences makes it easier to establish priorities and evaluate the proposed investment.


The project should begin with how you want to live outside

The first design decision is not the color of the pavers. It is how the outdoor space should function.

Some homeowners want a comfortable area for everyday dining. Others need room for larger gatherings, outdoor cooking or evenings around a fire feature. A family with children or pets may have different circulation and visibility priorities from a homeowner creating a quiet garden retreat.

Before the design consultation, consider which activities occur regularly and which features would meaningfully improve them. The designer can then determine how much space each activity requires and how the different zones should connect.


Bayside Outdoor Living’s Towson landscape design and outdoor living page provides an overview of the features that can be incorporated into a localized design.


Property size and layout establish the design boundaries

A smaller yard is not necessarily less suitable for outdoor living. It simply requires more deliberate decisions about scale and placement.


In compact Towson yards, every feature must justify the space it occupies. A large structure or oversized patio can restrict movement, reduce lawn space or make the property feel crowded. A focused design may instead combine dining and lounge functions within one flexible area.

Larger properties create different challenges. When outdoor features are spread too far apart, the backyard can feel disconnected. Walkways, planting areas, lighting and visual focal points may be needed to connect each destination.


The relationship with the house matters

Doors, windows, architectural style and interior room locations can all influence the outdoor layout. A dining area may work best near the kitchen, while a quieter seating area could be positioned farther into the landscape.


The design should also account for views from inside the home. A pavilion, outdoor kitchen or tall landscape feature should enhance the property without unnecessarily blocking important windows or natural light.


Existing features can be incorporated or replaced

An older patio, deck, pool, wall or walkway may affect the scope even when it is not the main focus of the project. The designer must determine whether it can be integrated, modified or removed.


Keeping a feature may reduce demolition, but only if its condition, location and appearance support the new plan. Designing around an unsuitable element can create greater limitations than replacing it.


Grading and drainage affect what can be built

The outdoor living plan must work with the property’s elevations and water movement. These conditions can influence where patios, structures and planting areas are placed.


A sloped yard may require steps, retaining walls or a multi-level layout. Low areas may need grading or drainage improvements before they can support a frequently used gathering space.

Water from the roof, lawn and new hardscape must be directed appropriately. Adding a large patio without evaluating runoff can move water toward the house or create wet areas elsewhere on the property.


Bayside Outdoor Living’s landscape design services include grading and drainage planning alongside planting and 3D design.


The number of features determines project complexity

An outdoor living project can focus on one improvement or combine several features within one coordinated plan.


A simple project might include a patio and walkway. A broader transformation could incorporate an outdoor kitchen, pavilion, fire feature, lighting, seating walls and landscape improvements.


Each added component creates relationships that must be resolved during design. An outdoor kitchen needs appropriate circulation, utilities and room for people to gather without blocking the cooking area. A fire feature needs comfortable seating and careful placement. Lighting should support steps, pathways and activity areas without creating unnecessary glare.


The scope increases because the project requires more coordination, not merely because it contains more products.


Patios and walkways create the foundation

Patios and walkways often establish the structure of an outdoor living design. Their dimensions and placement influence where furniture, cooking areas and covered structures can fit.


The patio must provide enough usable space for the intended furniture while preserving comfortable movement. Walkways should connect doors, gates, driveways and backyard destinations through logical routes.


Material choice also affects the project. Bluestone, flagstone, travertine and premium pavers have different installation requirements, textures, patterns and maintenance considerations.

Homeowners can explore Bayside’s custom patio and walkway options before the design consultation, but the final selection should follow the overall plan.


Planning a more functional outdoor space for your Towson home?

Request a consultation with Bayside Outdoor Living to review your property, design priorities, desired features and expected project scope.


Pergolas and pavilions change the structure of the space

A covered or partially covered structure can extend how often the backyard is used, but it also introduces important design decisions.


A pergola typically filters sunlight while preserving a more open connection to the sky. A pavilion provides greater protection from sun and rain, making it better suited for outdoor kitchens, dining spaces, electronics or furniture that benefits from complete overhead coverage.


Placement affects comfort and circulation

The structure should support the patio rather than divide it awkwardly. Its columns, roofline and footprint must be coordinated with furniture, cooking equipment and walking routes.


Sun exposure also matters. The designer should consider when the space will be used and how sunlight moves across the property. A structure placed without that analysis may provide shade at the wrong time of day.


Utilities and finishes add to the scope

Lighting, ceiling fans, outlets, heaters or an outdoor kitchen can change the structural and utility requirements. These elements should be discussed before the structure is finalized.


Roofing, ceiling treatments, columns and other finishes also affect how the pavilion or pergola relates to the house. Bayside Outdoor Living’s pergola and pavilion services explain how the two structures support different outdoor living priorities.


Material selections influence both cost and long-term use

Materials should be compared by more than appearance. Durability, maintenance, texture, repairability and compatibility with the home all deserve consideration.


A material that works well for an open walkway may not be the best choice for an outdoor kitchen or frequently used dining area. Shaded locations may also require different maintenance considerations from open areas exposed to direct sunlight.


The scope can change when homeowners select custom borders, inlays, natural stone or coordinated wall materials. These details can elevate the finished space, but they may require additional design and installation work.


A complete proposal should clearly identify the materials and finishes included so that different options can be compared accurately.


A 3D design can clarify the complete investment

It can be difficult to understand a multi-feature outdoor project from separate samples and verbal descriptions. A 3D design helps homeowners see the layout, scale and relationship among the proposed improvements before construction begins.


The design can show whether the patio accommodates the planned furniture, whether the pavilion feels proportionate and how walkways connect the property. It also allows adjustments to be made while they remain design decisions rather than construction changes.


Bayside Outdoor Living uses 3D design to review the layout, features and project investment before final details are approved.


This planning stage adds work to the early scope, but it can reduce uncertainty and help prevent expensive changes after construction starts.


Construction access can shape the plan

The project team needs a practical route for equipment, materials and debris. Gate width, fences, neighboring property, mature landscaping and existing hardscapes may limit access.


Restricted access does not automatically prevent a project, but it can affect how materials are moved and how construction is sequenced. The proposal should identify any access assumptions that could influence labor or property protection.


Homeowners should also clarify which areas may be disturbed and how they will be restored. Lawn repair, planting restoration and cleanup responsibilities should not be left undefined.


Permits and utilities may affect the timeline

Not every outdoor improvement has the same approval requirements. Patios, retaining walls, electrical work, gas connections and roofed structures can involve different considerations.


A pavilion or other permanent structure may require additional planning related to placement, setbacks, foundations and construction requirements. Outdoor kitchens may need coordination among several trades depending on the included appliances and utilities.


The contractor should explain which approvals apply to the proposed design and who is responsible for obtaining them. These details can affect the project schedule and should be addressed before a construction date is promised.


Phased construction requires a complete long-term plan

Some homeowners prefer to complete the entire outdoor living space at once. Others divide the work across multiple phases to manage priorities, budget or timing.


Phased construction can work well when the final direction is established before the first phase begins. A patio built today should not obstruct the future pavilion foundation, outdoor kitchen utilities or planned drainage.


The initial design can identify what should be completed now, what can wait and which preparations should be installed early. This approach helps reduce the risk of removing or disturbing recently completed work during a later phase.


The proposal should explain more than the final price

Two outdoor living estimates may have different totals because they include different responsibilities. A useful proposal should define the design, project areas, materials and principal features. It should also explain demolition, base preparation, drainage work, utilities, site protection and restoration.


Ask how changes will be documented and what happens if concealed site conditions are discovered. Any additional work should be explained and approved before it proceeds.


The estimate should give the homeowner enough information to understand what is included, what remains optional and which assumptions could change the final scope.


How long does outdoor living design and construction take?

There is no single timeline for every project. A focused patio design generally requires less coordination than a complete outdoor environment with structures, utilities and multiple installation phases.


Design revisions, material availability, permitting, site access, weather and project complexity can all influence scheduling. The most useful approach is to request updated expectations when the design is approved, materials are confirmed and construction is scheduled.


Homeowners with a preferred completion period should mention it during the initial consultation. Starting early provides more time to make informed design decisions without compressing the planning phase.


Build the scope around priorities rather than isolated features

The cost of outdoor living design is shaped by the property and the decisions included in the plan. Size matters, but it is only one factor.


A smaller project with extensive grading, natural stone, utilities and a pavilion may require more coordination than a larger open patio with straightforward access. That is why a site-specific design and proposal are more useful than a general price per square foot.


Before approving the project, homeowners should understand:

  • Which daily activities the design supports
  • How grading and drainage will be addressed
  • Which features and materials are included
  • Whether structures or utilities require additional coordination
  • How access, restoration and future phases will be managed


These points help homeowners compare the actual value and completeness of each proposal.

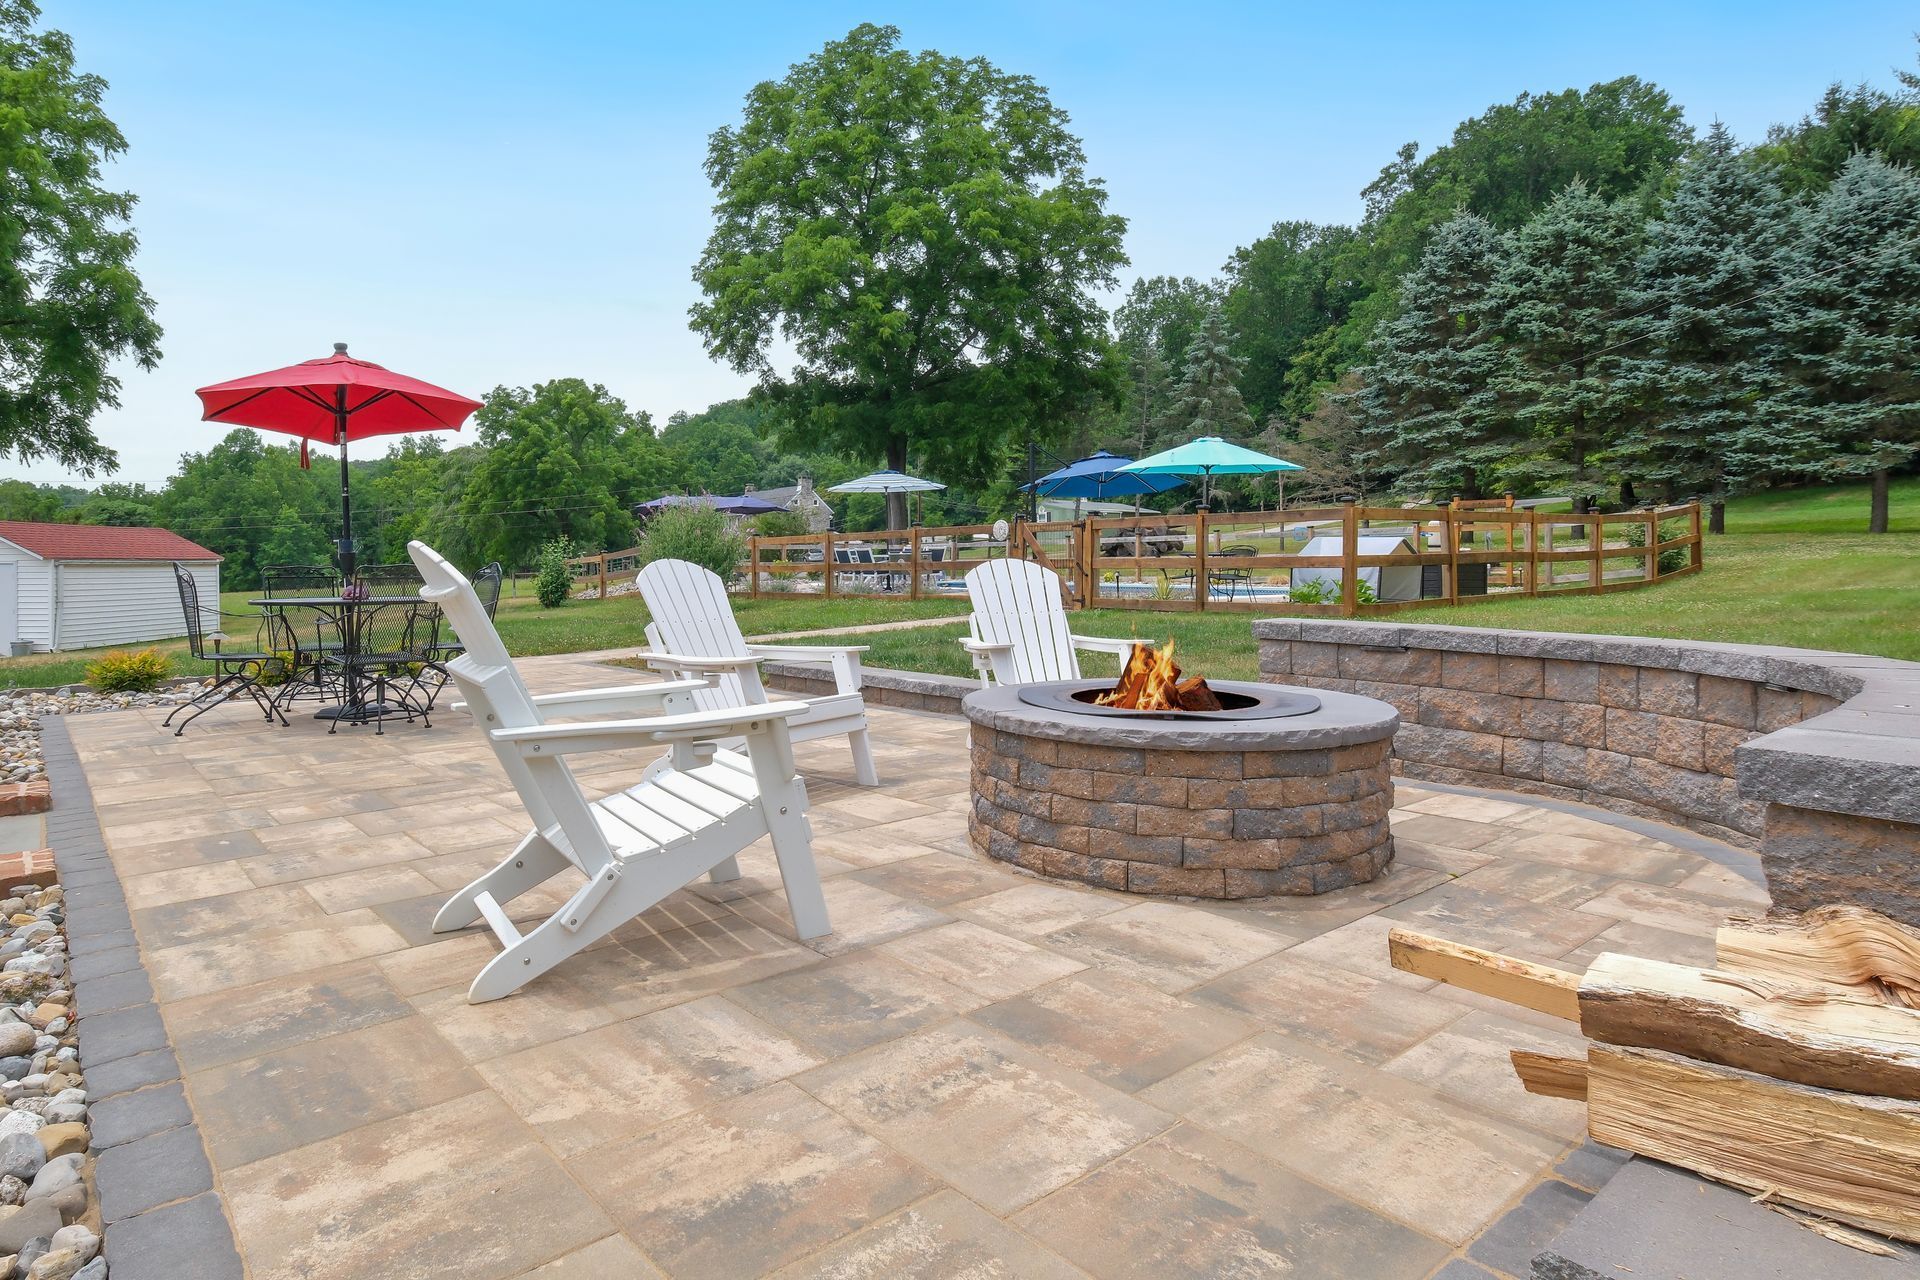
Patio with white chairs, red umbrella, and stone fire pit in a grassy backyard

Plan your Towson outdoor living project with Bayside

A successful outdoor living project brings the property, architecture and homeowner’s routine into one coordinated plan. Addressing layout, drainage, materials, structures and construction requirements early produces a clearer scope and a more functional finished space.


Bayside Outdoor Living provides custom outdoor living design in Towson, MD, including patios, walkways, outdoor kitchens, pergolas, pavilions, fire features, lighting, pool decks and landscape improvements.


Request a consultation with Bayside Outdoor Living to discuss your property and begin developing a personalized outdoor plan.


Related outdoor living resources


Recent Posts

By Bayside Outdoor Living • August 25, 2026
Learn how a patio contractor can design covered patios, outdoor fireplaces, and cohesive outdoor living spaces for a longer Maryland season.
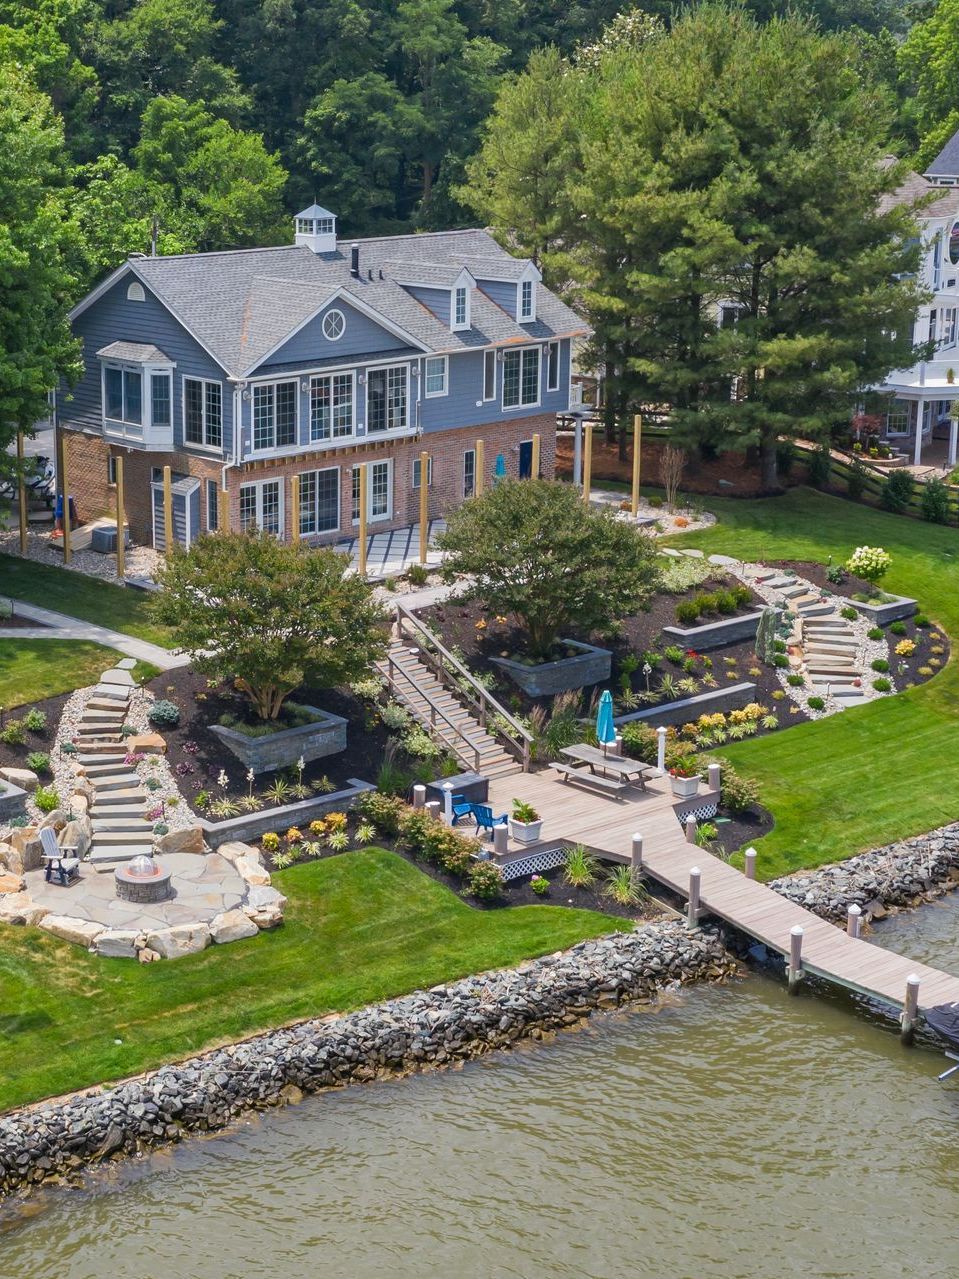
Waterfront stone house with dock, landscaped lawn, and surrounding trees
August 3, 2026
See how summer backyard routines reveal priorities for shade, seating, circulation, cooking, and a better outdoor living design.
July 20, 2026
A patio contractor Maryland homeowners trust should do more than install a flat surface. The right patio design details help the backyard feel finished, connected, and easier to use. Transitions, borders, seating walls, lighting, drainage, and layout decisions can turn a basic patio into a complete outdoor living area. At Bayside Outdoor Living , we look at how each patio detail supports the whole yard. A patio should feel natural from the back door, hold up through Maryland weather, and give homeowners a comfortable place to cook, relax, and host. Why a Patio Contractor Maryland Homeowners Choose Should Focus on Details Small design choices often determine whether a patio feels custom or unfinished. A patio may have quality pavers, but if the edges feel abrupt, the steps are awkward, or the furniture does not fit, the backyard can still feel incomplete. Bayside Outdoor Living studies how people enter the patio, where they gather, how water moves after storms, and what the space needs to support future upgrades. If your patio should connect with a larger backyard plan, start with Patios & Hardscapes Service. Transitions Help the Patio Feel Connected to the Home A patio should not feel like it was dropped into the yard. Transitions help connect the house, lawn, walkways, steps, and nearby outdoor features. A smooth transition may include a wider step from the door, a walkway that guides guests naturally, or a grade change handled with a low wall instead of a steep drop. These details matter in Maryland yards where slopes, shaded areas, and wet ground can affect daily use. A strong transition makes the patio feel like part of the home. Borders Add Structure Without Overcomplicating the Design Borders can define the patio, highlight its shape, and give the surface a more polished appearance. They also help separate the patio from lawn, planting beds, gravel areas, or walkways. A border should match the style of the home and the scale of the backyard. In some spaces, a subtle paver edge is enough. In others, a contrasting border can frame dining or lounge areas and make the layout easier to understand without making the surface feel busy. Seating Walls Make Outdoor Areas More Useful A seating wall can make a patio feel more complete because it adds structure, defines edges, and provides extra gathering space without relying only on movable furniture. This detail is especially helpful when homeowners host often or want the patio to feel grounded. A seating wall can frame a fire feature, organize a dining zone, or create a natural edge where the yard changes grade. Bayside Outdoor Living considers height, comfort, drainage, and how the wall affects walking space. If your backyard needs a clearer design plan before adding built features, we can help organize the details with Design Services. Lighting Extends Comfort Beyond Daytime Use Lighting can change how a patio feels after sunset. It helps guests move safely, highlights steps, and makes the space more welcoming during evening gatherings. The best patio lighting is not harsh or random. Step lights can improve safety. Soft lighting near seating can make the patio feel warmer. Accent lighting can highlight a wall or walkway without overwhelming the backyard. A patio that feels comfortable in the evening is more likely to become part of everyday life, not just weekend entertaining. Drainage Planning Protects the Finished Patio Drainage is one of the least visible details, but it is one of the most important. A patio can look beautiful at first and still create problems if water pools near the house, settles under furniture, or runs across walkways. Bayside Outdoor Living reviews slope, soil conditions, downspouts, and nearby lawn areas before construction decisions are made. A paver patio needs the right base and pitch so water moves where it should, reducing maintenance concerns and wet areas after storms.
July 10, 2026
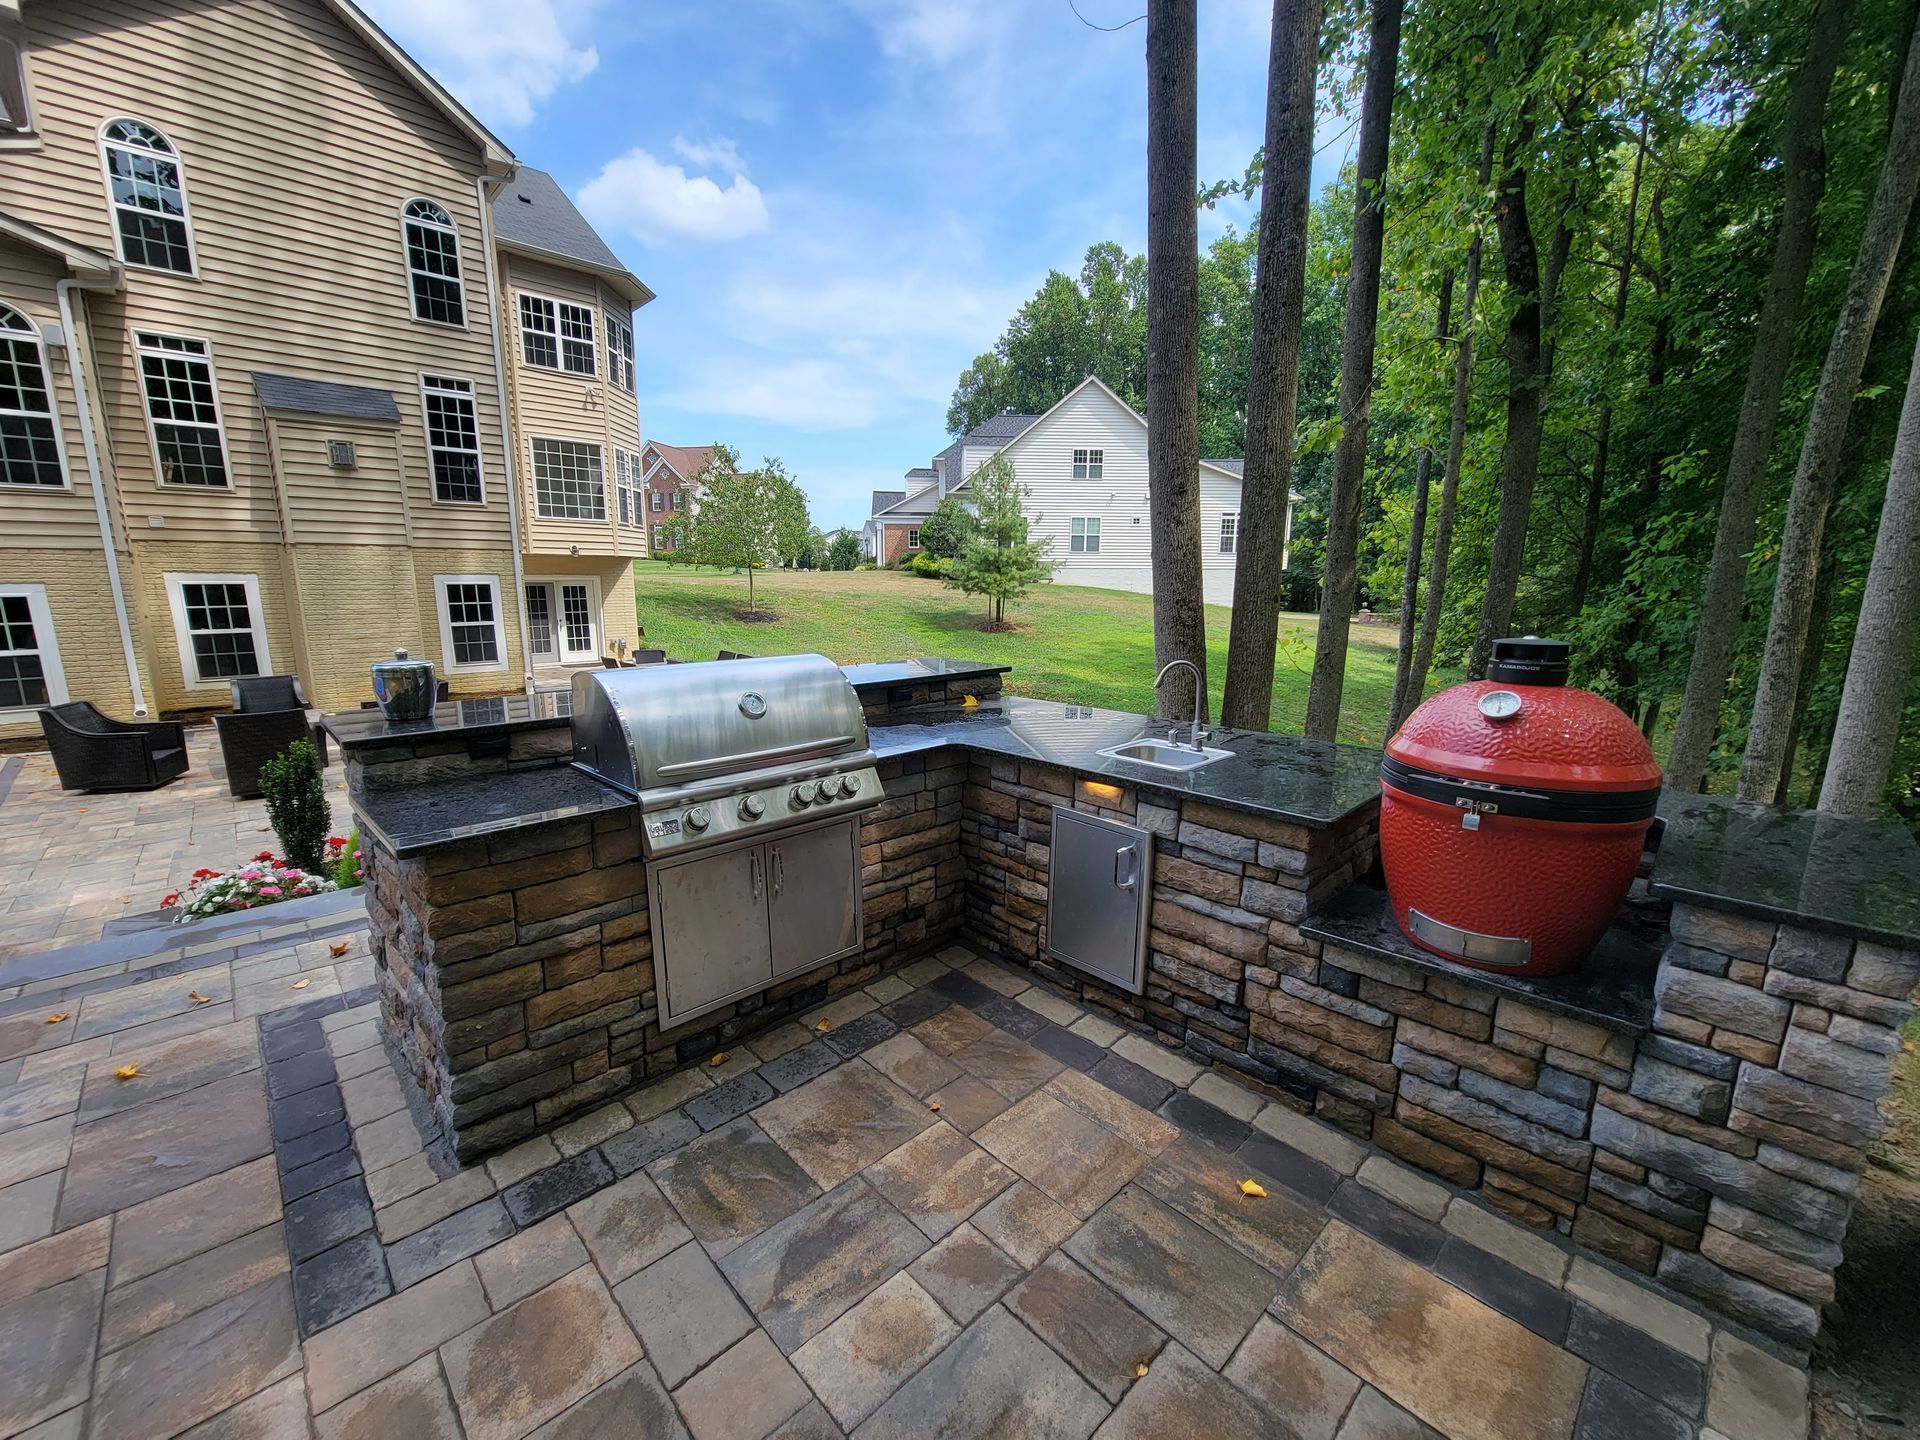
See how Bayside Outdoor Living plans outdoor kitchens for better hosting, prep space, seating, hardscaping, and Maryland backyard comfort.
June 26, 2026
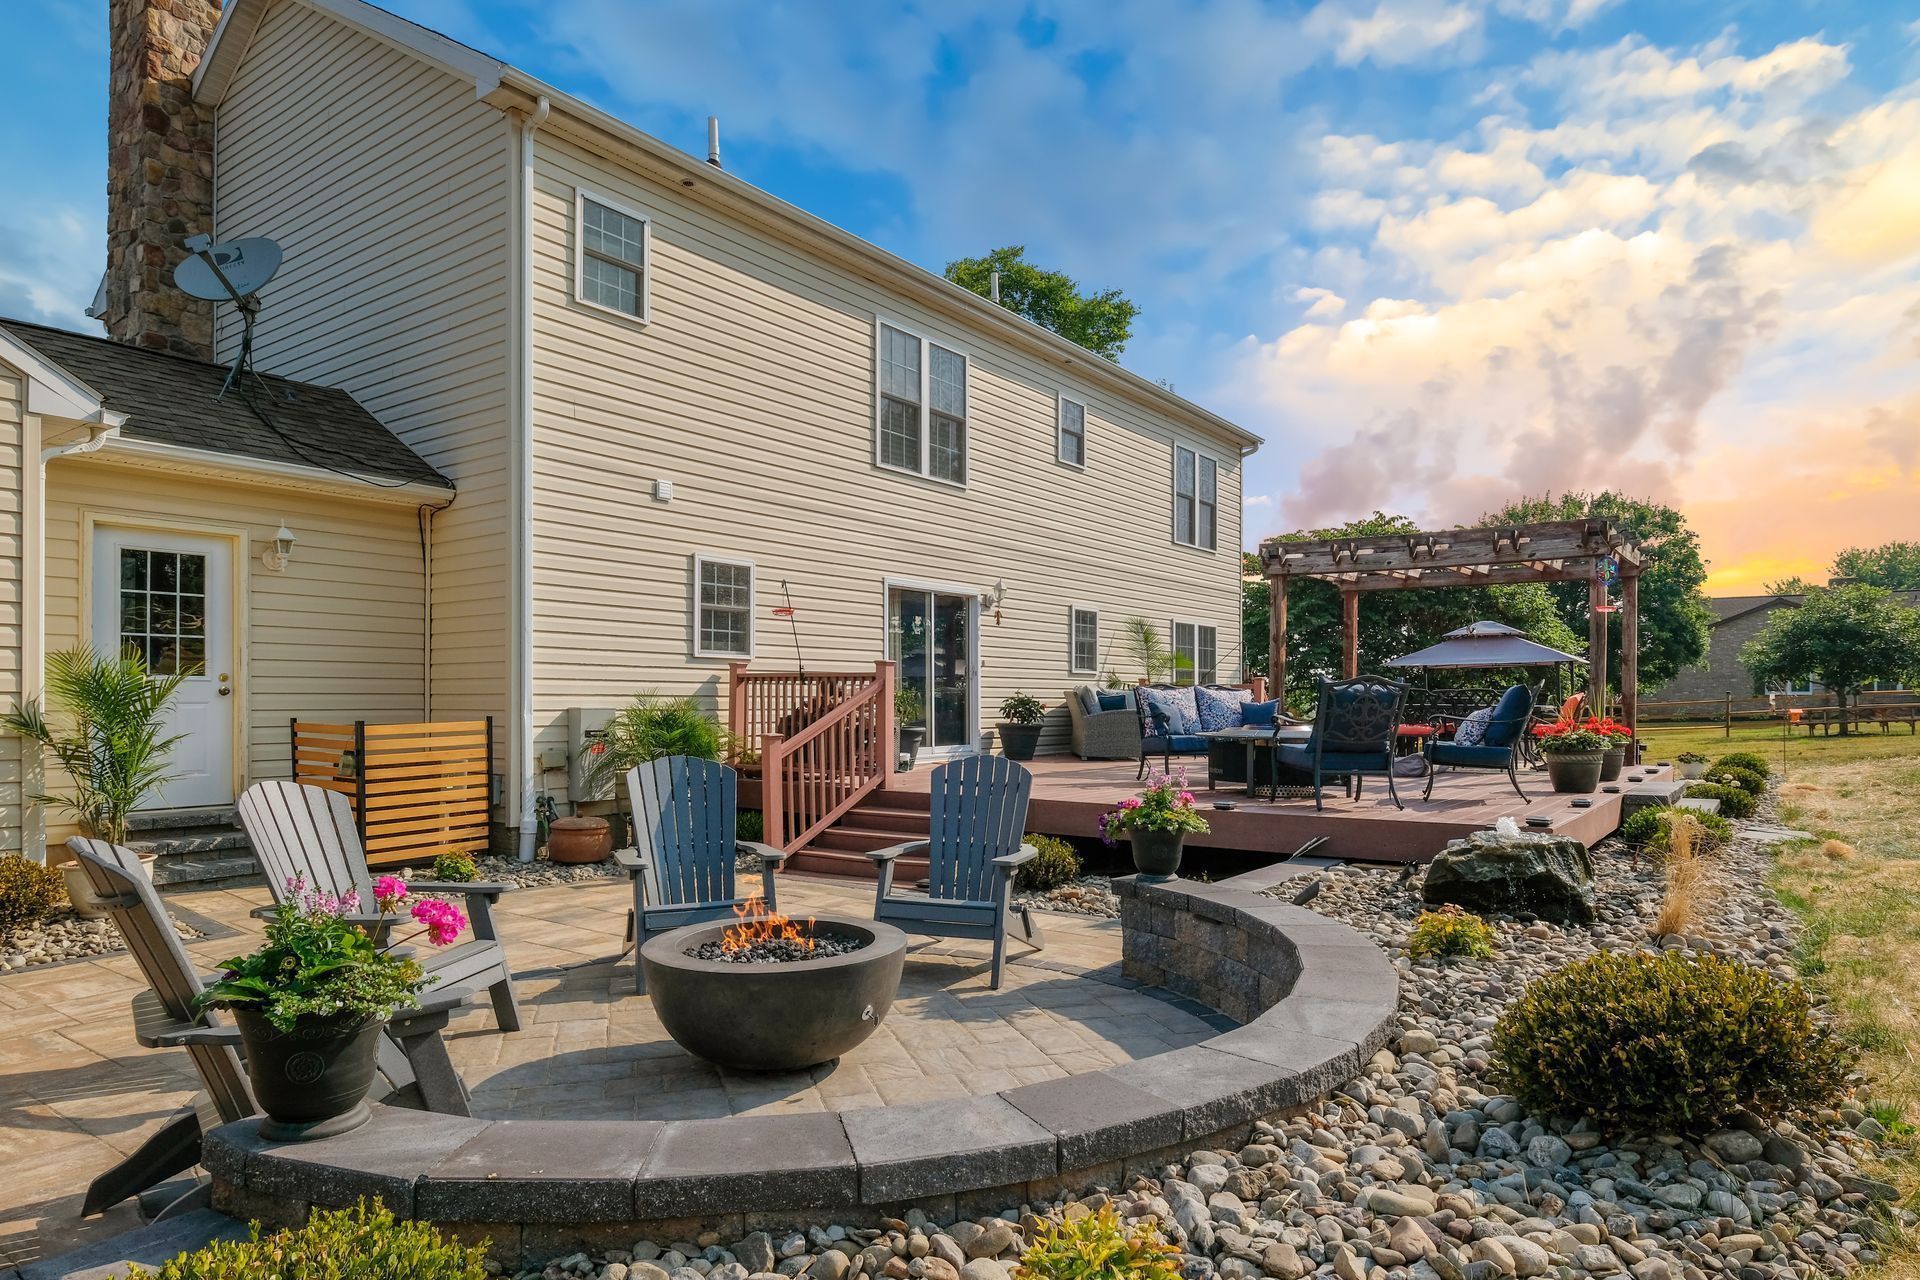
See how landscaping designers improve backyard function, flow, drainage, comfort, and long-term outdoor use for Maryland homeowners.
June 12, 2026
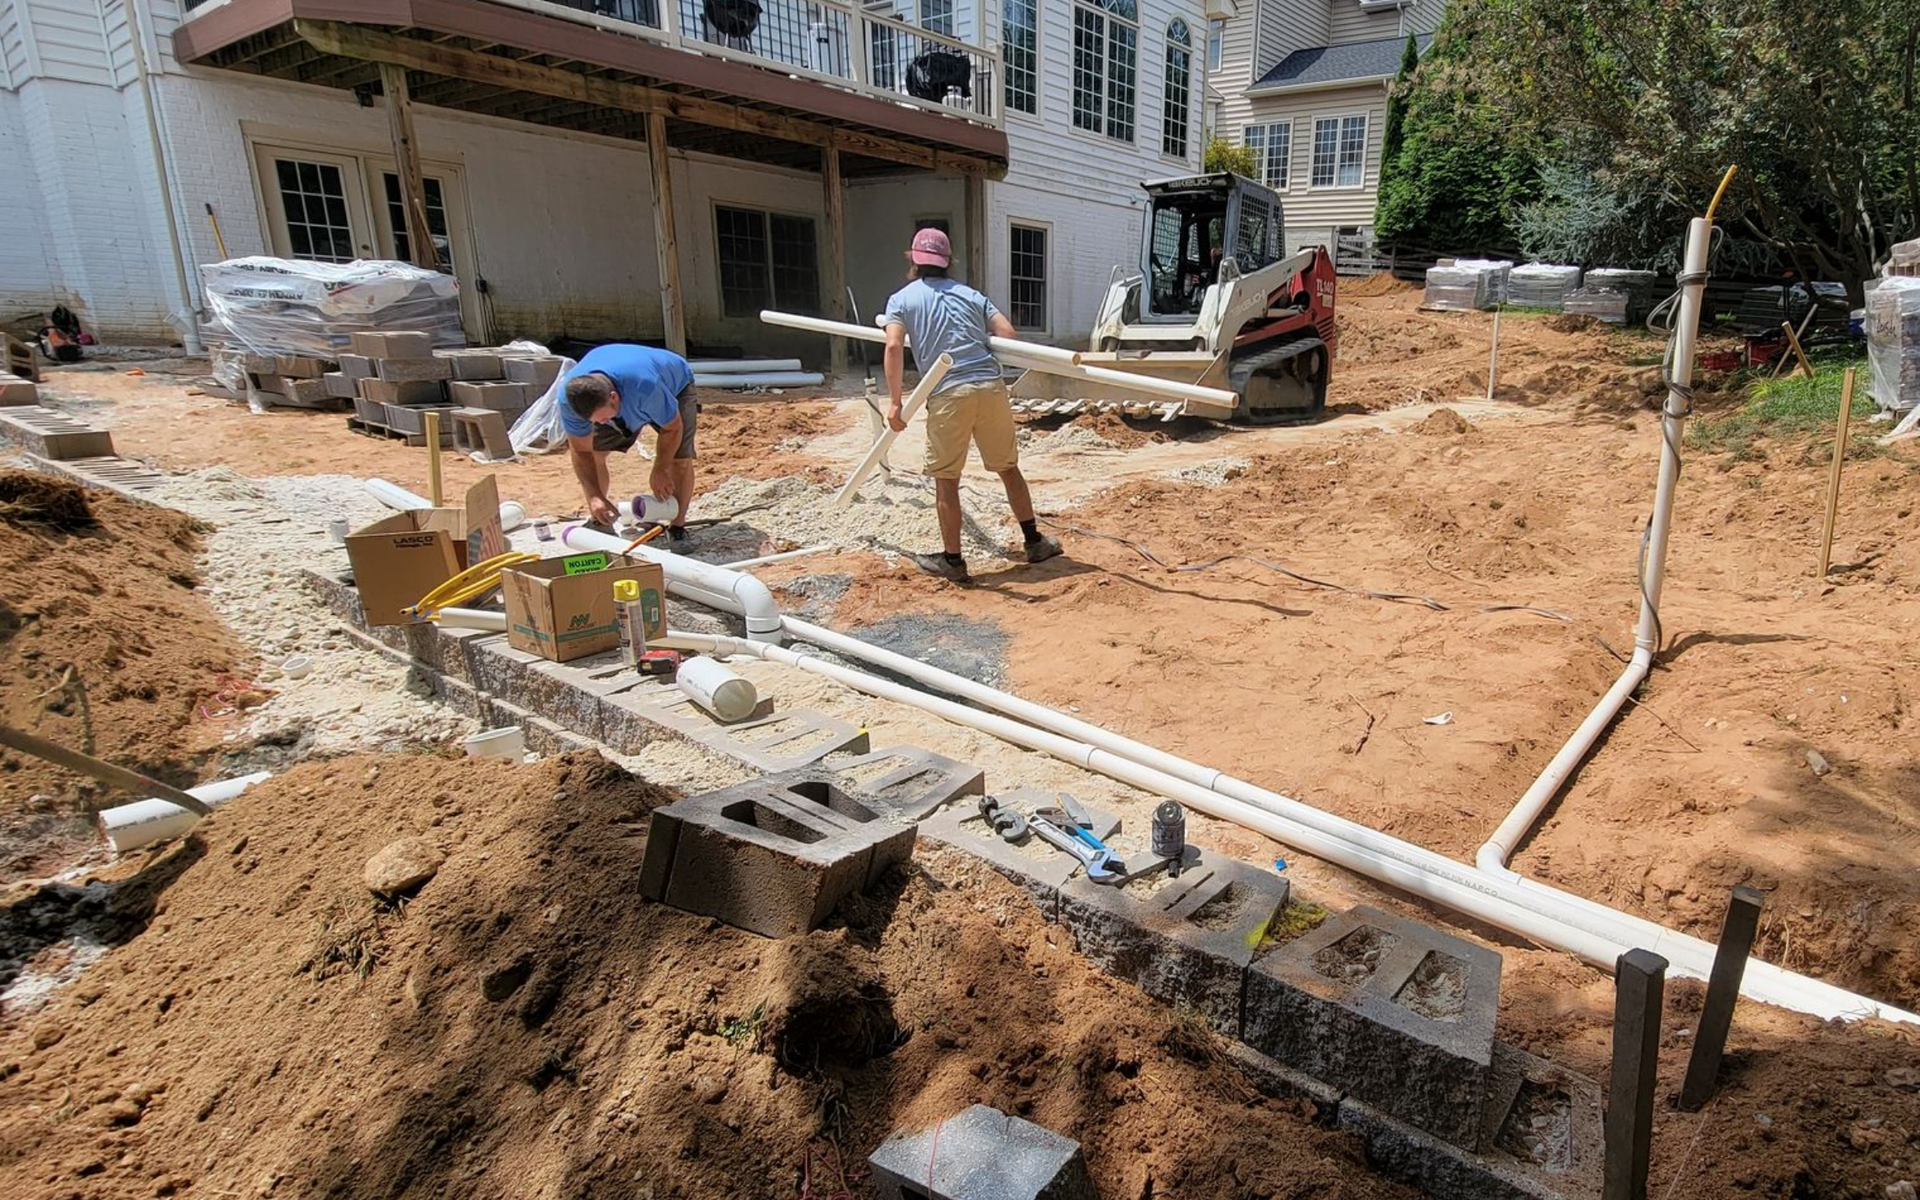
Learn what makes a great outdoor living contractor and how Maryland homeowners can choose the right team for patios, design, and hardscaping.
May 25, 2026
See which outdoor living projects add value, improve daily use, and help Maryland homeowners plan smarter backyard upgrades.
May 18, 2026
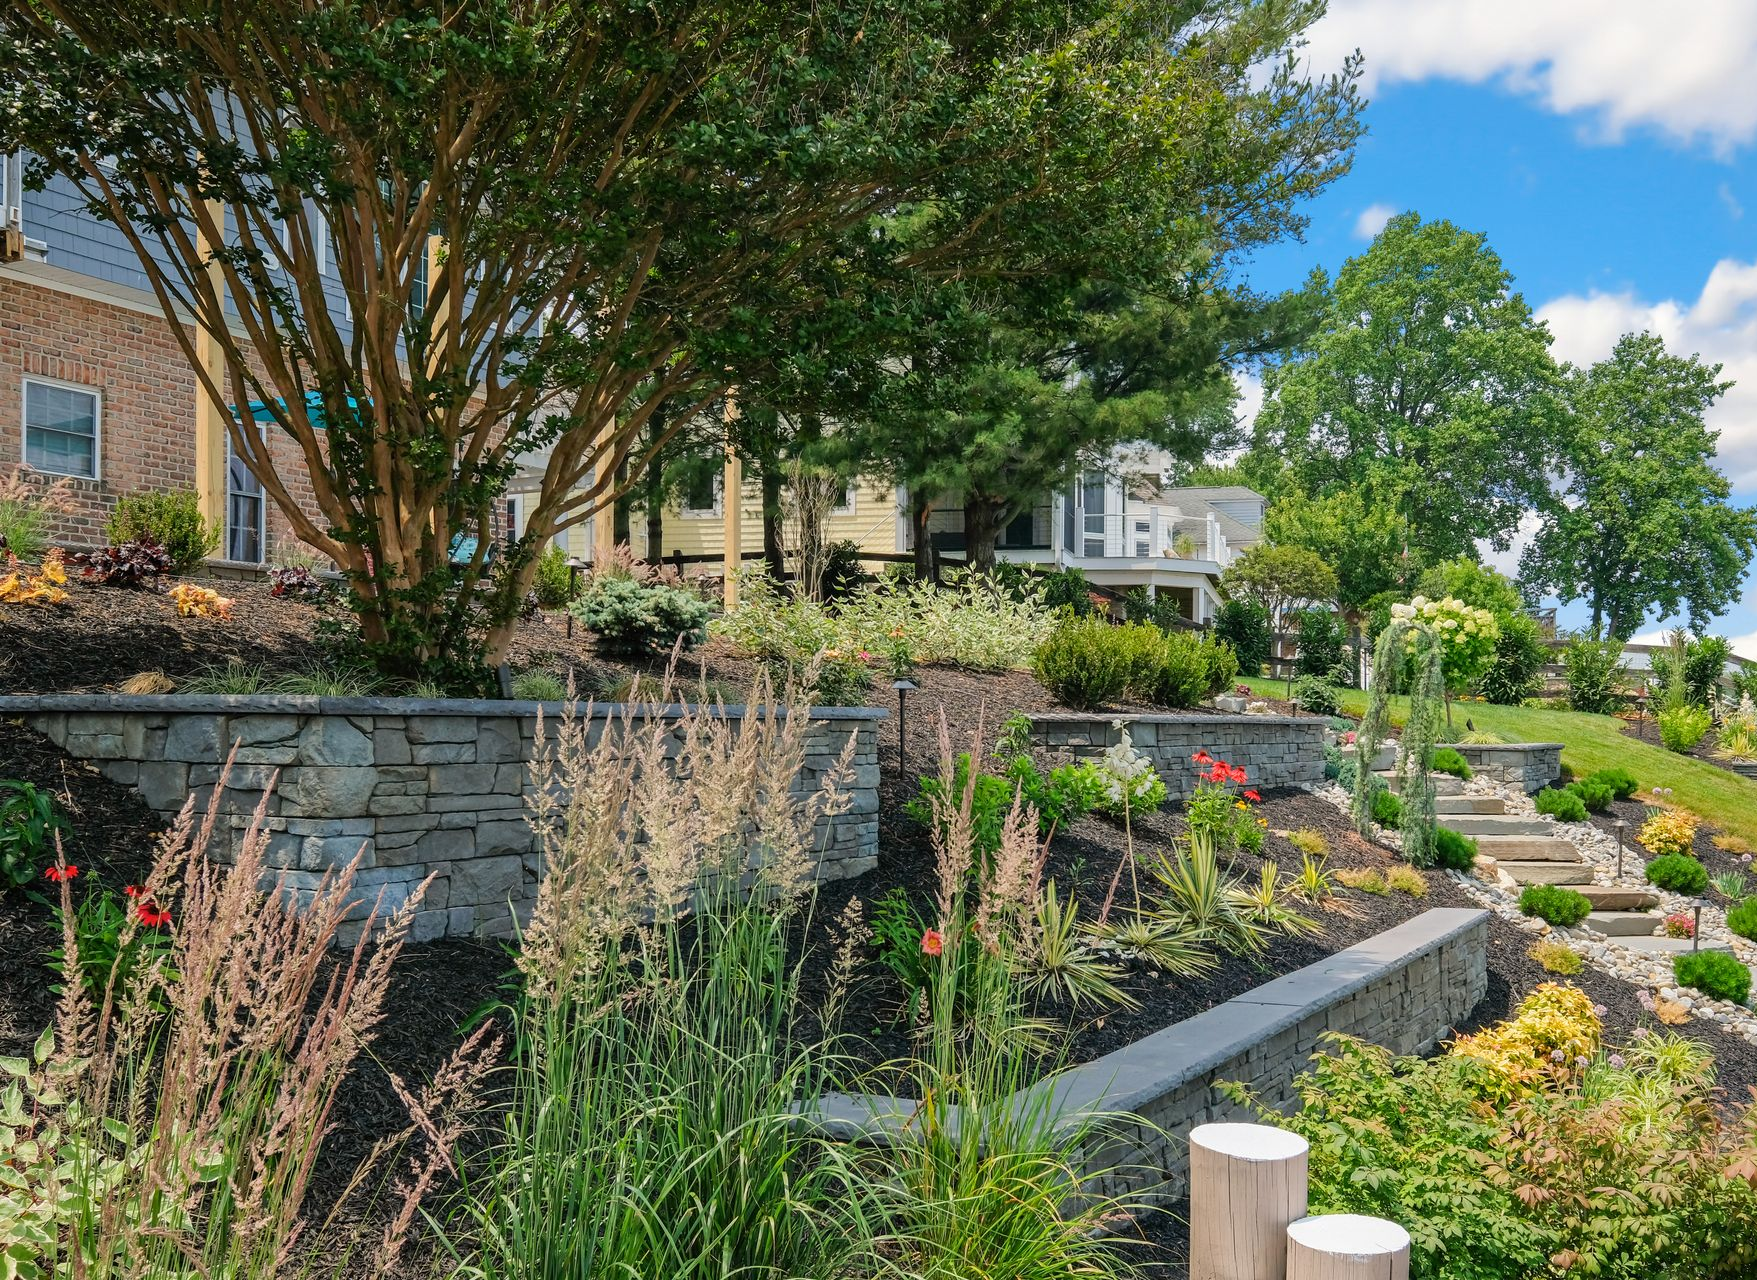
See when your Maryland backyard needs a professional landscape designer for better layout, drainage, comfort, and long-term outdoor use.
April 27, 2026
Learn the best time for landscaping in Harford County, including seasonal tips for planting, hardscaping, and outdoor projects.
April 15, 2026
Discover climate-friendly landscaping ideas for Maryland homes, including plants, hardscaping, and outdoor living designs built to last.

Show More
