
Perry Hall pavilions and pergolas: A planning timeline from consultation to completion

September 30, 2026

Share this article

A pavilion or pergola can turn an open patio into a defined outdoor room, but the project requires more planning than selecting a structure from a catalog. Homeowners must determine how the space will be used, choose the right type of coverage, confirm placement, coordinate the supporting patio and finalize electrical and design details.


For homeowners considering pavilions and pergolas in Perry Hall, MD, understanding the project timeline makes these decisions easier to manage. The process usually moves from an initial consultation and property evaluation through design, proposal approval, site preparation, construction and a final walkthrough.


The exact schedule will depend on the property, structure, materials and project complexity. However, making the major decisions in the right order can reduce revisions and produce a structure that feels connected to the rest of the backyard.


Start planning before choosing the structure

Many homeowners begin with photographs of pergolas or pavilions they like. These images can help communicate style, but the first decision should be how the finished area needs to function.

Consider whether the structure will cover dining furniture, an outdoor kitchen, a lounge area or a poolside gathering space. Think about how many people normally use the area and whether protection from rain is as important as shade.


A pergola generally creates filtered shade while maintaining an open connection to the sky. A pavilion provides a complete roof, making it better suited for homeowners who want more dependable weather protection.


The appropriate choice depends on how the space will be used, not simply which structure looks best in an inspiration photo.


Schedule an initial design consultation

The consultation gives the homeowner and designer an opportunity to discuss priorities before measurements and technical details begin to shape the project.


Share how the backyard is currently used, which conditions make it uncomfortable and what you want the new structure to change. If the patio receives intense afternoon sun or rain regularly interrupts outdoor meals, those details can guide the design.


The consultation should also address the broader property. Existing patios, walkways, pools, trees, fences, doors and landscape features can all influence the structure’s placement.


Homeowners can review Bayside Outdoor Living’s Perry Hall outdoor living services before the consultation to identify other features that may need to be coordinated.


Evaluate the property and proposed location

Once the project goals are understood, the designer must determine where the pavilion or pergola can function effectively.


The site evaluation may consider available space, sun exposure, drainage, property access and the relationship between the structure and the house. The location should support natural movement without making the backyard feel crowded.


Review sunlight and weather exposure

Shade needs can change throughout the day. A structure positioned for morning sun may not provide meaningful relief during late-afternoon gatherings.


The designer should consider when the area will be used and how sunlight moves across the property. For pergolas, the direction and spacing of overhead elements can influence how much shade reaches the seating area.


A pavilion provides stronger overhead protection, but the roof size, height and orientation still affect comfort and how the structure relates to the home.


Examine grading and drainage

A structure needs a suitable foundation and a surface that directs water appropriately. A sloped or low area may require grading, drainage work or changes to the patio design before construction can proceed.


The design should also account for water leaving a pavilion roof. Gutters, downspouts or other drainage methods may be needed to prevent runoff from collecting around the structure or crossing a walkway.


Decide between an attached and freestanding design

An attached pergola or pavilion can create a direct transition from the home to the outdoor area. However, attaching the structure requires careful coordination with the house, roofline, doors and exterior finishes.


A freestanding structure can be placed farther into the yard, creating a separate destination for dining, lounging or gathering. It may offer greater flexibility when the most comfortable location is not directly beside the house.


Neither approach is automatically better. The decision should reflect the property layout, intended use and desired relationship between indoor and outdoor living areas.


A freestanding pavilion should still feel connected through a patio or walkway. Otherwise, it may appear isolated from the rest of the backyard.


Create the layout around furniture and movement

The structure’s dimensions should be based on what must fit underneath it. A dining table, lounge set or outdoor kitchen can require more space than expected once chairs, circulation and serving areas are included.


Furniture should be shown on the design whenever possible. This helps confirm that people can enter, move through and use the space without navigating around columns or crowded seating.

Column placement also matters. A support positioned too close to a grill, doorway or walkway can interfere with daily use even if the overall structure is technically large enough.


Bayside Outdoor Living uses a design process that helps homeowners review the structure, furniture zones and surrounding outdoor features before construction begins.


Coordinate the pavilion or pergola with the patio

The structure and the surface beneath it should be planned together. An existing patio may not have the dimensions, condition or construction required to support the proposed structure.

The contractor should determine whether the current patio can remain, needs modification or should be replaced. If a new patio is planned, its shape should support both the covered area and any open-air zones.


A coordinated patio can create room for shaded dining beneath the structure and uncovered seating nearby. Walkways can then connect the area to the home, driveway, pool or other backyard destinations.


Homeowners considering both improvements can explore Bayside’s custom patio and walkway services while developing the project scope.


Planning a pavilion, pergola or covered patio for your Perry Hall home?

Request a consultation with Bayside Outdoor Living to review the property, structure options, patio requirements and design priorities.


Review the project in a 3D design

A 3D design can help homeowners understand the structure’s size and relationship to the property before construction begins.


The design may show roof height, column locations, patio dimensions, furniture placement and connections to surrounding features. It can also reveal whether the structure feels proportionate to the house or overwhelms a smaller backyard.


This is the appropriate stage for meaningful revisions. Adjusting the size or location on a design is easier than changing the structure after materials have been ordered or foundations have been prepared.


The design review should also confirm which areas are included in the current project and which improvements may be completed later.


Select materials and architectural details

The structure should complement the home without needing to match every exterior element exactly. Column style, roofing, ceiling treatments, colors and trim can help the pavilion or pergola feel intentional.


Material decisions can affect maintenance as well as appearance. Wood offers natural character but may require ongoing finishing. Other materials may provide a different balance of design flexibility and maintenance.


For pavilions, roofing should be coordinated with the house and surrounding structures. Pergola designs may include traditional open rafters, adjustable louvers or other coverage options.

Bayside Outdoor Living’s pergola and pavilion services explain how different structures can provide shade, definition and weather protection.


Finalize lighting, fans and electrical planning

Electrical features should be discussed before the design is approved. Adding them after construction begins can affect wiring routes, finishes and scheduling.


A pavilion may include ceiling fans, overhead lighting, outlets or connections for entertainment equipment. Pergolas can also incorporate lighting and other powered features depending on the design.


Plan where controls and outlets will be used rather than adding them wherever wiring is easiest. Lighting should support dining, cooking and circulation without creating uncomfortable glare.

If an outdoor kitchen may be added later, mention it during this stage. Early coordination can help protect potential utility routes and avoid unnecessary changes to the finished patio.


Review the proposal and included responsibilities

After the design and major selections are established, the proposal should explain what will be built and which responsibilities are included.


The scope should identify the structure, principal materials, patio work and planned electrical features. It should also address demolition, site preparation, drainage, permits, cleanup and restoration where applicable.


Ask how changes will be handled if you request a different material or additional feature after approval. The contractor should document changes in writing and explain how they affect the price and schedule.


A proposal with clear inclusions and exclusions is more useful than a short estimate containing only a structure name and total price.


Confirm permits and scheduling

Permanent outdoor structures may be subject to local building requirements, setbacks or other approvals. The contractor should explain which requirements apply and who will handle the necessary documentation.


Approvals can affect the project timeline, so they should be considered before a construction date is treated as final.


Material availability, weather and coordination with patio or electrical work can also influence scheduling. Ask when selections must be finalized and how schedule updates will be communicated.


There is no universal timeframe for every pavilion or pergola project. A straightforward pergola on a prepared patio will generally require less coordination than a custom pavilion with roofing, utilities and new hardscaping.


Prepare the property for construction

Before construction begins, the contractor should confirm how crews, equipment and materials will reach the work area.


Gates, fences, landscaping, irrigation and existing hardscapes may affect access. Homeowners should understand which areas need to be cleared and whether lawn or planting beds may be disturbed.


Move furniture, grills, decorations and portable equipment away from the construction zone. Children and pets should remain separated from active work areas.


If the project includes an existing patio or structure that must be removed, confirm how debris will leave the property and whether disposal is included in the approved scope.


Begin site preparation and foundation work

Construction starts with preparing the area and establishing the structure’s foundation or footings. The exact method depends on the structure, design and property conditions.


This stage may also include patio excavation, base preparation, drainage work or utility installation. Completing these components in the proper sequence helps prevent finished surfaces from being disturbed later.


If unexpected soil, drainage or buried-site conditions are discovered, the contractor should explain the issue before proceeding with work outside the approved scope. The homeowner should receive a clear description of the recommended solution and its effect on cost or timing.


Construct the structure and coordinate surrounding features

Once the foundation is ready, the pavilion or pergola can be assembled according to the approved design.


During construction, the project manager should coordinate framing, roofing, finishes and electrical components. Patio borders, steps, walkways and landscape transitions may be completed as the structure progresses or after the main construction is finished.


Homeowners do not need to supervise each step, but one authorized person should remain available to answer questions and approve documented changes.


Regular communication is especially useful when several trades or outdoor features are included in the same project.


Complete a final walkthrough

The project should conclude with a review of the completed structure and surrounding area.

Compare the pavilion or pergola with the approved design and proposal. Confirm that the materials, colors, roof details and electrical features match the selections.


Review switches, lighting, fans and outlets where applicable. Ask how the structure should be cleaned and maintained, and retain warranty or product information for future reference.


The walkthrough should also address the patio, drainage and restoration of areas affected during construction. Any remaining corrective items should be documented with a plan for completion.


Plan for future outdoor improvements

A pavilion or pergola can be completed as a focused project, but it may also become the foundation for a broader outdoor living space.


If an outdoor kitchen, fire feature, pool improvement or expanded patio may be added later, the current design should preserve adequate space and logical connections.


Future phases do not need to be fully priced before the structure is built. However, identifying their likely locations can prevent the new pavilion, columns or walkways from limiting those plans.


A long-term layout allows homeowners to complete the backyard gradually while keeping each phase connected to one overall direction.

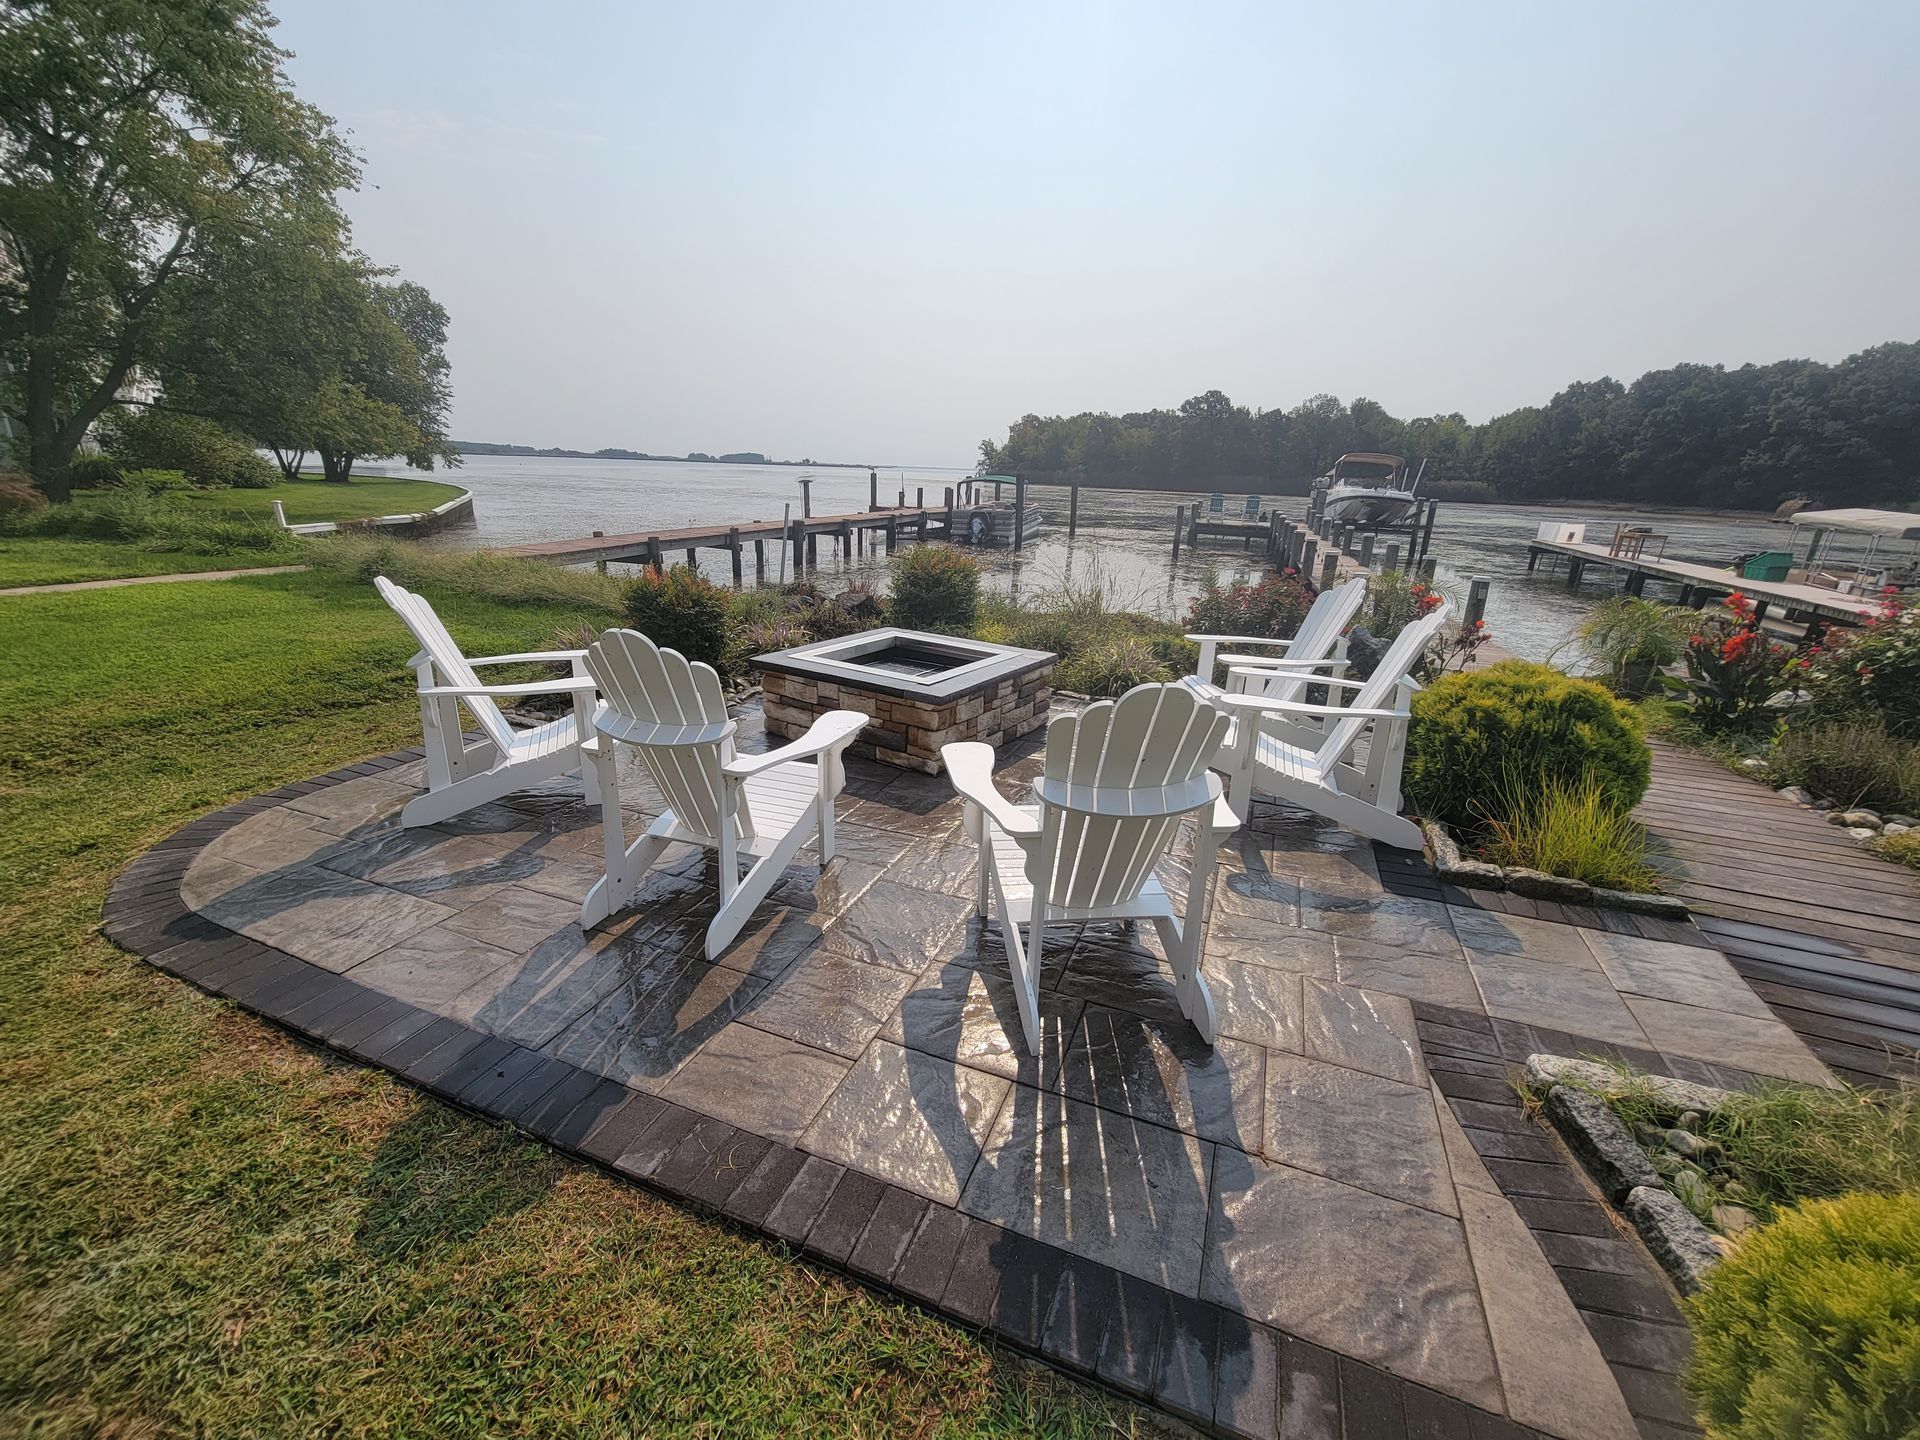
Patio with white chairs, red umbrella, and stone fire pit in a grassy backyard

Plan your Perry Hall pavilion or pergola with Bayside

A well-planned outdoor structure should provide more than shade. It should create a comfortable destination that supports dining, relaxing and gathering while feeling naturally connected to the home and backyard.


Bayside Outdoor Living designs and builds custom outdoor living spaces in Perry Hall, including pergolas, pavilions, patios, walkways, outdoor kitchens, fire features and landscape improvements.

Request a consultation with Bayside Outdoor Living to discuss your property, coverage needs and long-term outdoor living plans.


Related pavilion and outdoor living resources


Recent Posts

Custom outdoor living design with a patio and pavilion at a Towson, Maryland home
September 24, 2026
Learn what shapes an outdoor living design project in Towson, MD, including property conditions, 3D design, materials, drainage and covered structures.
By Bayside Outdoor Living • August 25, 2026
Learn how a patio contractor can design covered patios, outdoor fireplaces, and cohesive outdoor living spaces for a longer Maryland season.
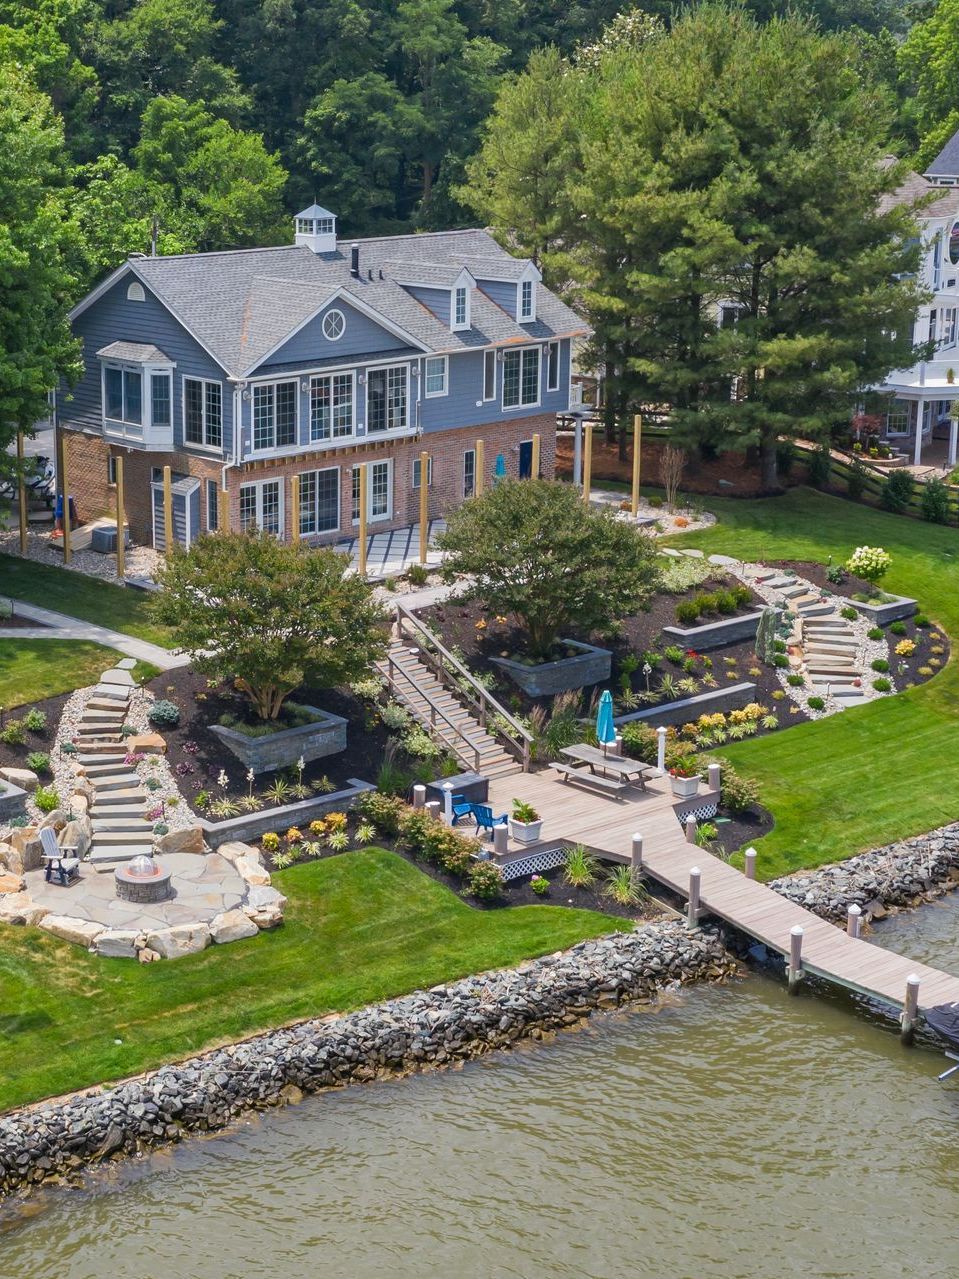
Waterfront stone house with dock, landscaped lawn, and surrounding trees
August 3, 2026
See how summer backyard routines reveal priorities for shade, seating, circulation, cooking, and a better outdoor living design.
July 20, 2026
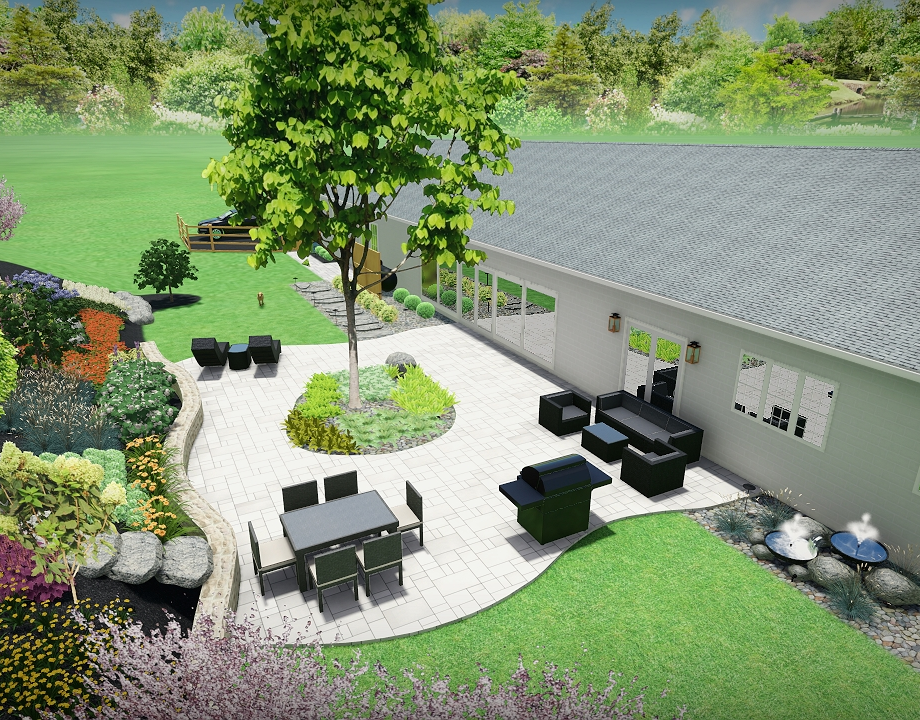
A patio contractor Maryland homeowners trust should do more than install a flat surface. The right patio design details help the backyard feel finished, connected, and easier to use. Transitions, borders, seating walls, lighting, drainage, and layout decisions can turn a basic patio into a complete outdoor living area. At Bayside Outdoor Living , we look at how each patio detail supports the whole yard. A patio should feel natural from the back door, hold up through Maryland weather, and give homeowners a comfortable place to cook, relax, and host. Why a Patio Contractor Maryland Homeowners Choose Should Focus on Details Small design choices often determine whether a patio feels custom or unfinished. A patio may have quality pavers, but if the edges feel abrupt, the steps are awkward, or the furniture does not fit, the backyard can still feel incomplete. Bayside Outdoor Living studies how people enter the patio, where they gather, how water moves after storms, and what the space needs to support future upgrades. If your patio should connect with a larger backyard plan, start with Patios & Hardscapes Service. Transitions Help the Patio Feel Connected to the Home A patio should not feel like it was dropped into the yard. Transitions help connect the house, lawn, walkways, steps, and nearby outdoor features. A smooth transition may include a wider step from the door, a walkway that guides guests naturally, or a grade change handled with a low wall instead of a steep drop. These details matter in Maryland yards where slopes, shaded areas, and wet ground can affect daily use. A strong transition makes the patio feel like part of the home. Borders Add Structure Without Overcomplicating the Design Borders can define the patio, highlight its shape, and give the surface a more polished appearance. They also help separate the patio from lawn, planting beds, gravel areas, or walkways. A border should match the style of the home and the scale of the backyard. In some spaces, a subtle paver edge is enough. In others, a contrasting border can frame dining or lounge areas and make the layout easier to understand without making the surface feel busy. Seating Walls Make Outdoor Areas More Useful A seating wall can make a patio feel more complete because it adds structure, defines edges, and provides extra gathering space without relying only on movable furniture. This detail is especially helpful when homeowners host often or want the patio to feel grounded. A seating wall can frame a fire feature, organize a dining zone, or create a natural edge where the yard changes grade. Bayside Outdoor Living considers height, comfort, drainage, and how the wall affects walking space. If your backyard needs a clearer design plan before adding built features, we can help organize the details with Design Services. Lighting Extends Comfort Beyond Daytime Use Lighting can change how a patio feels after sunset. It helps guests move safely, highlights steps, and makes the space more welcoming during evening gatherings. The best patio lighting is not harsh or random. Step lights can improve safety. Soft lighting near seating can make the patio feel warmer. Accent lighting can highlight a wall or walkway without overwhelming the backyard. A patio that feels comfortable in the evening is more likely to become part of everyday life, not just weekend entertaining. Drainage Planning Protects the Finished Patio Drainage is one of the least visible details, but it is one of the most important. A patio can look beautiful at first and still create problems if water pools near the house, settles under furniture, or runs across walkways. Bayside Outdoor Living reviews slope, soil conditions, downspouts, and nearby lawn areas before construction decisions are made. A paver patio needs the right base and pitch so water moves where it should, reducing maintenance concerns and wet areas after storms.
July 10, 2026
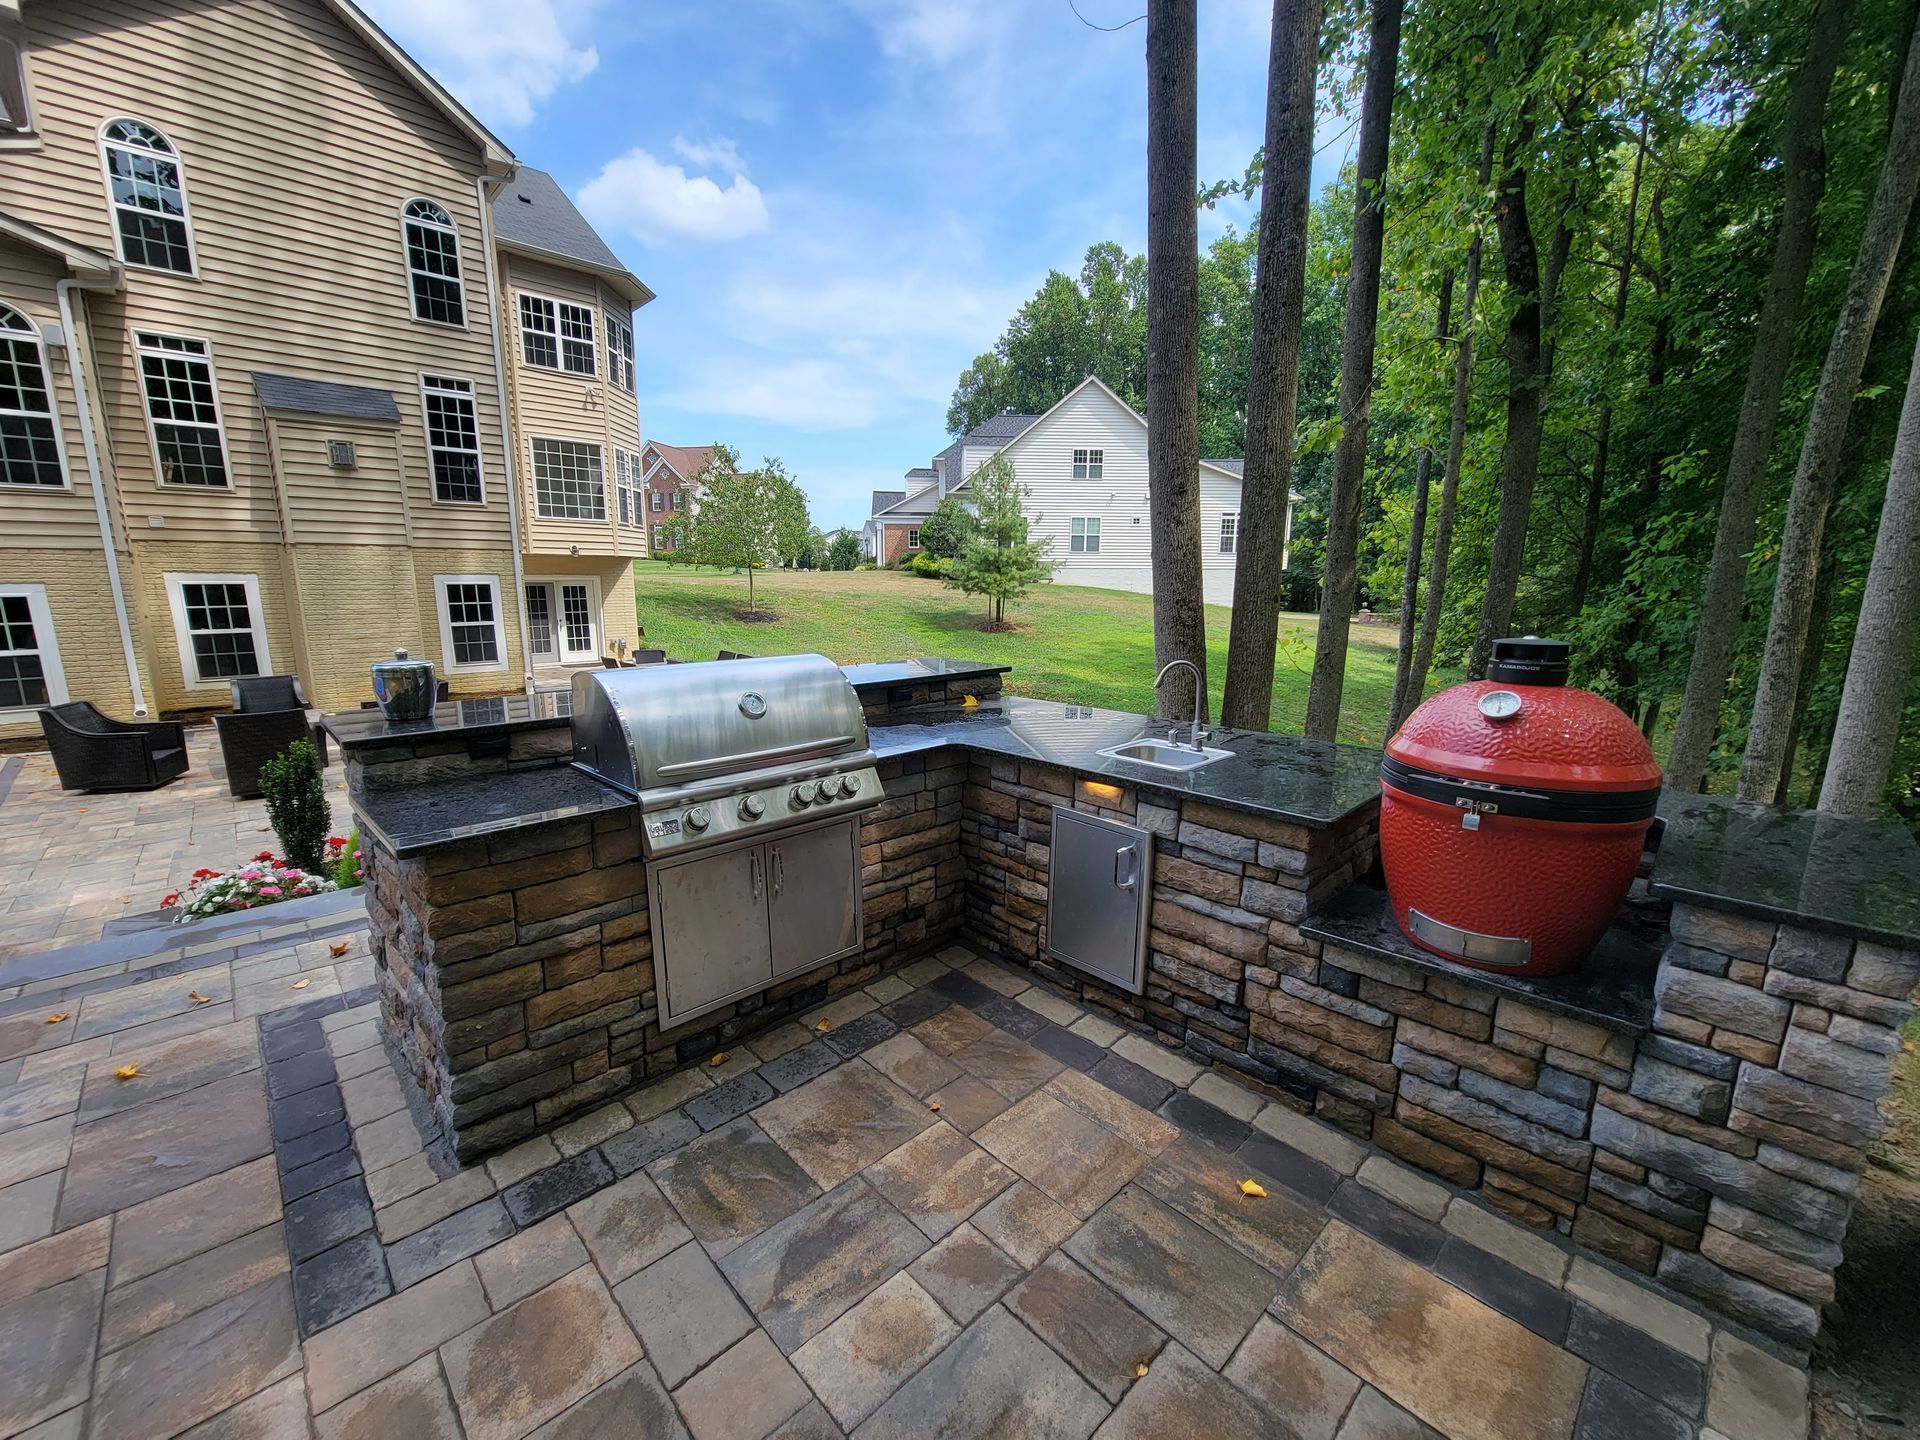
See how Bayside Outdoor Living plans outdoor kitchens for better hosting, prep space, seating, hardscaping, and Maryland backyard comfort.
June 26, 2026
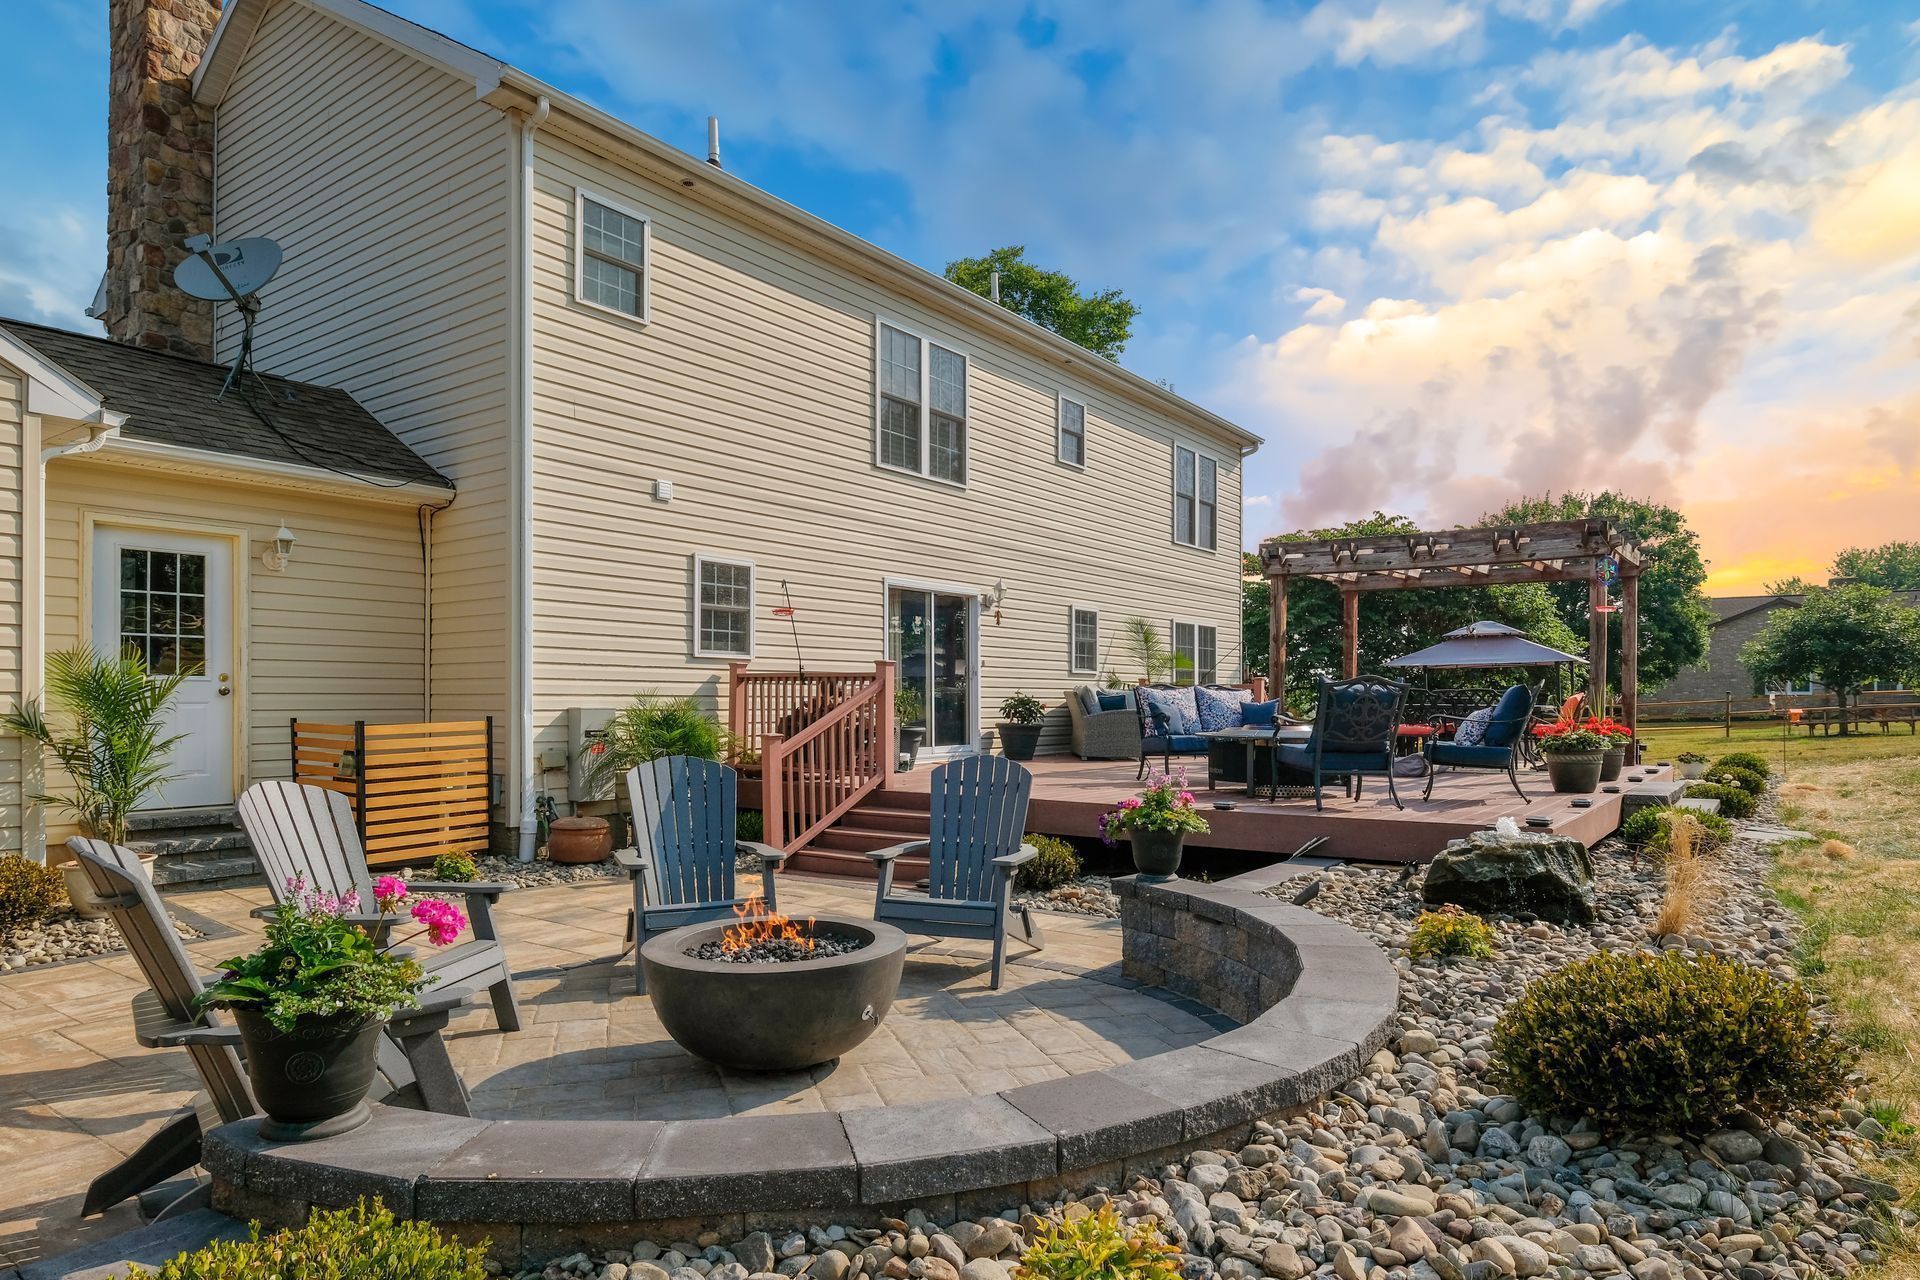
See how landscaping designers improve backyard function, flow, drainage, comfort, and long-term outdoor use for Maryland homeowners.
June 12, 2026
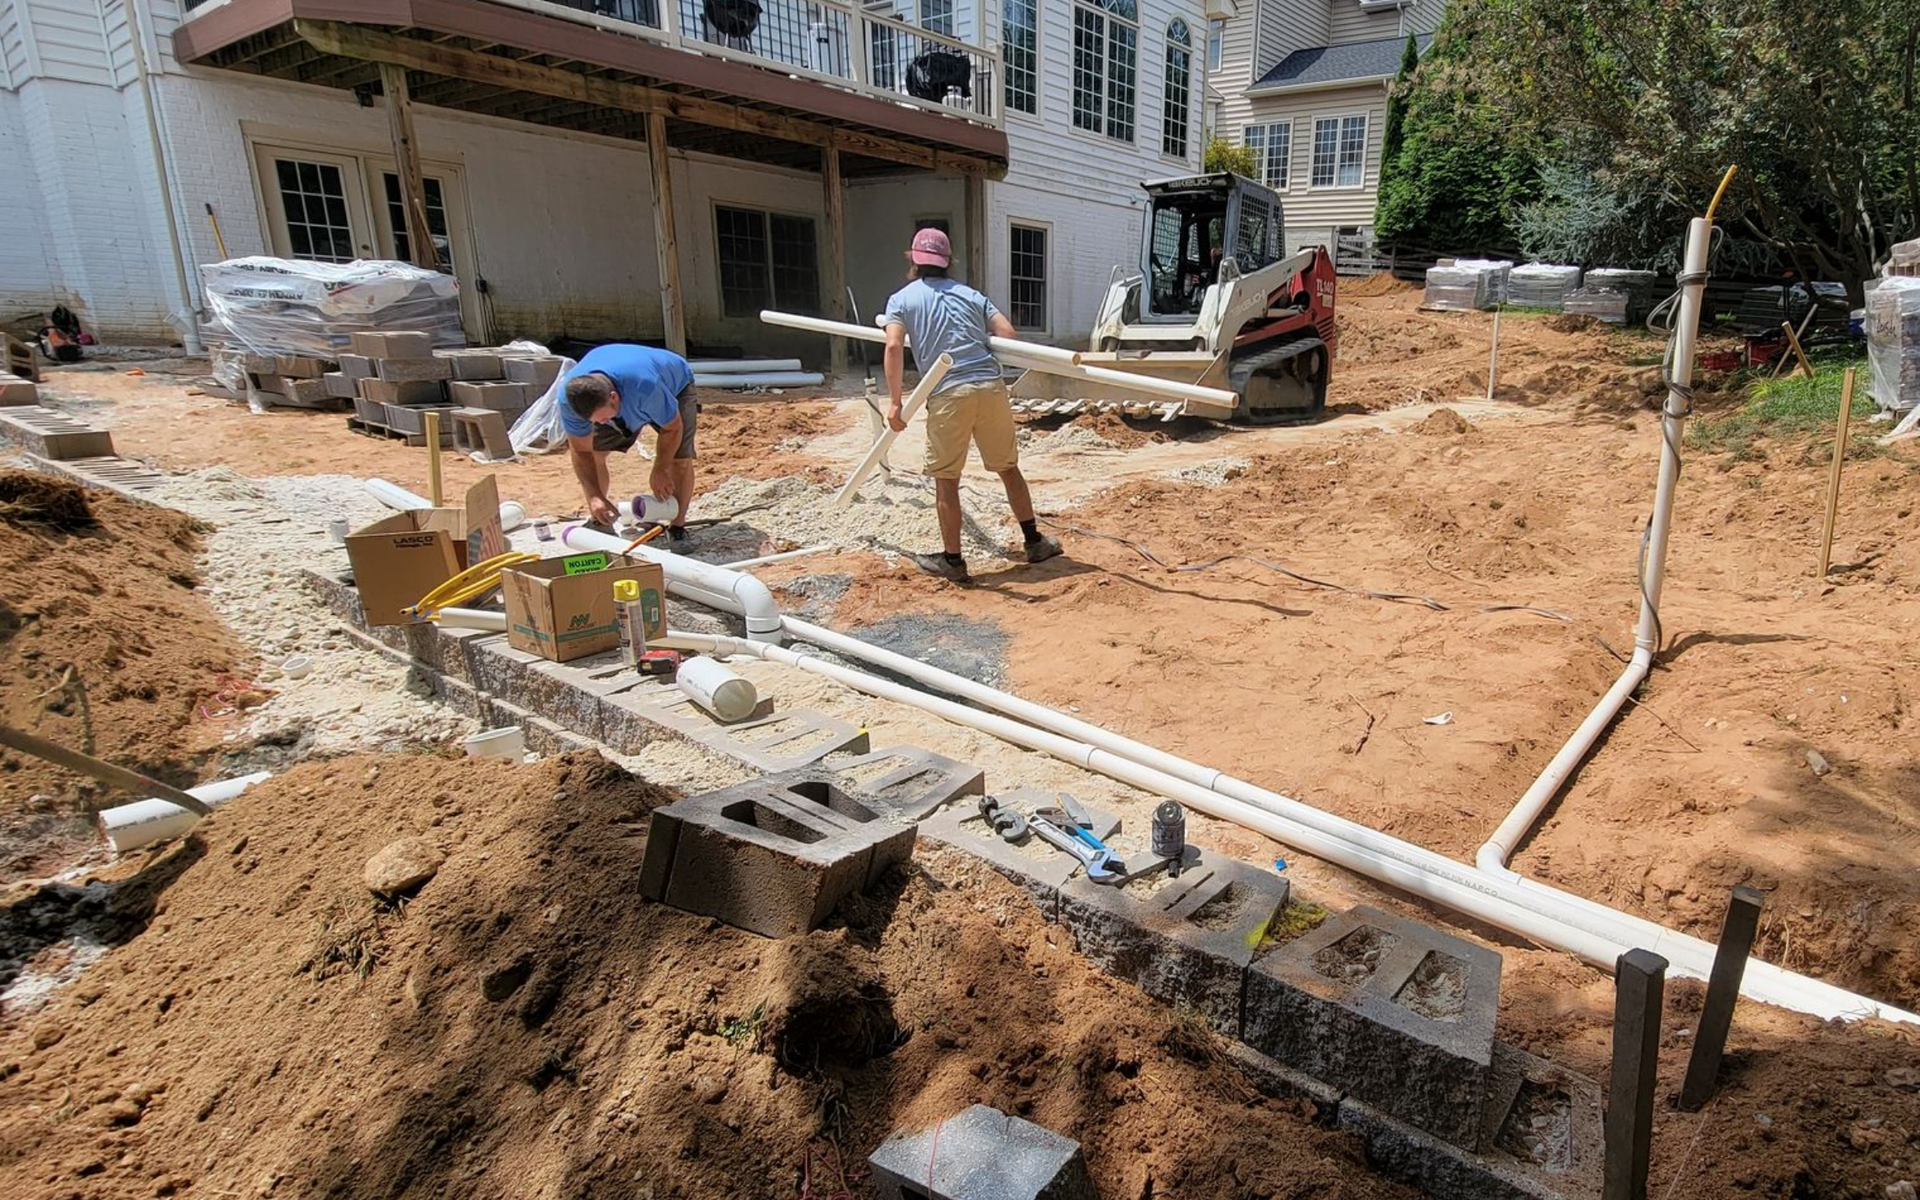
Learn what makes a great outdoor living contractor and how Maryland homeowners can choose the right team for patios, design, and hardscaping.
May 25, 2026
See which outdoor living projects add value, improve daily use, and help Maryland homeowners plan smarter backyard upgrades.
May 18, 2026
See when your Maryland backyard needs a professional landscape designer for better layout, drainage, comfort, and long-term outdoor use.
April 27, 2026
Learn the best time for landscaping in Harford County, including seasonal tips for planting, hardscaping, and outdoor projects.

Show More
